 Skip to content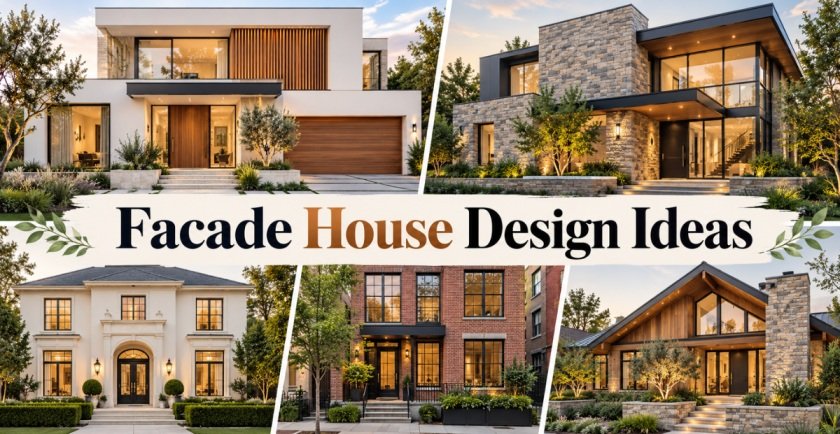
The front of a home tells its architectural story before anyone steps through the door. Materials, proportions, windows, rooflines, balconies, landscaping, lighting, and even the depth of an entrance all influence how a house feels from the street. That is why thoughtful facade house design ideas can completely change the personality of a home.
A successful facade is not simply about adding expensive stone or oversized windows. Architects usually begin with the overall massing of the building, then decide where certain areas should project, recede, open up, or remain solid. Materials are added afterward to emphasize these decisions rather than disguise them.
The following ideas explore 23 different architectural approaches. Each concept includes a finished exterior design followed by a breakdown of how the facade can be planned in an architectural elevation or design sheet. From contemporary villas and narrow urban homes to Mediterranean, Japandi, tropical, rustic, and nature-focused designs, the collection offers inspiration for a wide range of dream homes.
1. Modern White Facade With Warm Wood Accents
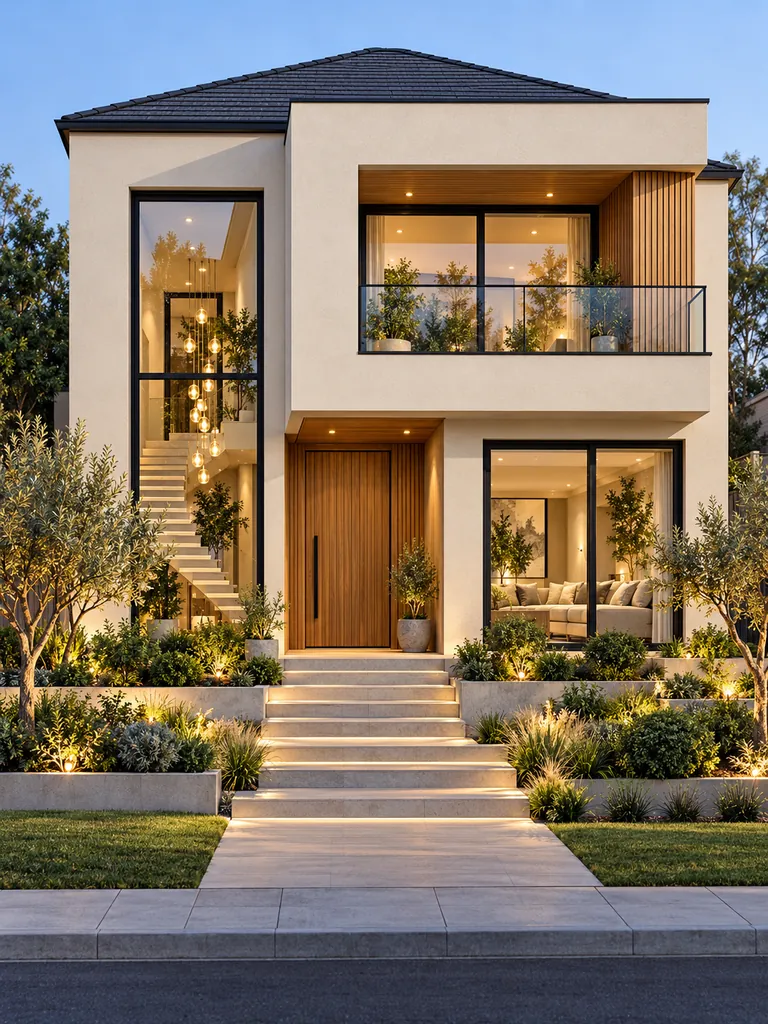
A modern white facade can feel bright, timeless, and remarkably sophisticated when warmth is introduced through natural timber. Instead of covering the entire house in competing finishes, keep the primary structure crisp and white and let wood highlight the areas that deserve attention. A recessed entrance, the underside of an upper-floor projection, or a vertical panel beside a stairwell window can all become strong timber focal points.
How the White-and-Wood Facade Is Architecturally Planned
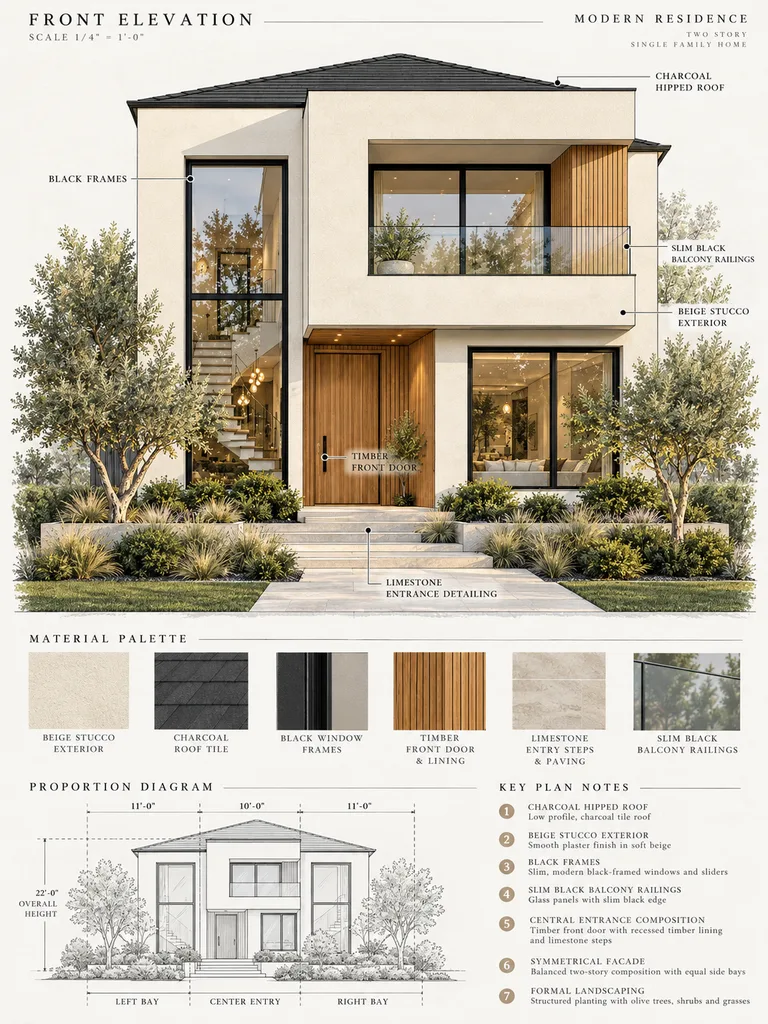
In the elevation sketch, the white building volumes should read as a few clean geometric blocks rather than many small pieces. A slightly projecting upper floor can create shelter at the entry while generating useful shadow lines across the facade. Timber should be assigned to specific architectural zones so it looks intentional instead of decorative.
Window placement should align logically from floor to floor, with the taller stairwell opening balancing wider living-room glazing. The flat or nearly flat roof keeps the form contemporary. The sketch should also make the transition between white render, timber, glass, dark frames, and paving easy to understand at a glance.
2. Soft Beige Facade With Black-Framed Elegance
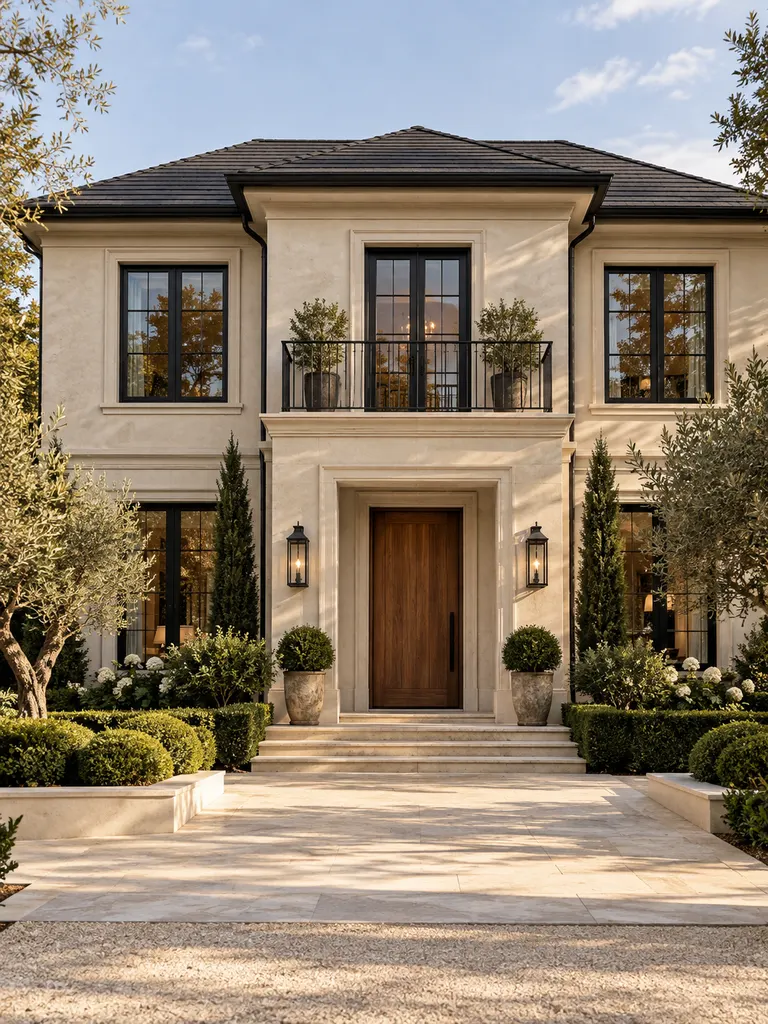
Soft beige offers a warmer alternative to a pure white exterior while keeping the home elegant and contemporary. Pairing warm beige stucco with slim black-framed windows, a darker roof, and restrained black balcony details creates a sophisticated contrast that works especially well on two-story family homes.
Planning the Beige Facade, Windows, and Dark Accents
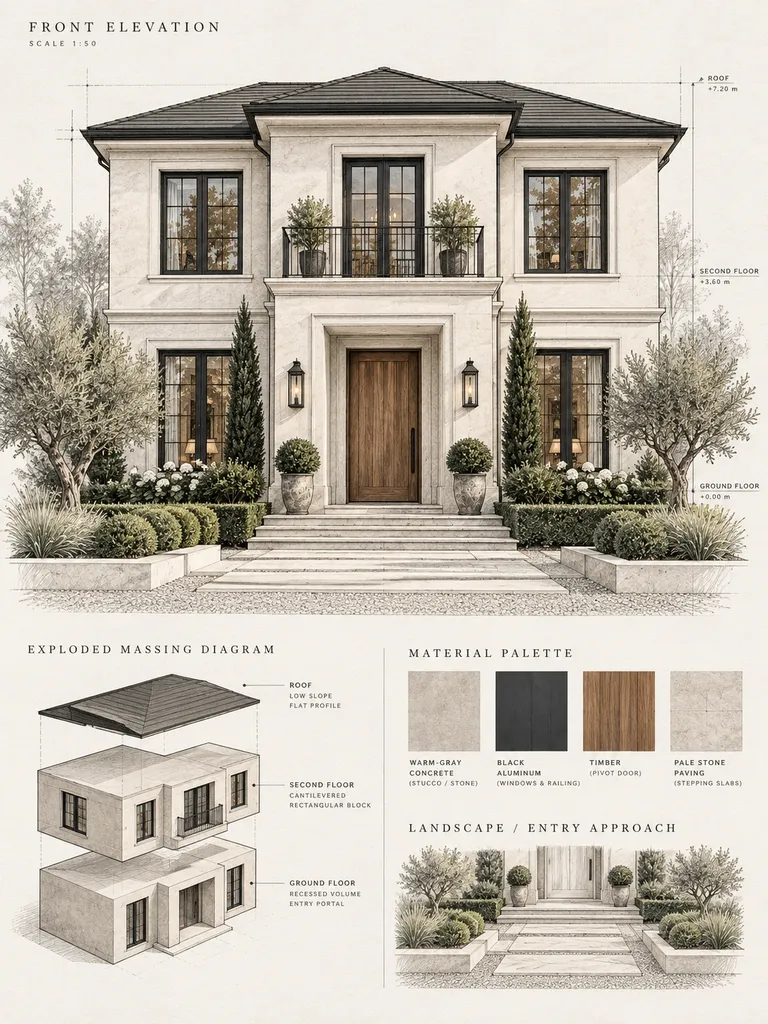
The architectural sketch should establish beige as the dominant wall material, then place darker elements where they strengthen the composition. Window frames, railings, roof edges, and exterior lights can provide definition, but the black accents should remain controlled so the facade does not feel visually heavy.
Balanced window spacing is more important than perfect symmetry. The entrance should still read clearly from the street, and the sketch should show how the door, balcony, and upper windows relate to one another. A limited material palette makes the finished elevation look more expensive and better resolved.
3. Contemporary Stone and Glass Facade
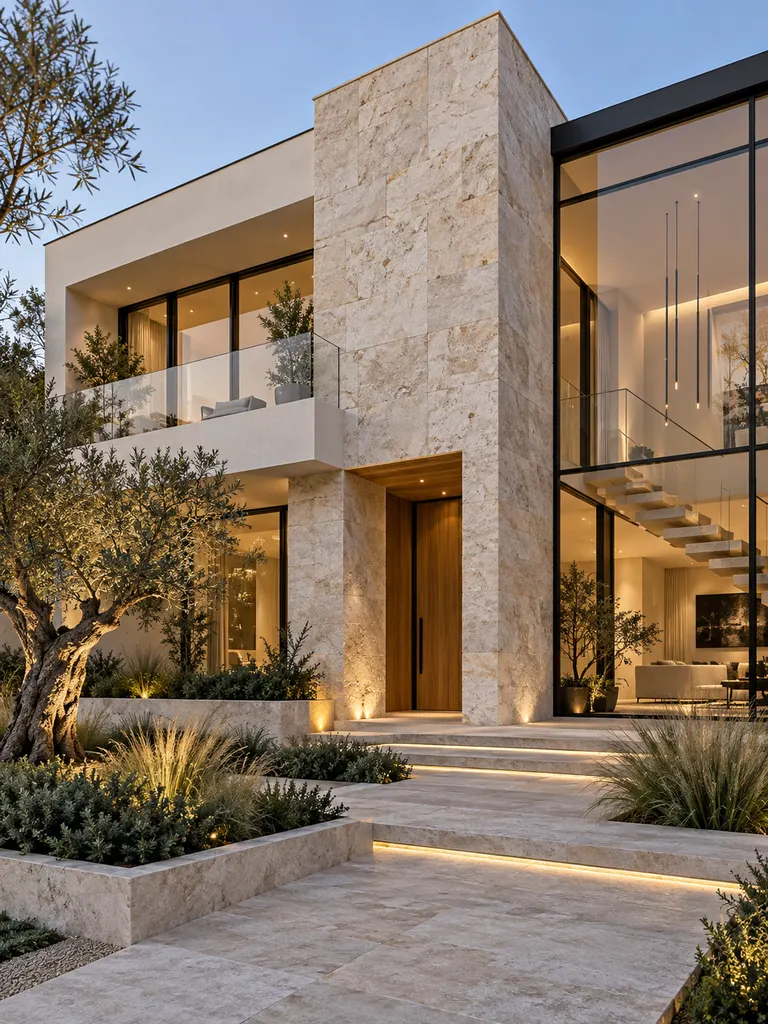
Natural stone and expansive glazing create a striking contrast between solidity and openness. Stone gives a home visual weight and permanence, while glass introduces lightness and allows selected interior spaces to become part of the exterior composition.
Balancing Stone Masses With Large Glass Openings
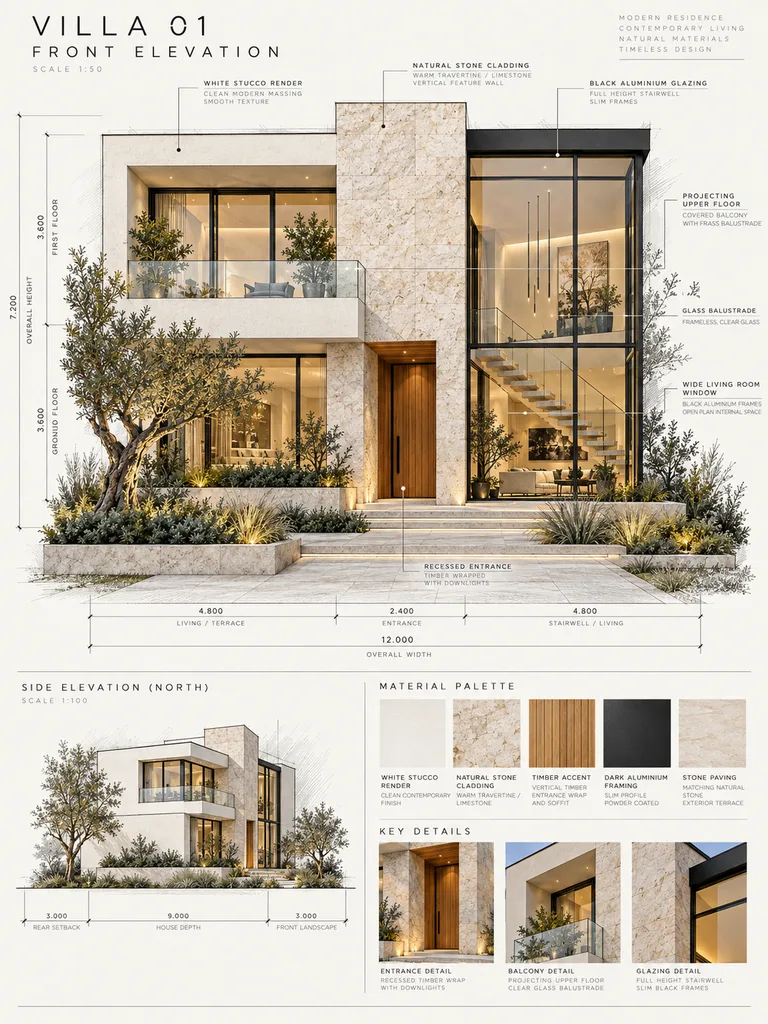
The elevation sketch should clearly separate solid and transparent areas. A tall stone-clad section can anchor the facade, while a double-height glass zone adds drama without making the entire house feel exposed. More private rooms should use smaller openings or stronger solid wall sections.
Material boundaries should follow the actual building geometry. The stone should terminate at logical corners or recesses, and glazing should align with structural lines. Showing these relationships in the sketch helps explain why the finished house looks balanced instead of simply decorative.
4. Minimalist Concrete Facade With Sharp Lines
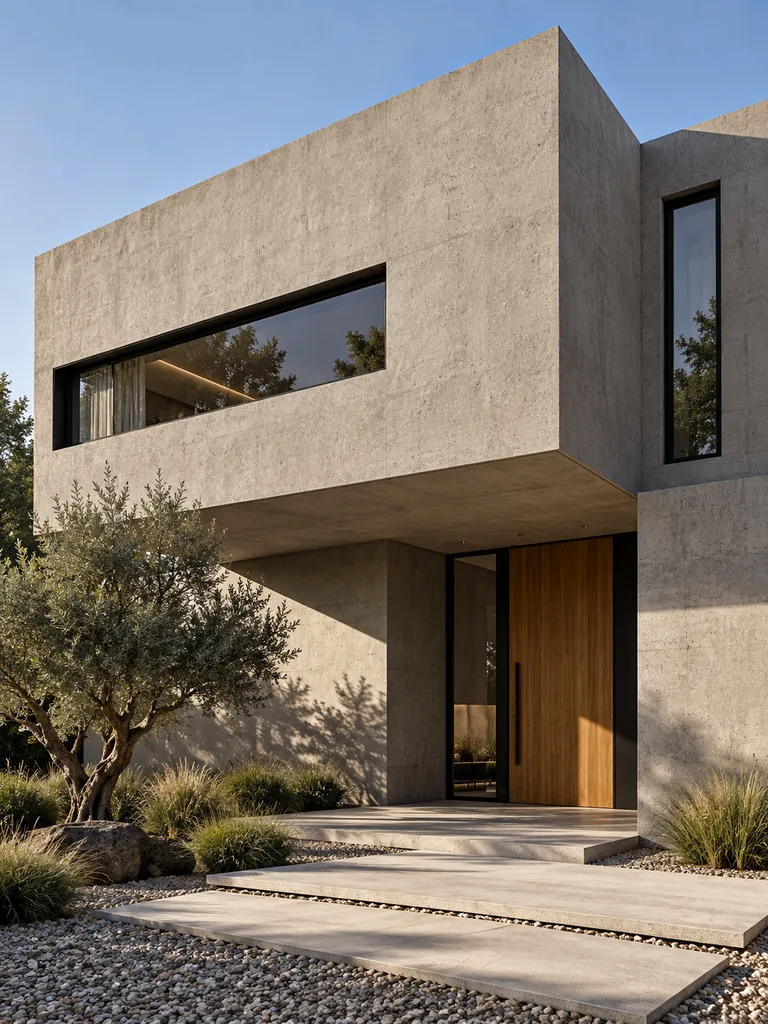
A minimalist concrete facade works best when the form of the building becomes the main design feature. Smooth warm-gray concrete, deep recesses, projecting slabs, and crisp rectangular openings can create a strong identity without ornamental details.
Creating the Concrete Facade Through Strong Geometric Massing
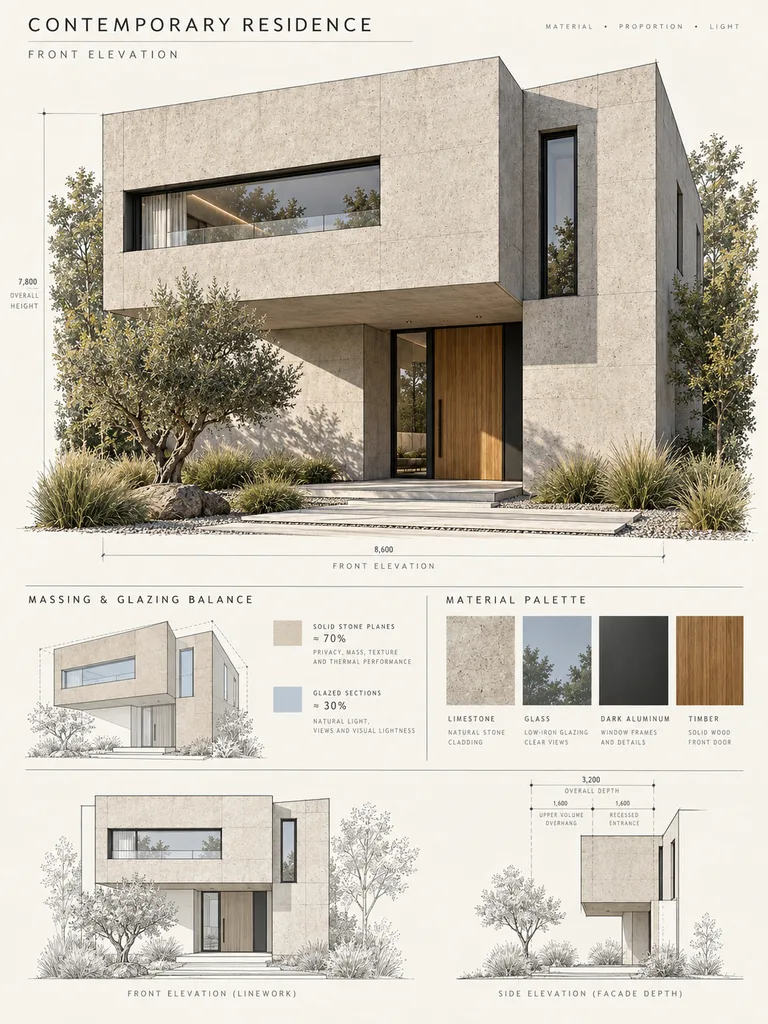
The sketch should begin with the main rectangular masses. One upper volume can project over a recessed ground level, creating both shelter and visual drama. Windows should appear as deliberate openings cut into the concrete rather than decorative additions.
A long horizontal opening can reinforce one block while a narrow vertical window balances it. Recessed entrance depth, cantilever thickness, and shadow lines should all be visible in the architectural study because these elements are central to the minimalist character.
5. Double-Height Facade With Grand Entry
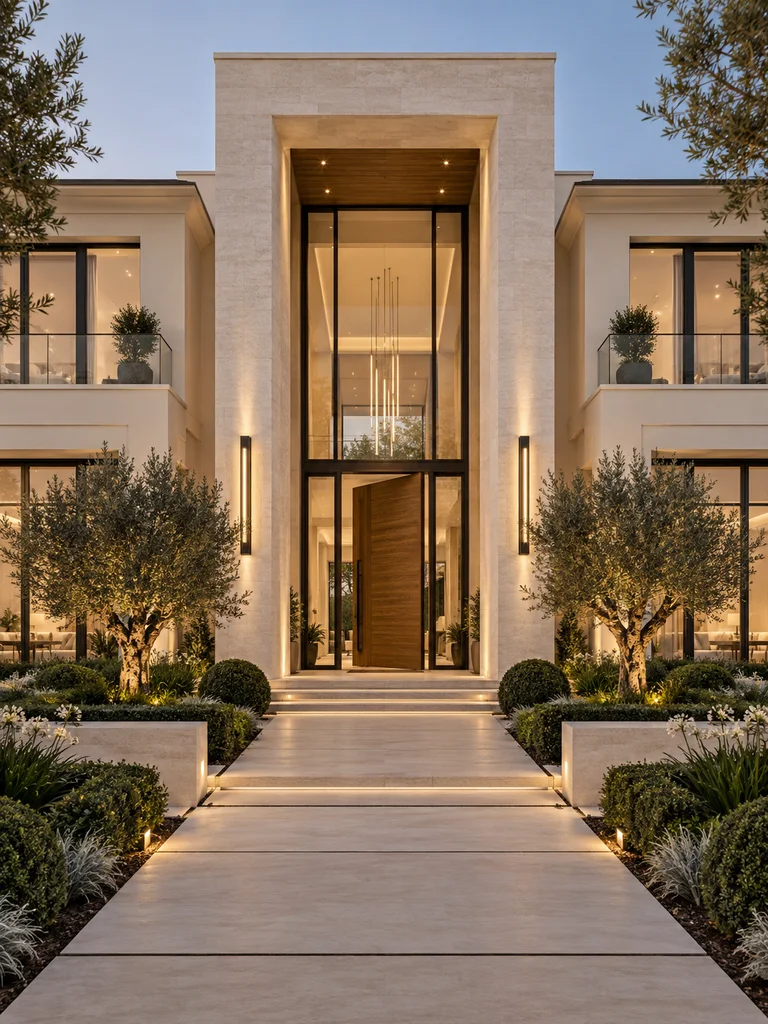
A double-height entrance can transform a relatively restrained residence into a house with genuine presence. A tall portal framed in pale stone or textured cladding immediately creates a sense of arrival, especially when paired with an oversized timber door and glazing above.
The surrounding wings should remain simpler and lower so the central entry continues to dominate the view. Symmetrical planting, a straight approach path, and carefully placed vertical lighting can reinforce the entrance axis without turning the design into an overly formal mansion.
Designing the Double-Height Entrance as the Main Focal Point
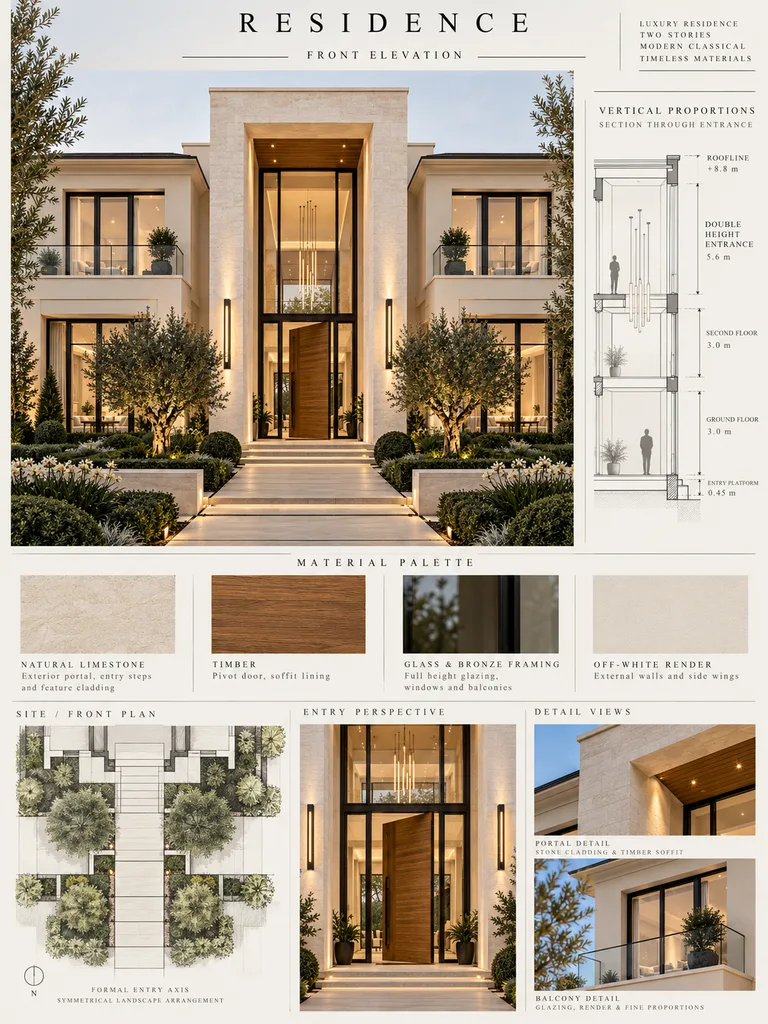
The elevation sketch should establish one strong vertical axis through the doorway and the glazing above it. The portal may extend through both floors, while side wings stay visually quieter. This difference in scale is what gives the entrance its dramatic quality.
The sketch should also show how the upper glazing, door height, wall framing, and canopy relate to one another. Balcony positions and side windows should support the main composition rather than compete with it.
6. Scandinavian-Inspired Neutral Facade
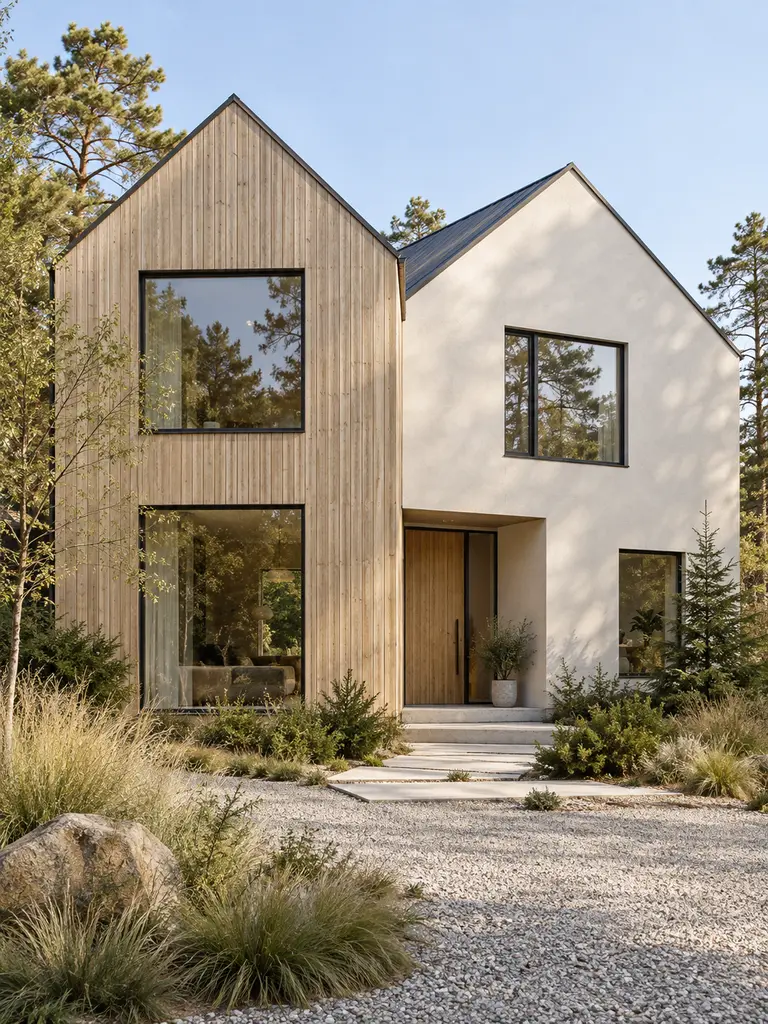
Scandinavian-inspired architecture feels calm because it relies on proportion, daylight, and natural materials rather than decoration. Soft off-white plaster, pale timber, charcoal-framed windows, and clean gabled forms create a home that feels contemporary while remaining warm and approachable.
Planning a Simple Scandinavian Facade With Warmth
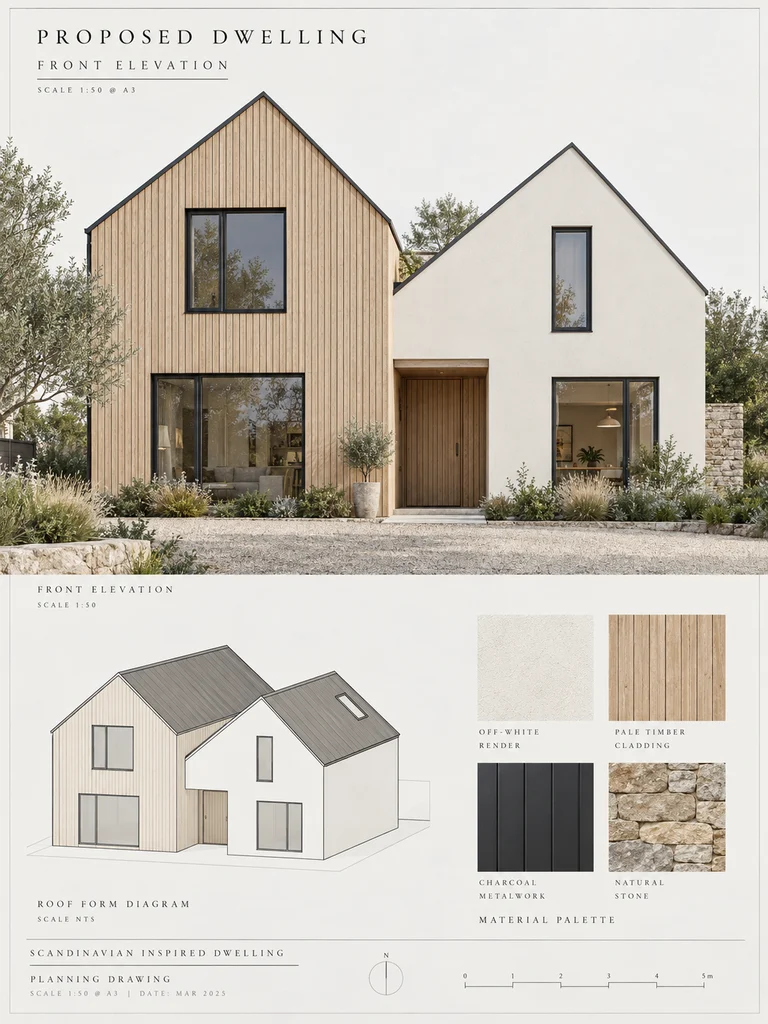
The architectural sketch should preserve the clarity of the gabled forms. One volume may be timber-clad while the adjoining section stays pale and rendered. The roof shapes should remain simple, with clean eaves and limited changes in pitch.
Window proportions matter greatly in a restrained design. Large openings should align with the internal spaces they serve, while the recessed timber entrance adds depth at ground level. A small material palette of render, wood, dark metal, and natural stone is enough to complete the design.
7. Warm Earth-Toned Facade With Natural Texture
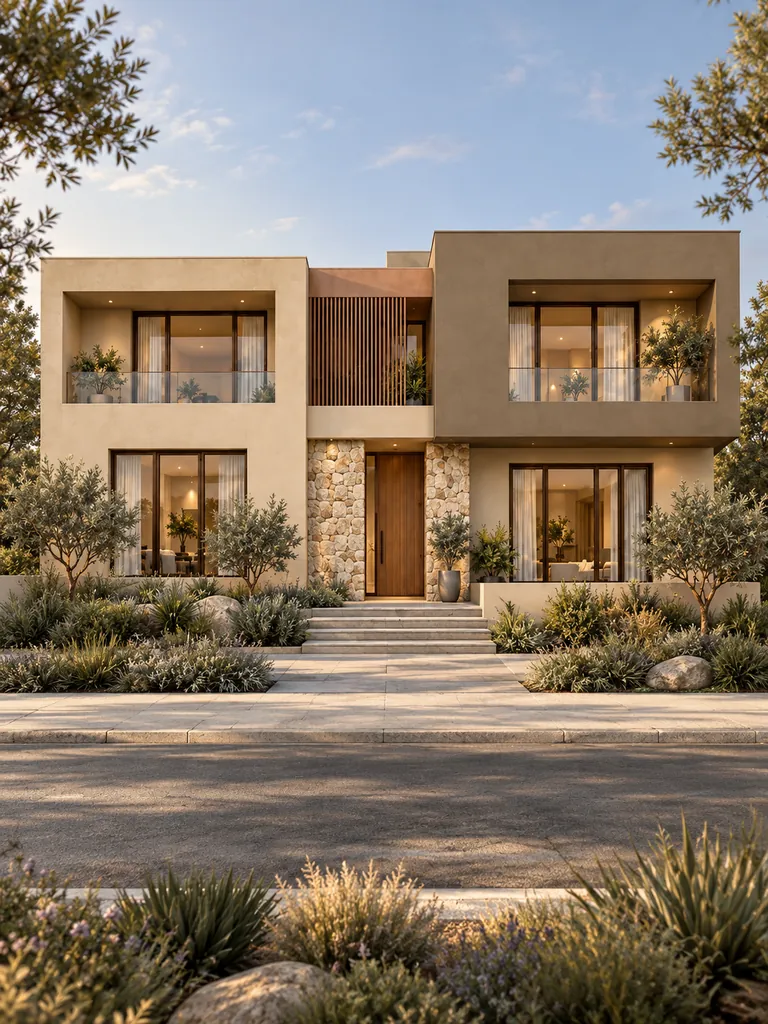
Earth-toned architecture can make a contemporary home feel grounded and connected to the landscape. Sand beige, taupe, muted clay, and textured stone create richness through subtle variation rather than dramatic contrast.
Layering Earth Tones and Textures Across the Front Elevation
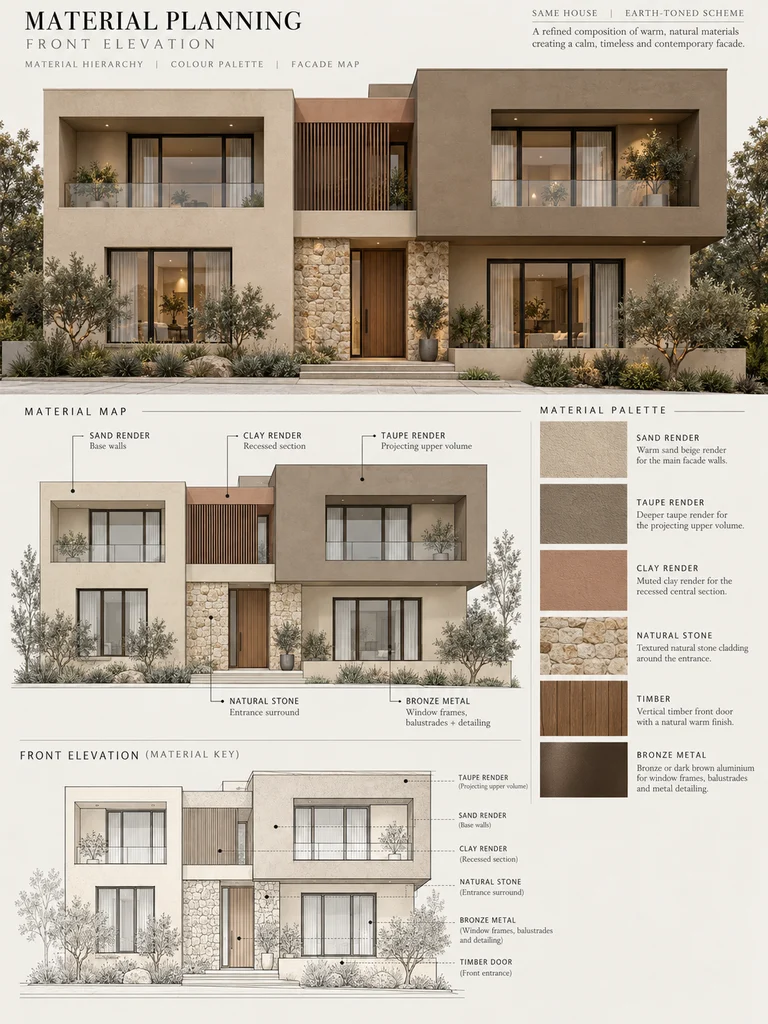
The planning sheet should divide the facade into clear material zones that follow the building’s projecting and recessed forms. A darker upper block can project slightly, while stone around the entry anchors the composition at ground level.
The sketch should also indicate how warm wall-washing lights emphasize textured surfaces at night. Material changes should occur at architectural edges, not randomly in the middle of large walls. That discipline keeps the neutral palette sophisticated.
8. Modern Rustic Facade With Timber and Stone
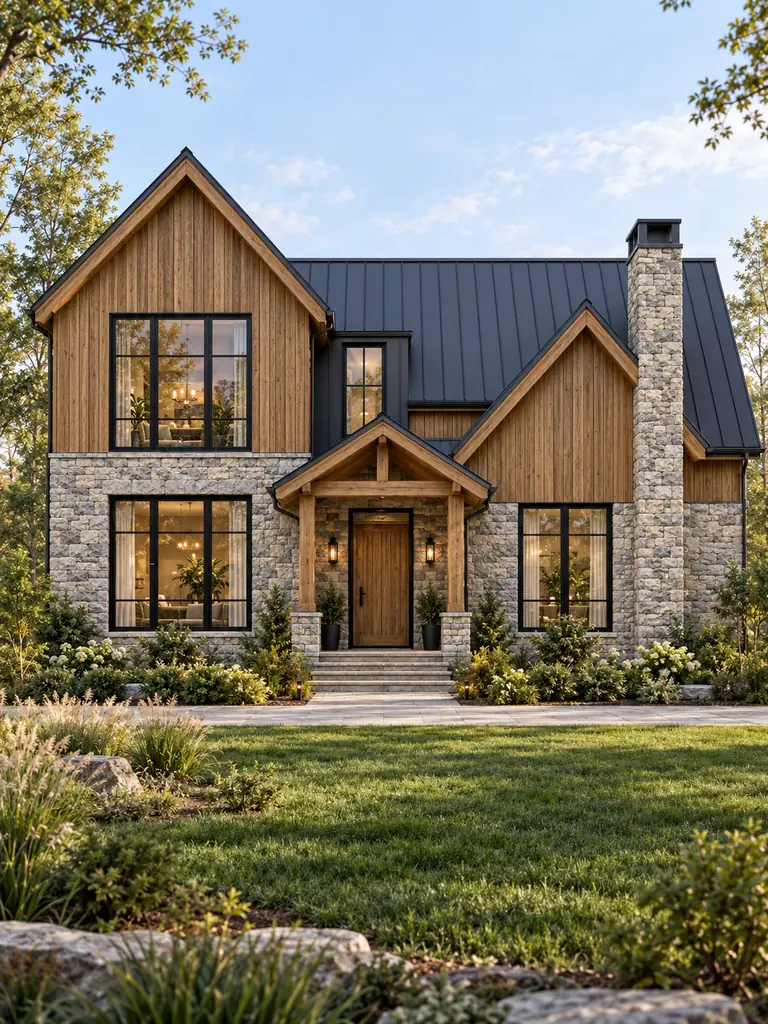
Modern rustic architecture combines the familiarity of timber and stone with cleaner contemporary forms. A substantial stone base, warm vertical wood siding, dark metal roofing, and black-framed windows can make a home feel both grounded and fresh.
How Timber, Stone, and the Roof Form Work Together
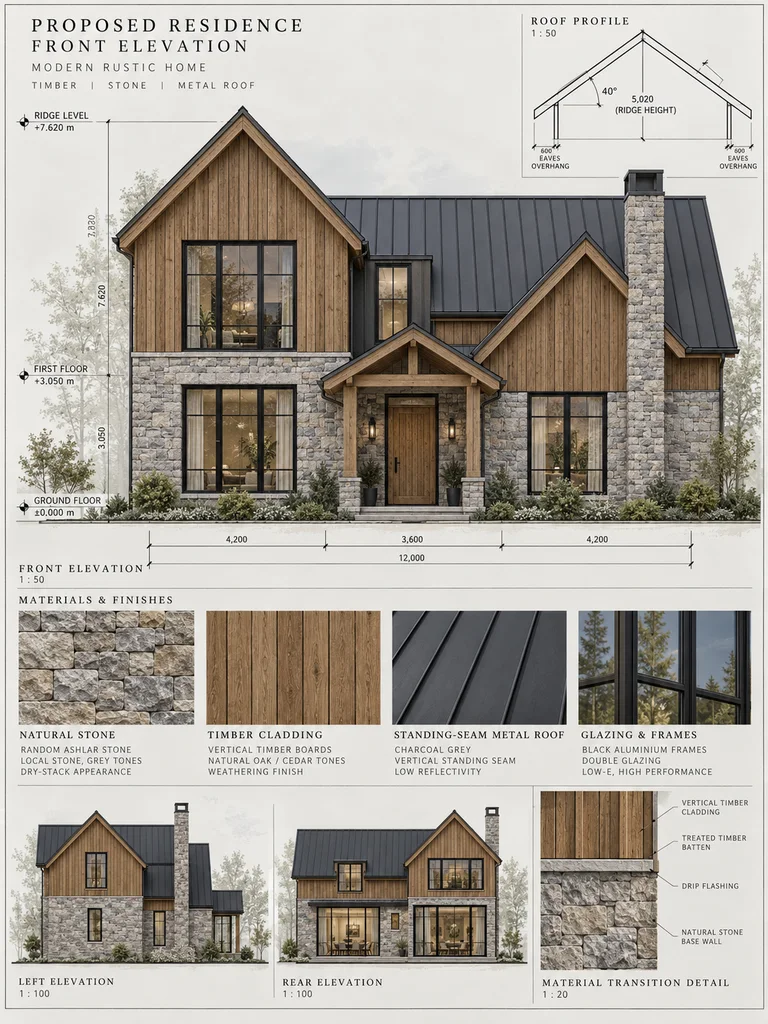
The architectural sketch should clearly show where stone stops and timber begins. Stone works well at the lower level, entrance, or chimney-like vertical feature, while timber can fill upper gables or sheltered porch areas.
Roof pitch, overhang depth, black window frames, and the covered timber entrance should be coordinated in the drawing. These junctions are important because the success of a modern rustic facade depends on clean transitions between natural materials.
9. Elegant Classic Facade With Symmetry
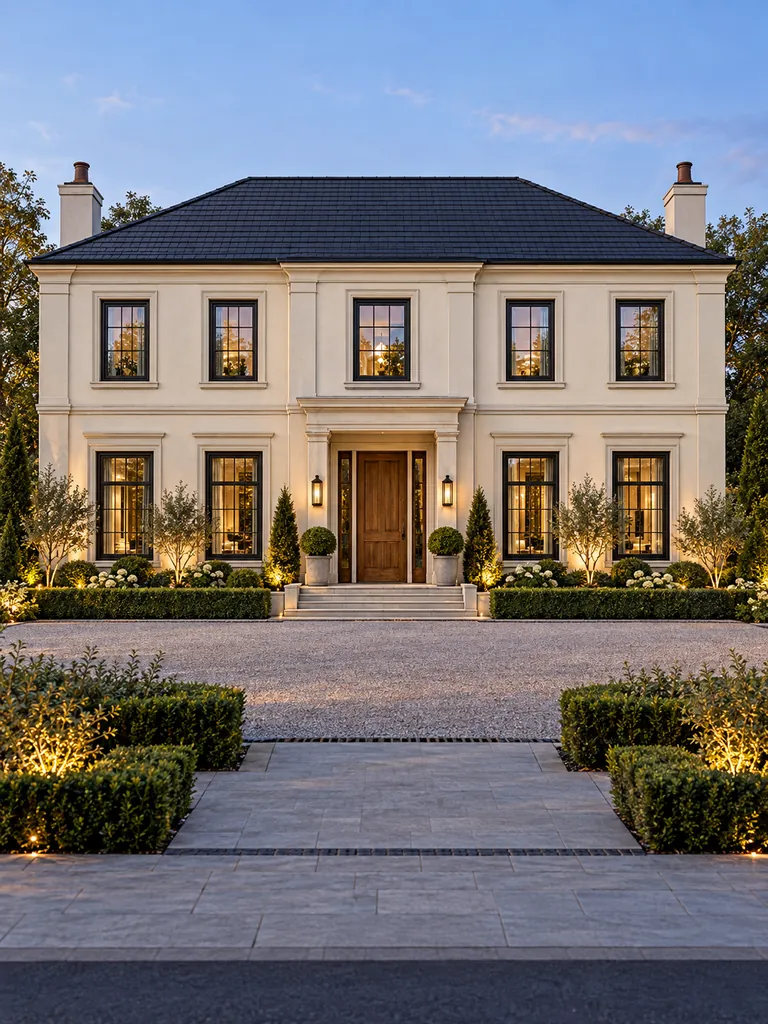
A symmetrical facade naturally creates a sense of order and permanence. Centering the entrance and aligning windows on both sides can make even a relatively simple house feel formal and carefully designed.
Warm cream stucco, restrained window surrounds, shallow pilasters, a subtle cornice, and a charcoal roof provide classical character without excessive ornament. Symmetrical trees, clipped shrubs, and a centered walkway extend the architecture into the landscape.
Building Classical Balance Through Symmetry and Proportion
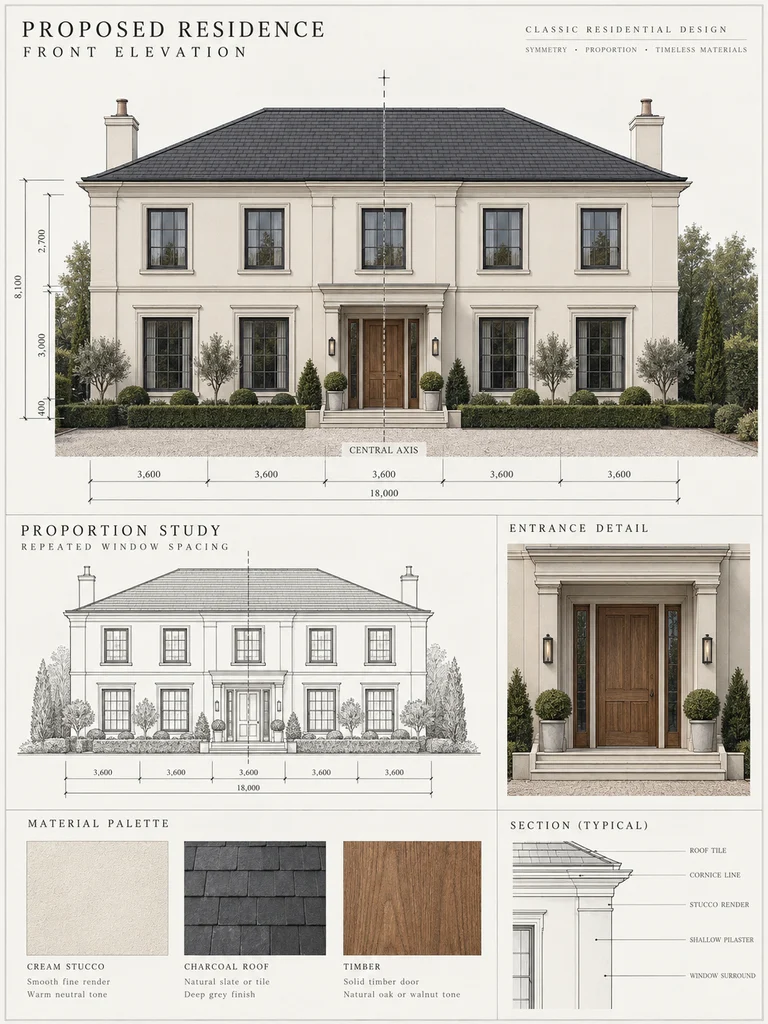
The elevation sketch should begin with a central axis running through the main door. Window bays on the left and right should repeat in spacing, height, and width so the composition remains calm and predictable.
Traditional details such as cornices, shallow pilasters, and window surrounds should be simplified. The drawing should emphasize proportion over decoration, allowing the entrance, roof, and repeated openings to do most of the visual work.
10. Luxury Black and Wood Contemporary Facade
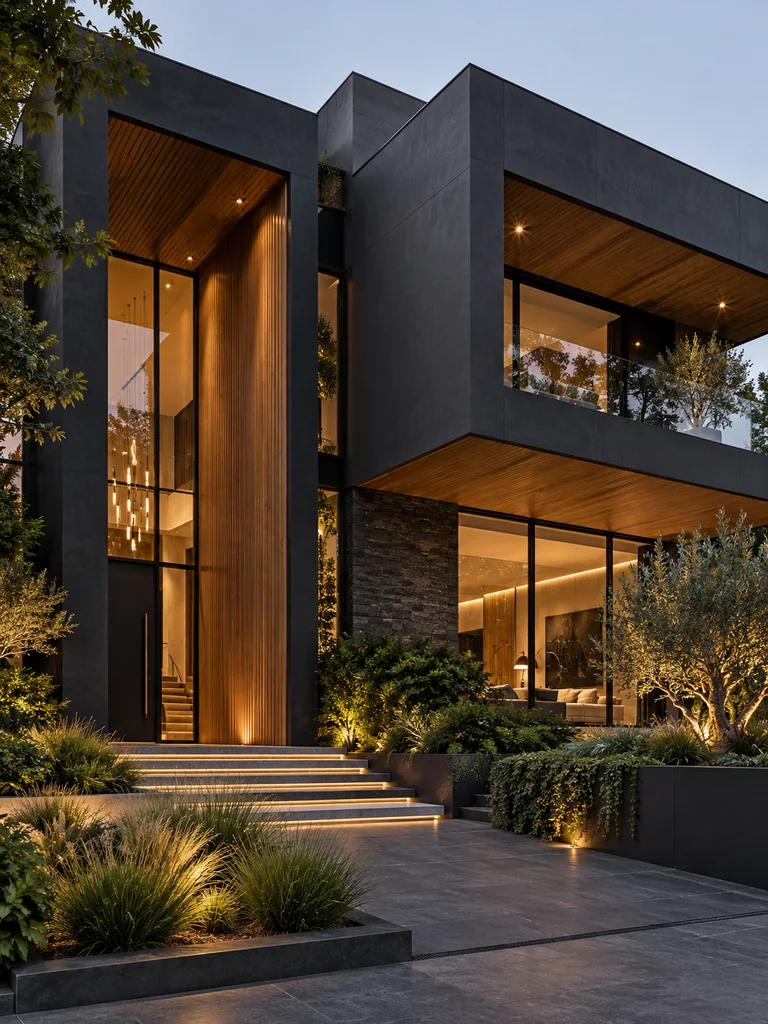
A charcoal-black facade creates immediate drama, but warm timber is what prevents it from feeling cold. Large graphite volumes can frame deep recesses, while timber-lined soffits and an entrance wall bring warmth to the areas closest to visitors.
Expansive glazing breaks up the dark surfaces and lets warm interior light become part of the composition after sunset. Lush planting, low grasses, and concealed lighting soften the architecture while preserving its strong contemporary character.
Breaking Up a Dark Facade With Timber and Glass
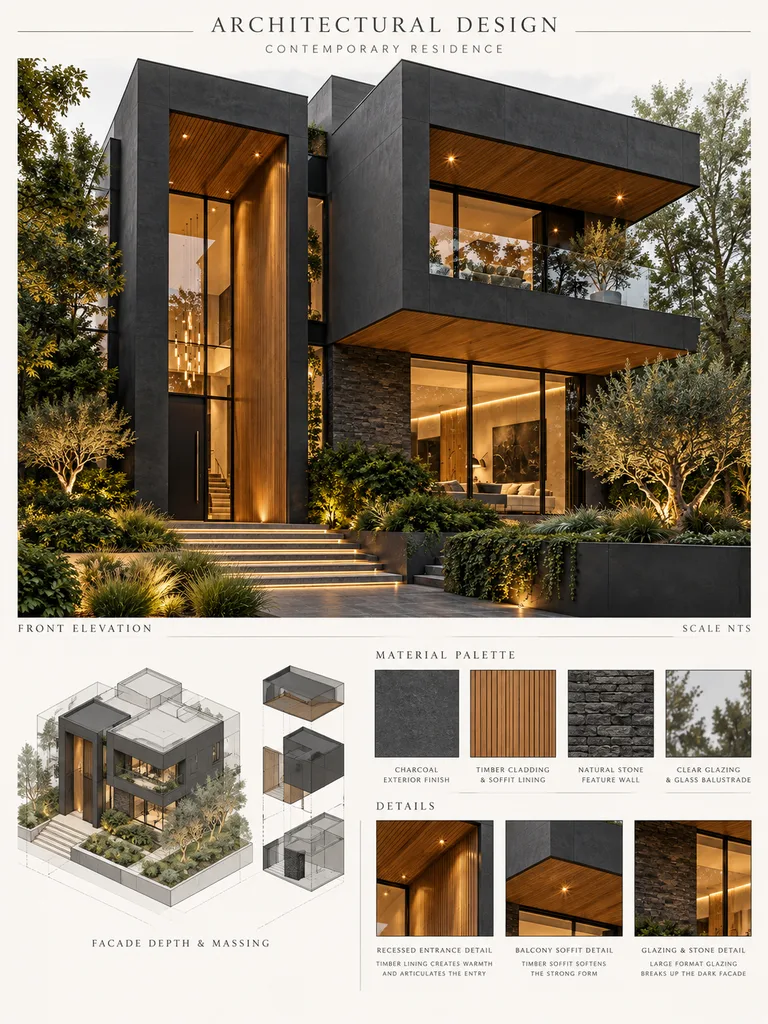
The architectural planning sheet should identify the darkest masses first, then carve out glazing, balcony voids, and the recessed entrance. Timber should appear in the entry and soffits where it can visually soften the heavy charcoal surfaces.
Depth is essential. The sketch should clearly show which volumes project and which recede so the dark facade never reads as one flat wall. Repeated timber accents and large glass openings help unify the composition.
11. Japandi-Style Facade With Clean Harmony
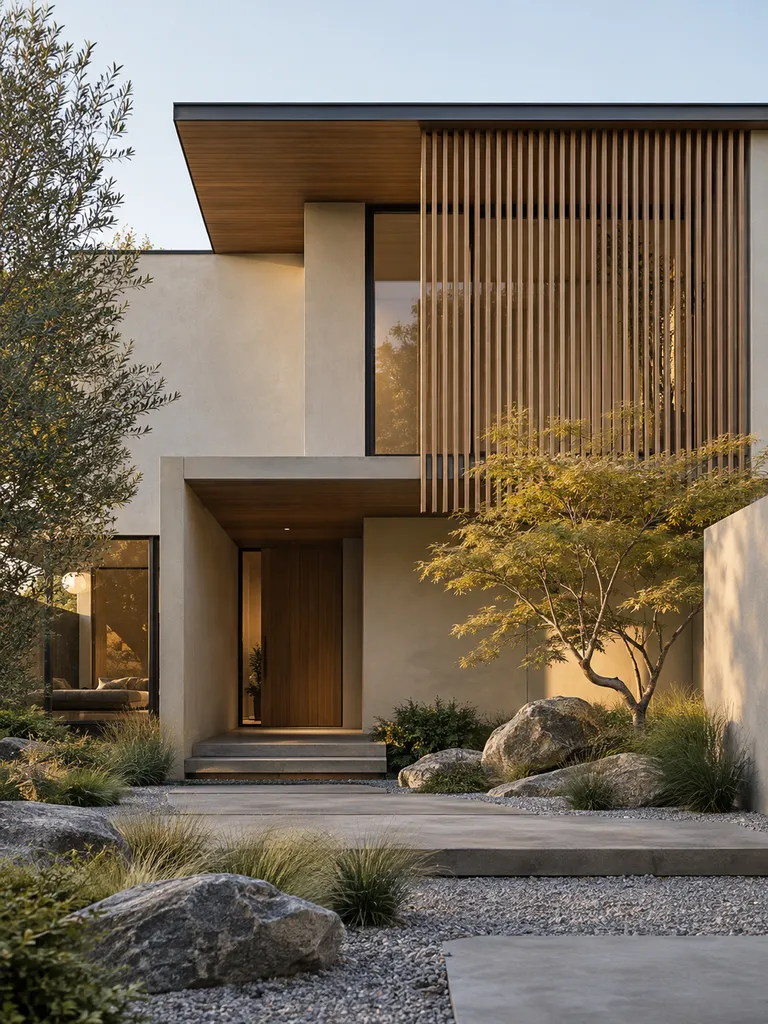
Japandi architecture combines Japanese restraint with Scandinavian warmth, creating a facade that feels quiet, natural, and highly considered. Warm off-white plaster, muted taupe, vertical timber screens, and dark understated frames form a restrained palette.
A tall slatted screen can protect glazing and create privacy while also becoming the visual focus. Deep overhangs, a recessed entrance, gravel, natural stone, sculptural grasses, and one carefully shaped tree reinforce the calm atmosphere.
Planning a Calm Japandi Facade With Screens and Recesses
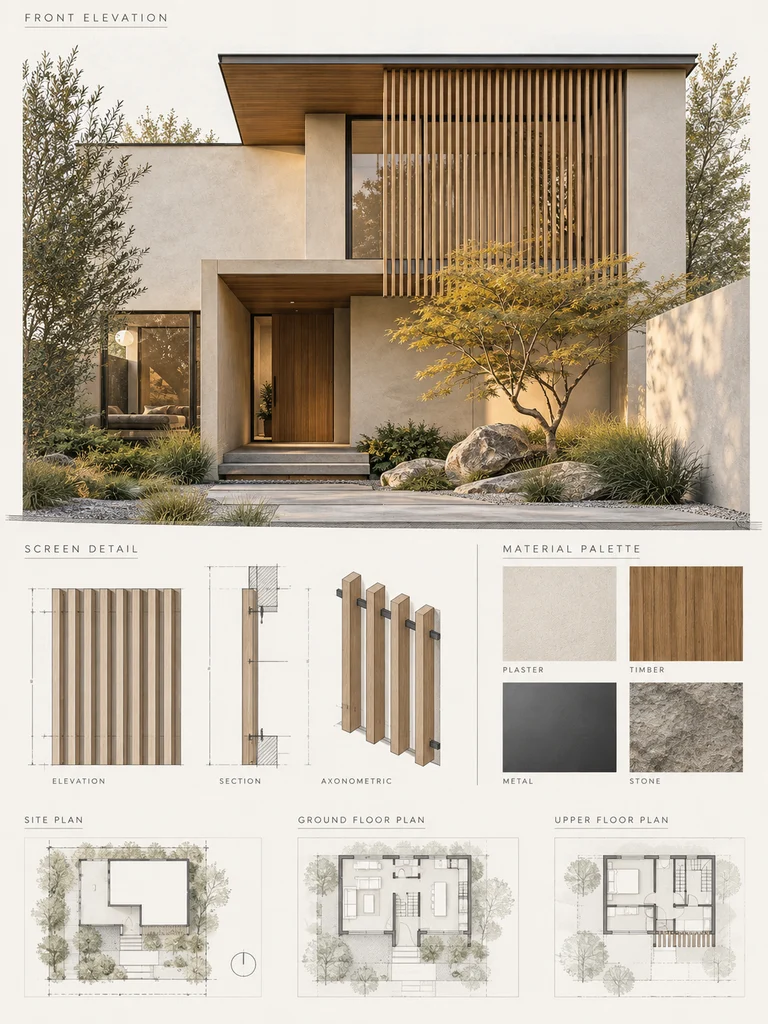
The sketch should use only a few simple volumes, with depth created through recesses rather than decorative additions. The timber screen should align with the glazing it protects and should feel integrated into the structure.
Deep roof edges and carefully positioned openings help control light while preserving privacy. The entrance should remain understated, perhaps tucked beneath an overhang or behind a warm timber plane. Every element should feel deliberate and uncluttered.
12. Mediterranean-Inspired Stucco Facade
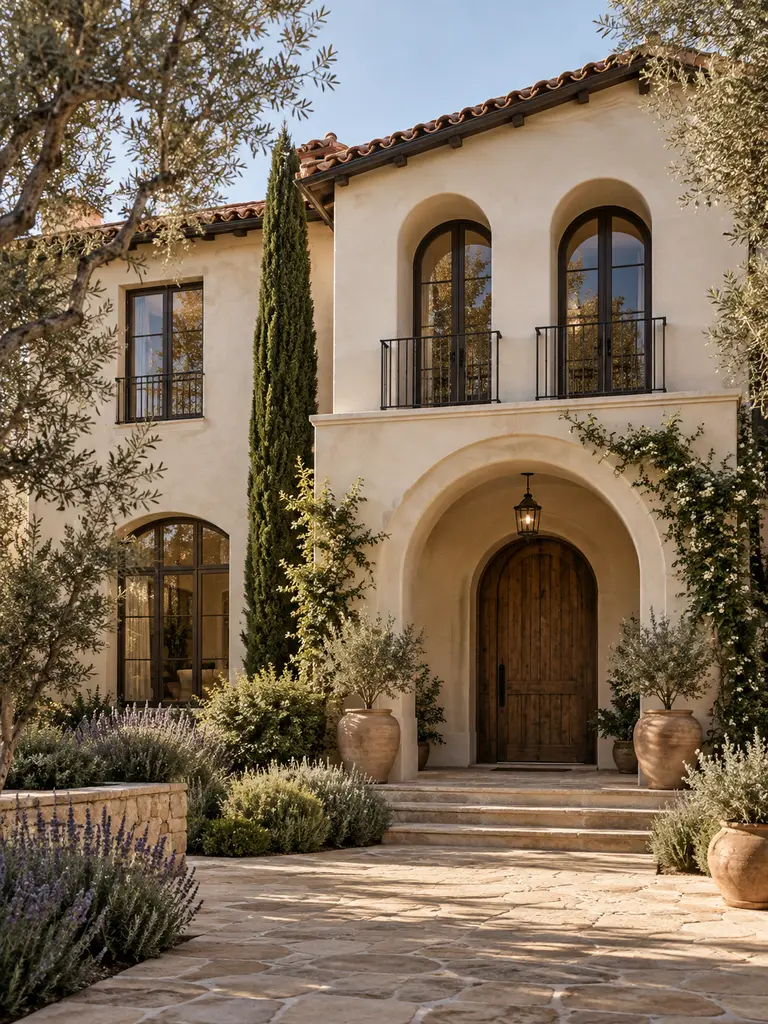
A Mediterranean-inspired facade can feel romantic and timeless without becoming ornate. Smooth warm cream stucco, a gently pitched terracotta roof, carefully selected arches, timber doors, and dark metal railings create a relaxed but sophisticated exterior.
An arched entrance porch should be the dominant feature, while only one or two upper openings repeat the curve. Olive-like trees, lavender-style planting, terracotta pots, and natural stone paving complete the atmosphere.
Shaping the Arches, Roof, and Mediterranean Proportions
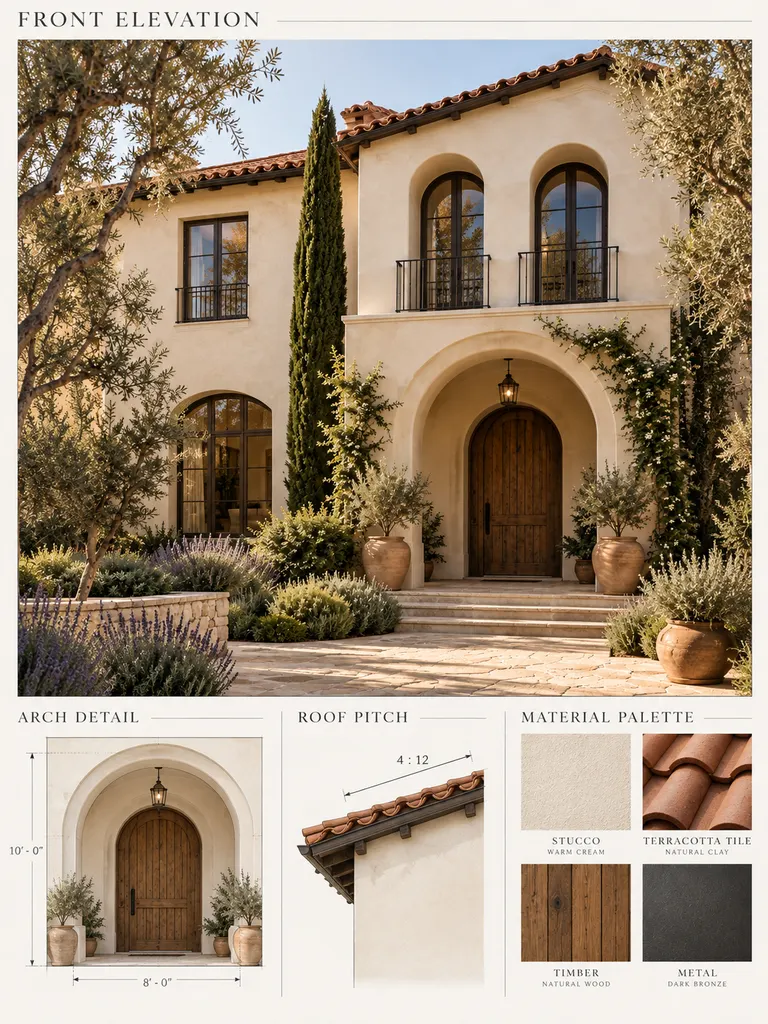
The architectural sketch should show arches used selectively rather than everywhere. A substantial arched entry gives the house identity, while simpler rectangular windows stop the facade from becoming overly decorative.
The roof pitch, terracotta tiles, balcony railing, and wall thickness around openings should all be indicated. These details help the design feel authentically Mediterranean while still meeting a contemporary standard of restraint.
13. Urban Brick Facade With Modern Contrast
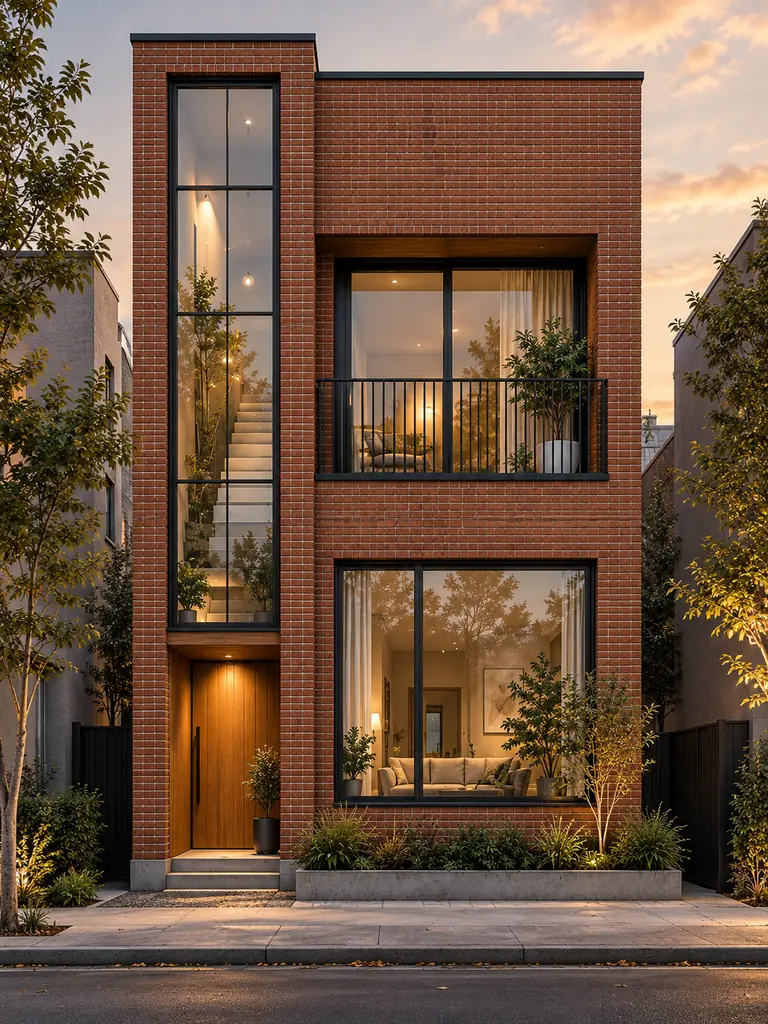
Brick gives an urban house texture and permanence, especially when paired with crisp black steel and modern glazing. A muted red-brown brick facade can feel warm and established even on a compact contemporary plot.
A tall black-framed stairwell window, broad ground-floor glazing, and a recessed timber entrance introduce contrast and help break up the masonry. A narrow planting strip and one small tree add softness without consuming valuable frontage.
Organizing Brick, Steel, and Openings on an Urban Elevation
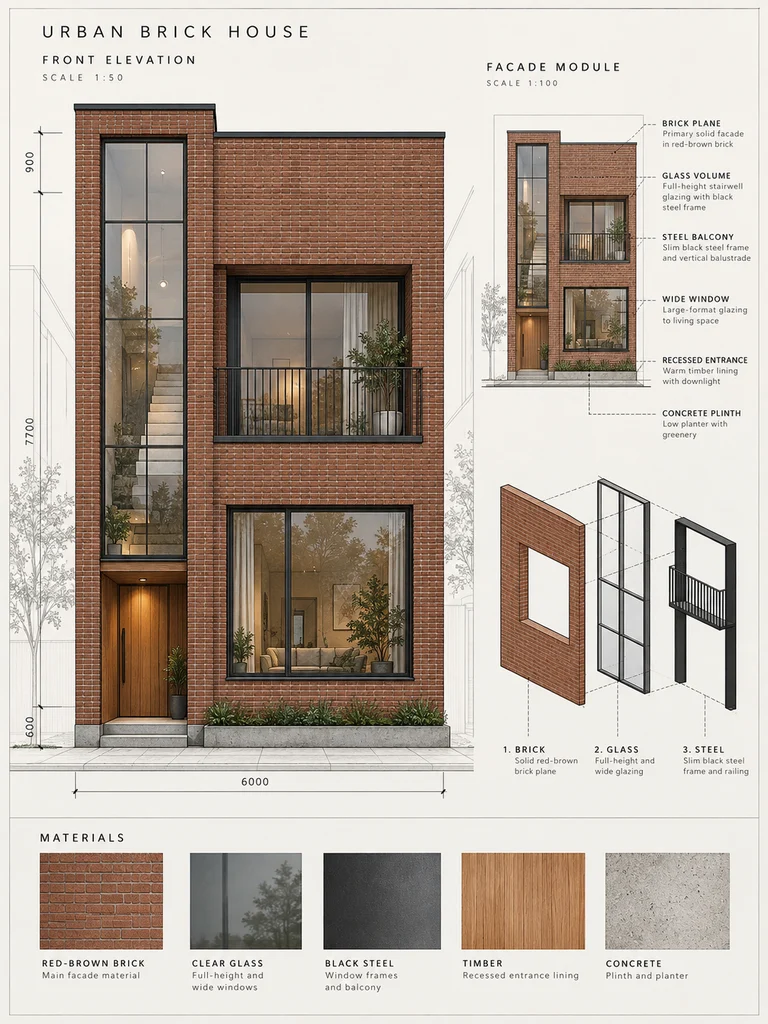
The elevation should treat brick as the dominant material and group windows into clear vertical or horizontal zones. Dark steel frames can outline balconies and glazing while reinforcing the compact urban geometry.
The recessed entrance should remain visible but secondary to the overall facade rhythm. Aligning upper and lower openings helps the narrow house feel taller and more orderly from the street.
14. Tropical Modern Facade With Breezy Screens
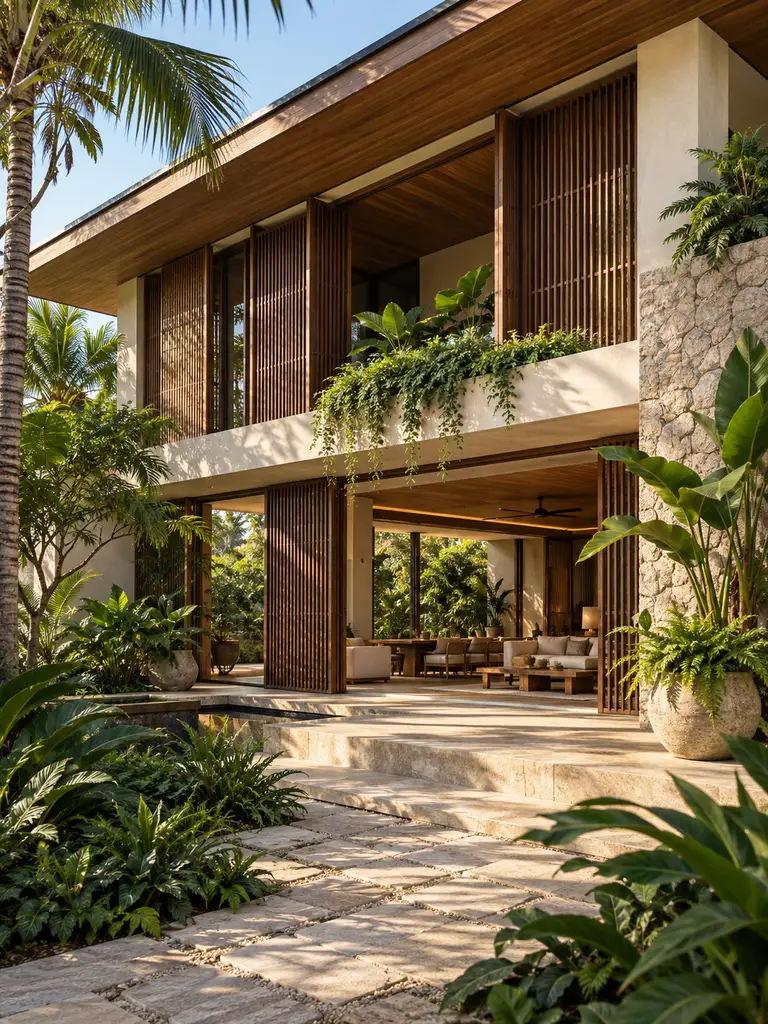
Tropical-modern architecture uses shade, ventilation, and greenery as part of the facade rather than adding them afterward. Deep overhangs, screened balconies, broad openings, and natural materials create a home that feels open while responding to a warm climate.
Pale render, timber, and textured stone provide a calm background for lush planting. Vertical screens in front of glazing filter sunlight and views, while integrated balcony planters soften the long horizontal edges.
Designing Screens, Shade, and Ventilation Into the Facade
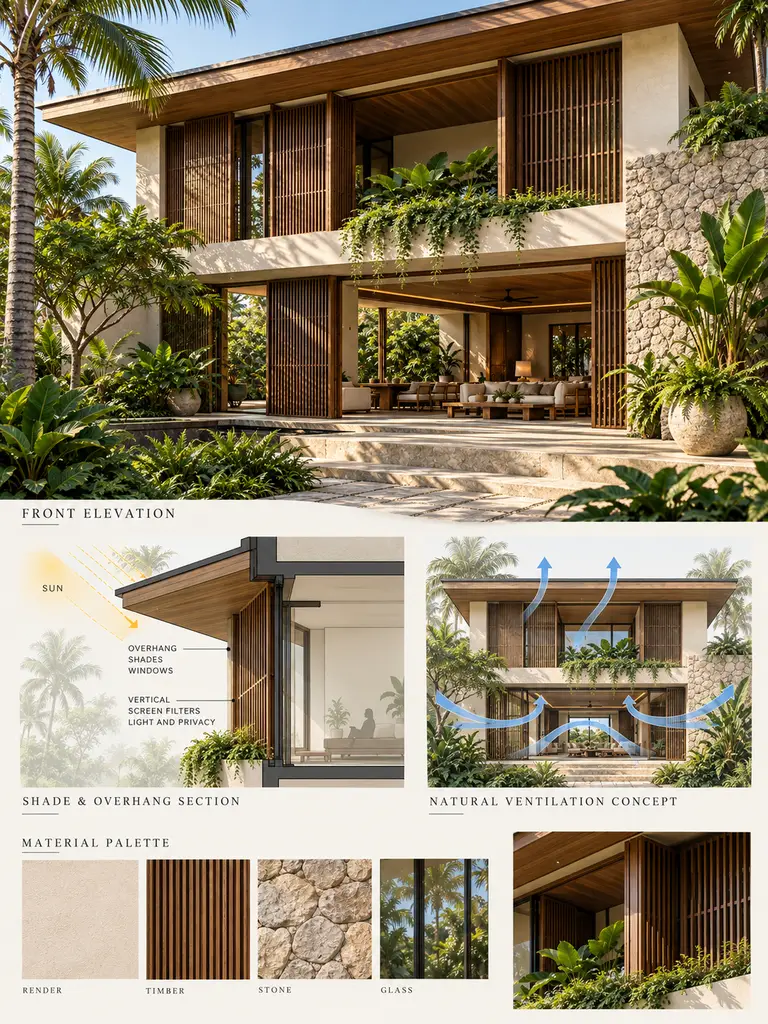
The planning sheet should make the climate strategy visible. Deep overhangs can block high-angle sun, while vertical screens reduce glare and protect more private areas without eliminating airflow.
Glazing behind the screen, open terraces, and planter positions should all align with the finished facade. A small section diagram can explain the relationship between shade, ventilation, glazing, and the outdoor spaces.
15. Monochrome Gray Facade With Bold Geometry
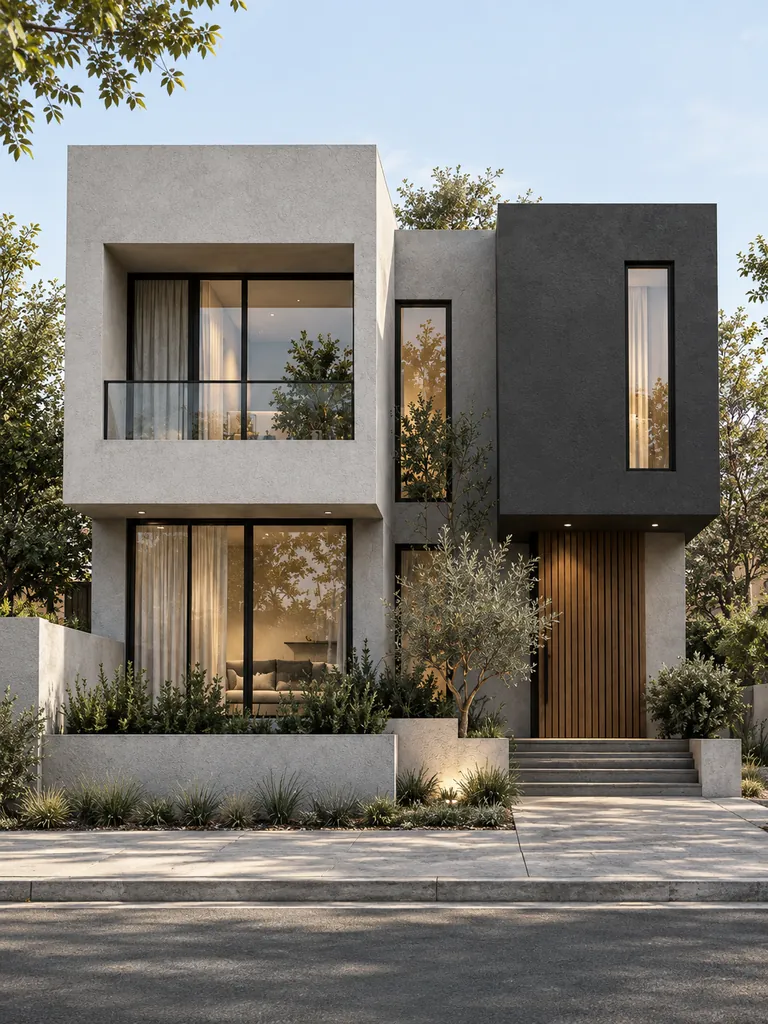
A monochrome gray exterior can feel rich when several shades and textures are layered across strong geometric forms. Pale gray render, medium-gray textured panels, and a dark graphite projecting block create depth without relying on multiple colors.
Black-framed windows, a recessed balcony, and one warm timber front door provide enough contrast to keep the house visually engaging. Minimal planting and gray stone paving reinforce the restrained architectural palette.
Using Layered Geometry to Give a Monochrome Facade Depth
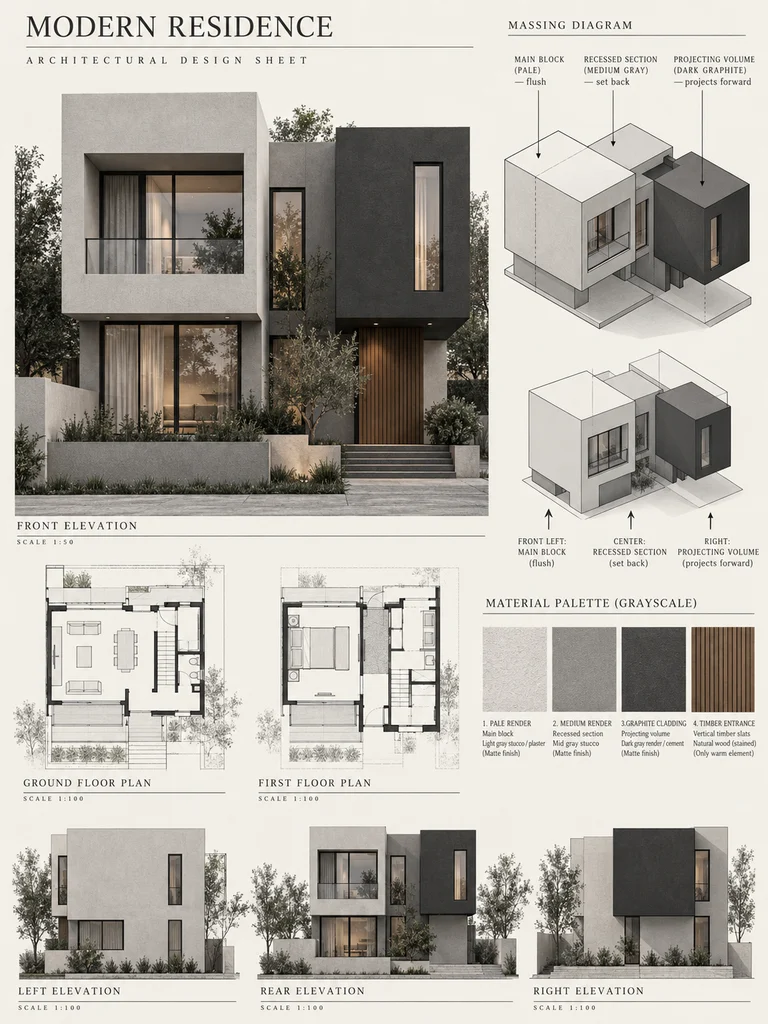
The architectural sketch should separate the house into interlocking rectangular volumes. Some blocks should project while others sit back, allowing sunlight to create distinct shadow lines even though the color palette remains narrow.
Different gray finishes can then be assigned to individual planes. The timber door should remain the only major warm element, drawing attention to the entrance without disrupting the monochrome concept.
16. Glass-Front Facade With Open Luxury
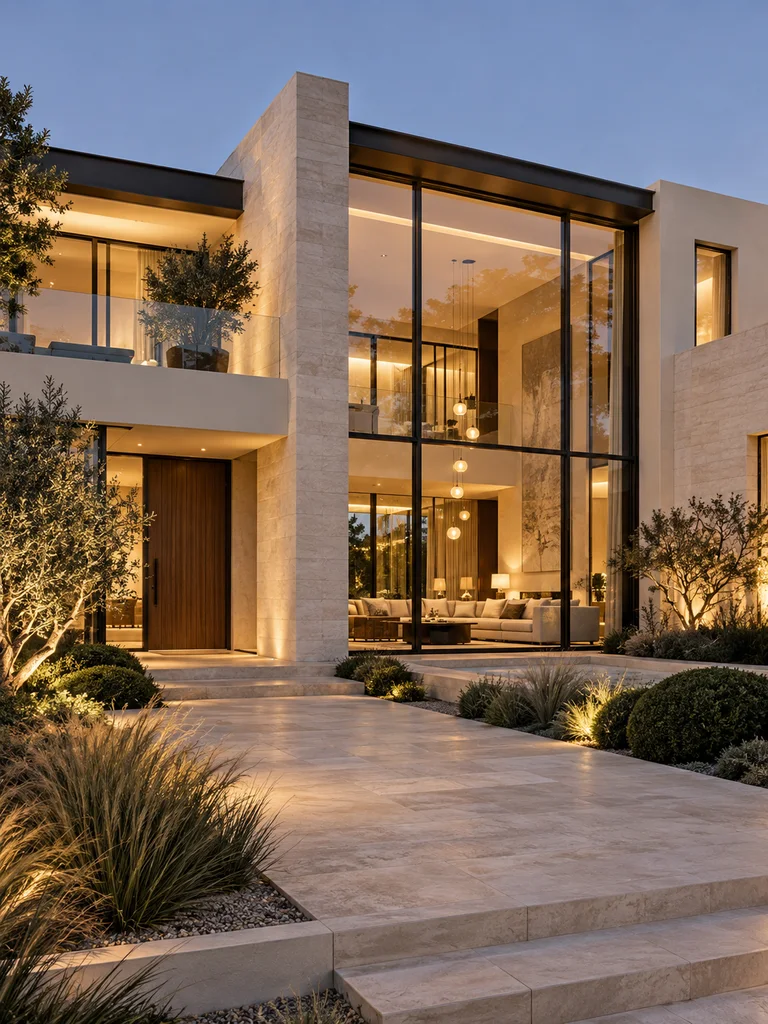
A glass-front facade can make a home feel bright, expansive, and luxurious when transparency is carefully controlled. The strongest approach is to concentrate dramatic glazing around an important internal space, such as a double-height living room or staircase, and frame it with solid stone or rendered walls.
A recessed entrance, upper balcony, and privacy walls around bedrooms keep the facade practical. Warm interior lighting visible through the glazing gives the exterior a particularly elegant character at dusk.
Planning Large Glass Areas Without Losing Privacy
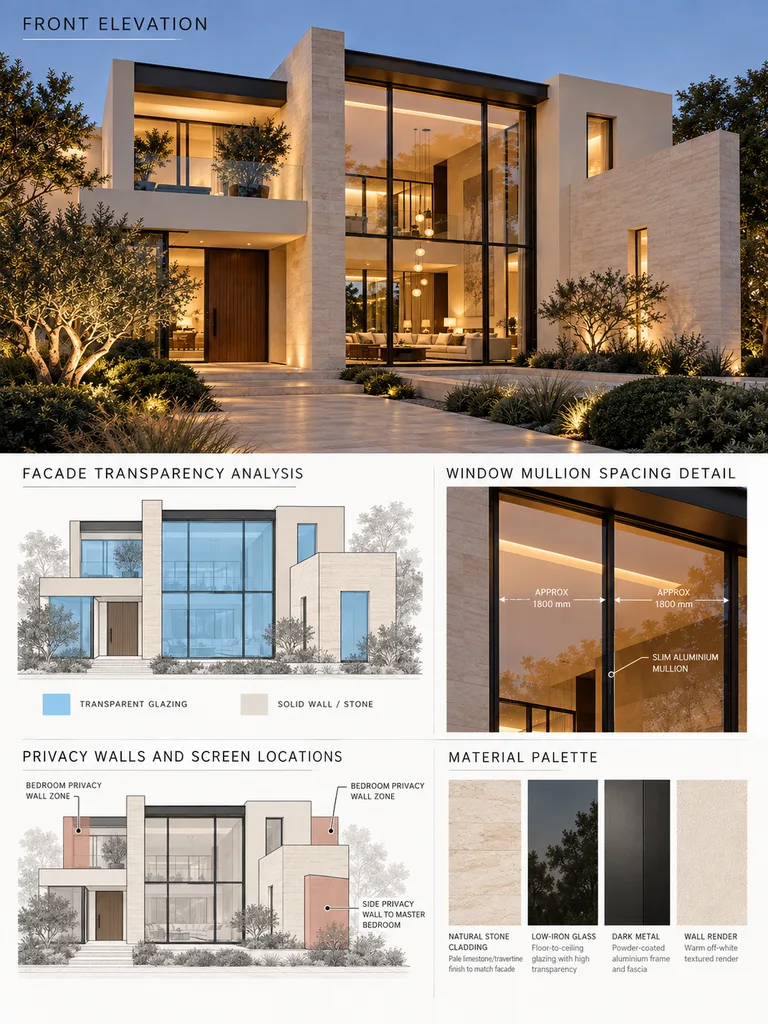
The elevation should clearly distinguish transparent and solid zones. Double-height glass can dominate the main living area while bedroom walls remain more enclosed. Stone framing and dark mullions help organize the large glass surface.
Window mullion spacing, balcony position, and privacy walls should all be coordinated with the finished design. The sketch should demonstrate that openness is being used selectively rather than turning the entire home into a transparent box.
17. Facade With Vertical Slats and Privacy Design
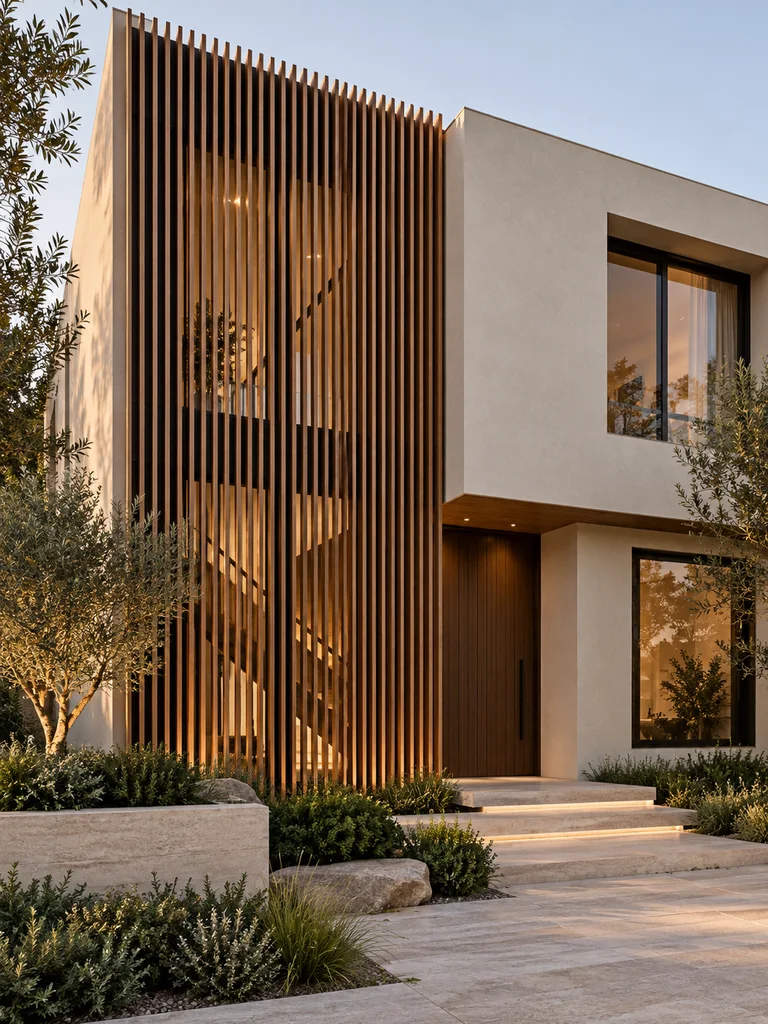
Vertical slats are a practical way to create privacy, filter sunlight, and give a facade a strong architectural rhythm. Warm timber or bronze-toned slats can run from near ground level to the roofline across one major section of the house.
Behind the screen, stairwell glazing or an upper balcony remains partially visible, allowing light to pass through while direct views are softened. Pale stucco, dark frames, a recessed timber door, and restrained landscaping keep the remaining facade quiet.
How Vertical Slats Control Privacy, Light, and Proportion
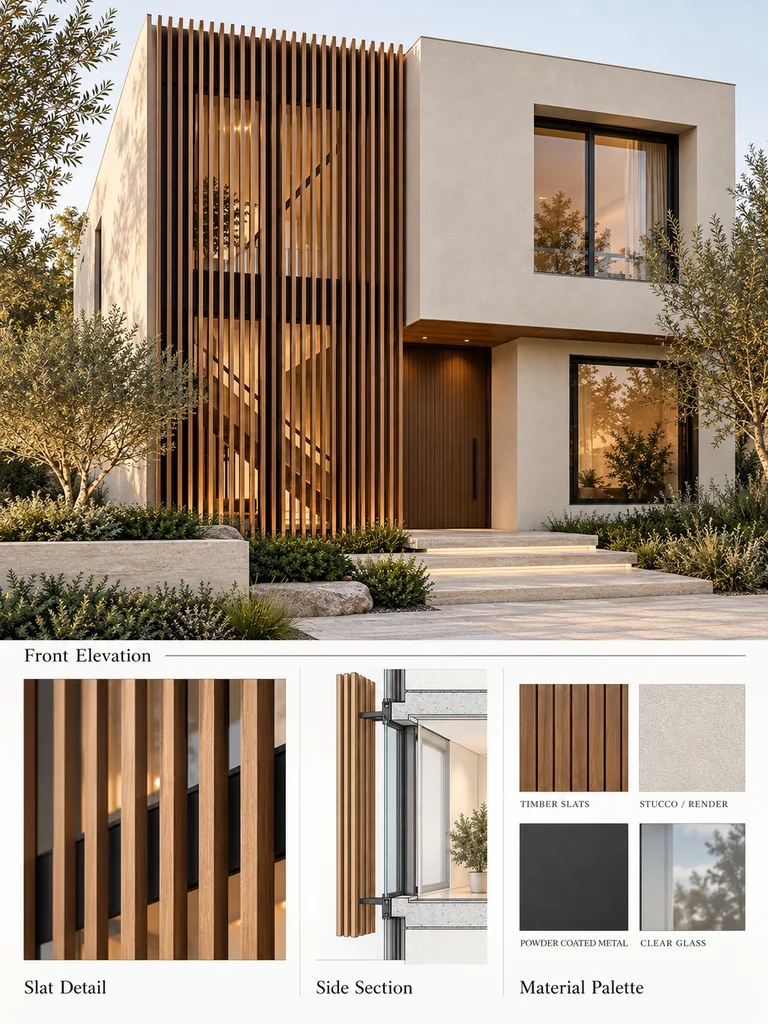
The architectural detail should preserve the full-height screen exactly where it appears on the finished house. Slat spacing, depth, support rails, and the distance between the screen and glazing are important because they determine both privacy and daylight.
A side section can show how the screen sits forward of the glass, while the front elevation explains the strong vertical effect. Keeping the rest of the facade simple allows the slatted zone to remain the defining feature.
18. Soft Cream Facade With Traditional Modern Fusion
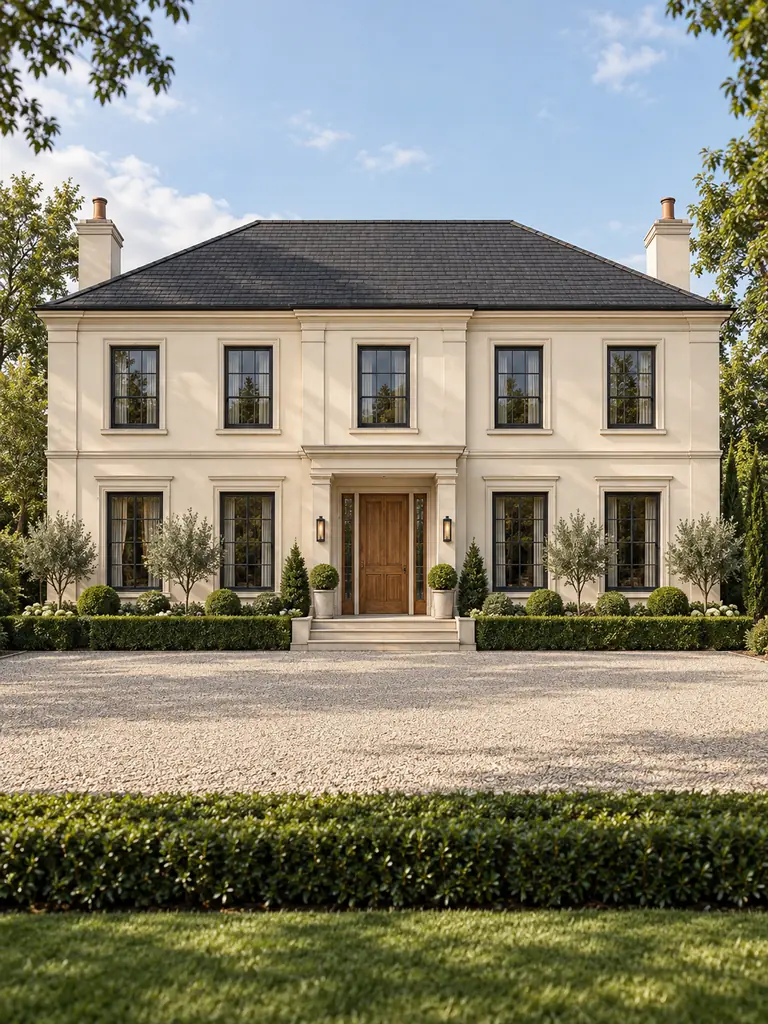
A soft cream facade can bridge traditional and contemporary design beautifully. Familiar proportions, balanced windows, a dark roof, and subtle moldings create warmth, while slim dark frames and cleaner detailing prevent the house from feeling dated.
A timber entrance door, delicate exterior lanterns, and a simple metal balcony railing provide understated contrast. Layered shrubs, flowering plants, and a straight stone path complete the welcoming appearance.
Combining Traditional Details With a Cleaner Modern Elevation
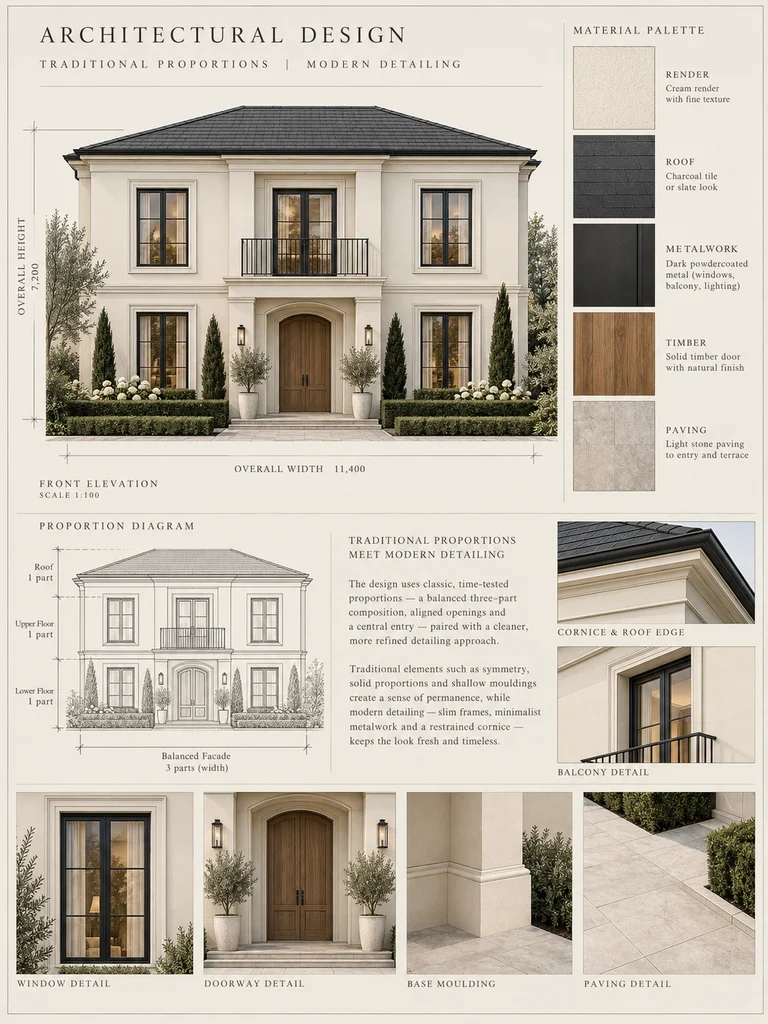
The sketch should establish balanced window alignment and a clearly defined central entrance. Shallow moldings and a restrained cornice can reference traditional architecture without introducing excessive ornament.
Roof edges, balcony dimensions, dark frames, and the timber door should remain simple and proportional. The result should read as a transitional home rather than a reproduction of a historic style.
19. Industrial-Inspired Facade With Raw Materials
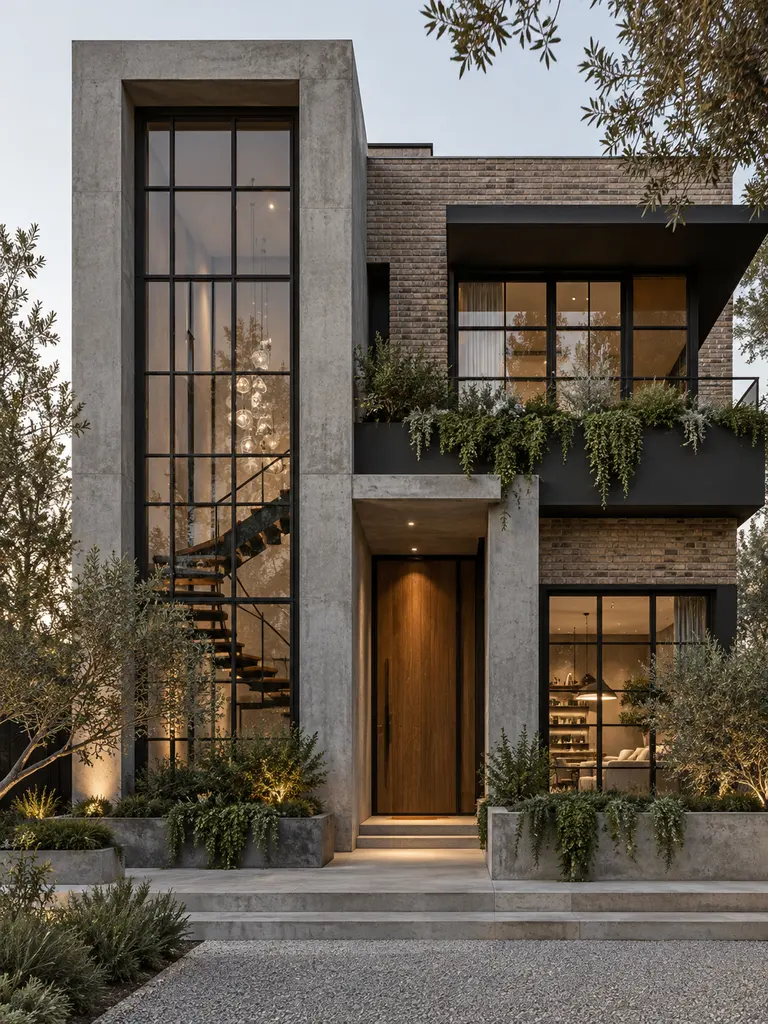
Industrial-inspired residential architecture uses concrete, brick, black steel, and large grid-style windows to create a bold but refined exterior. A tall stairwell window can become the dominant vertical feature while brick and exposed concrete define the main structural planes.
A recessed timber front door introduces warmth, and greenery spilling from integrated planters softens the harder materials. The facade should feel carefully finished and residential rather than rough or warehouse-like.
Composing Concrete, Brick, and Steel Into One Facade
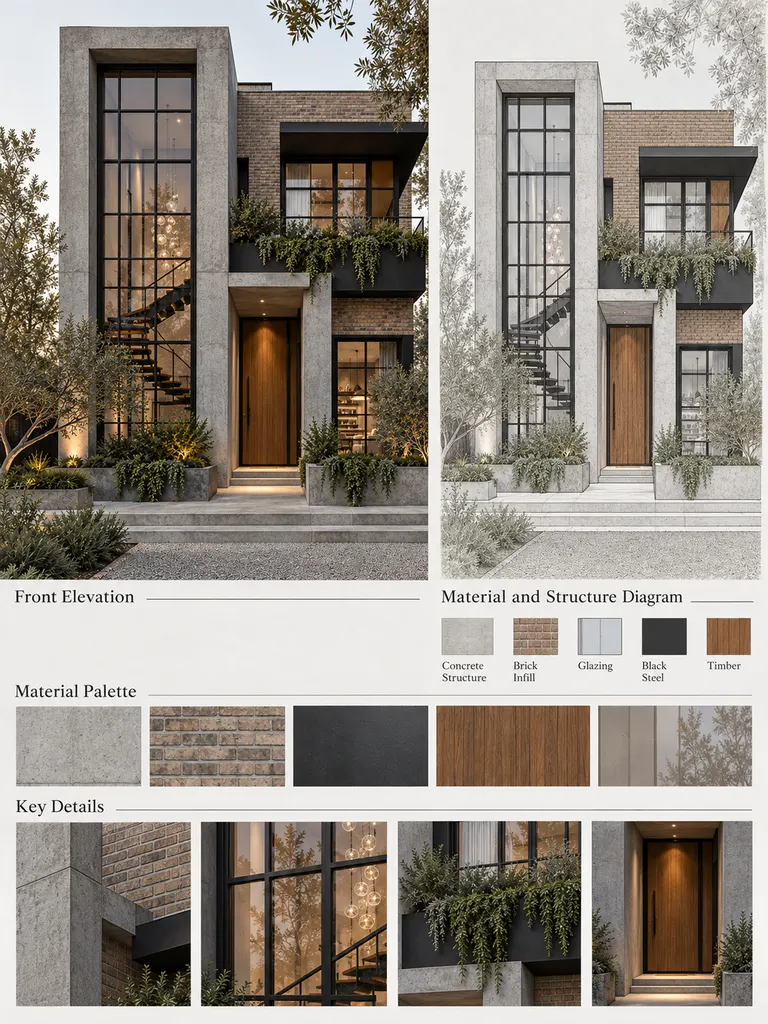
The planning sheet should preserve the tall concrete-framed stairwell glazing, brick infill, dark steel canopy and balcony elements, and recessed timber entrance shown in the final image. Each material should correspond to a specific structural or infill zone.
Grid proportions in the tall window are especially important because they establish the industrial character. Concrete, brick, steel, timber, and planting should be presented as a coordinated system rather than a collection of unrelated finishes.
20. Luxury Villa-Style Facade With Layered Massing
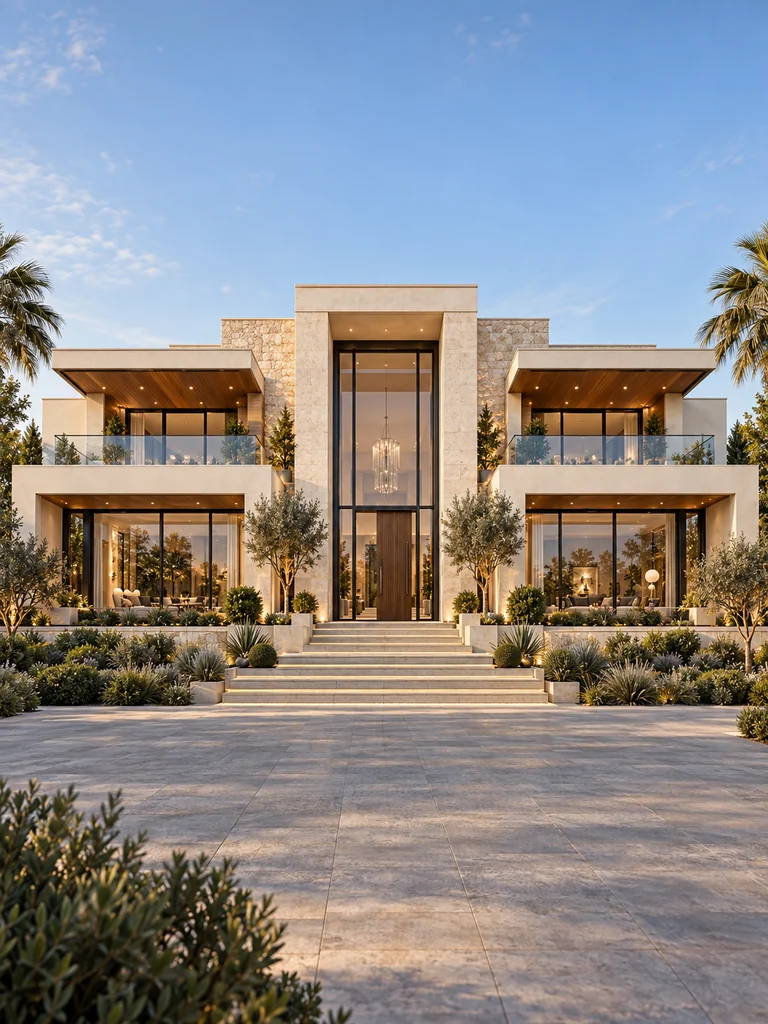
A large villa feels sophisticated when its volumes are layered rather than presented as one broad flat wall. A taller central entrance block can be flanked by projecting and recessed wings, wide balconies, and large glazed openings.
Pale limestone, smooth cream render, timber soffits, and dark-framed glass create a premium palette. Formal lawns, sculptural trees, broad paving, and subtle lighting support the scale of the architecture without making the home feel excessively ornate.
Planning the Layered Massing of a Luxury Villa Facade
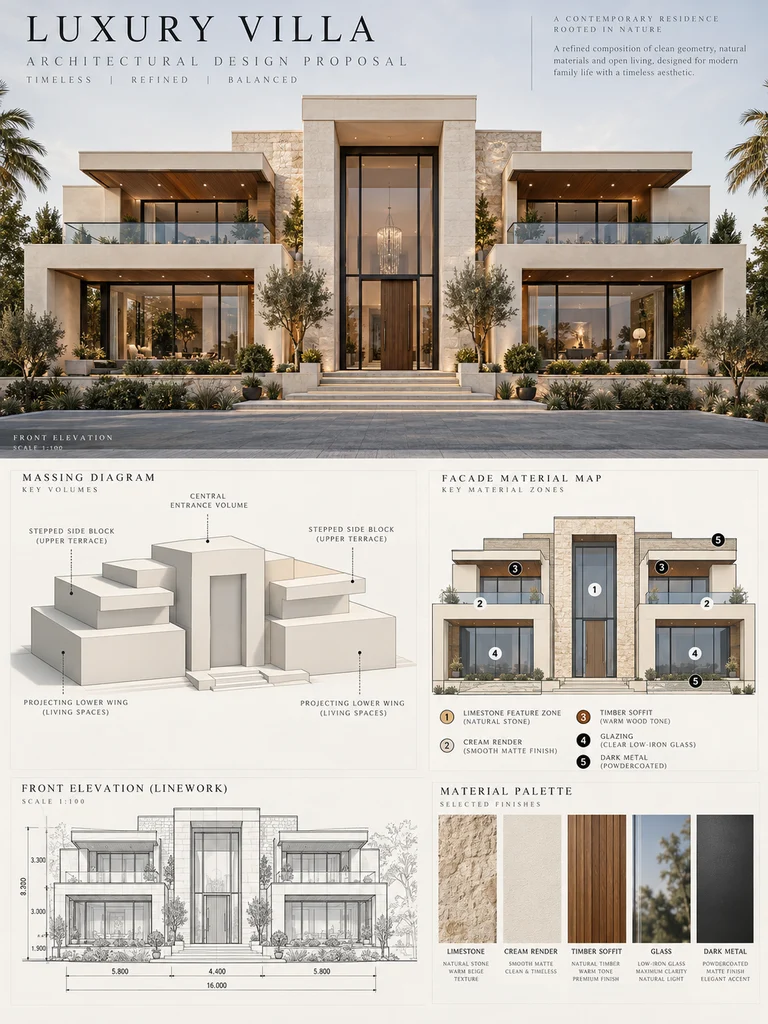
The architectural sketch should begin with the major masses: a tall central entry block, stepped side wings, recessed terraces, and projecting balcony slabs. Showing these volumes clearly explains where the facade gets its depth.
Material zones should then reinforce the massing. Limestone can emphasize the entrance, timber can soften soffits, and glazing can open the major living spaces. Repetition on both sides gives the villa a sense of balance even when the composition is not perfectly symmetrical.
21. Narrow Frontage Facade With Smart Design
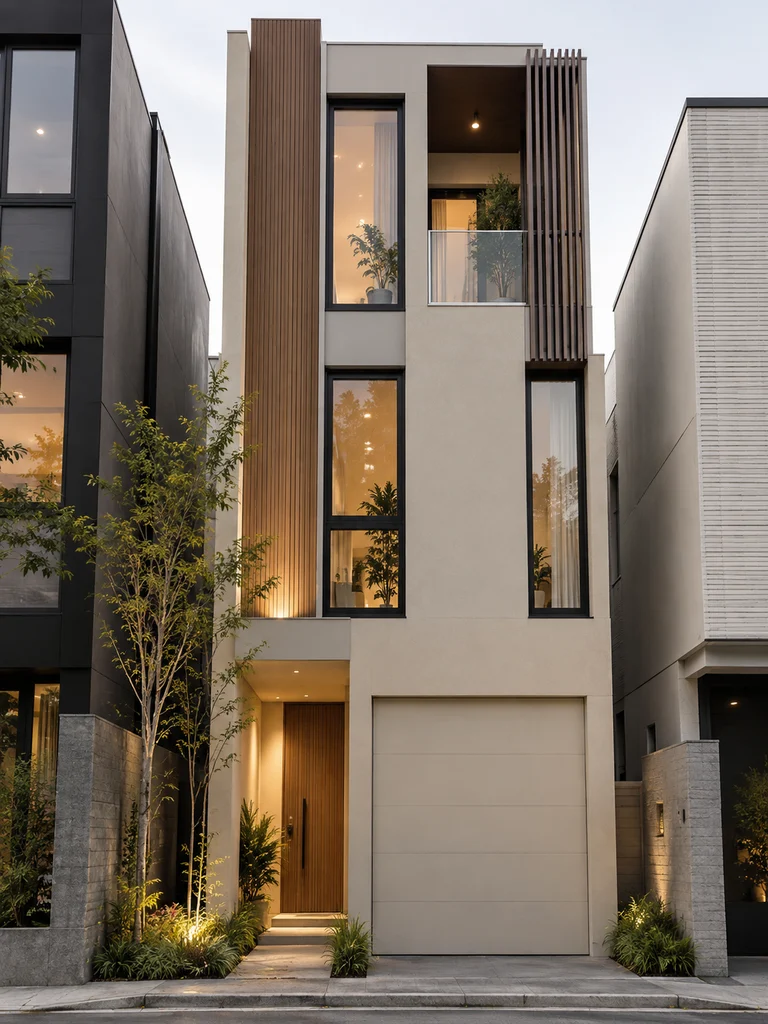
A narrow plot can still produce an impressive home when the facade emphasizes height rather than width. A three-story composition with tall uninterrupted cladding, stacked windows, a slim upper balcony, and a narrow privacy screen can make a compact frontage feel deliberate and elegant.
The garage door should visually blend into the lower facade instead of dominating it. A recessed entry beside the garage, pale render, dark frames, compact planting, and one slender tree help give the street elevation depth without wasting space.
Making a Narrow House Facade Feel Taller and More Spacious
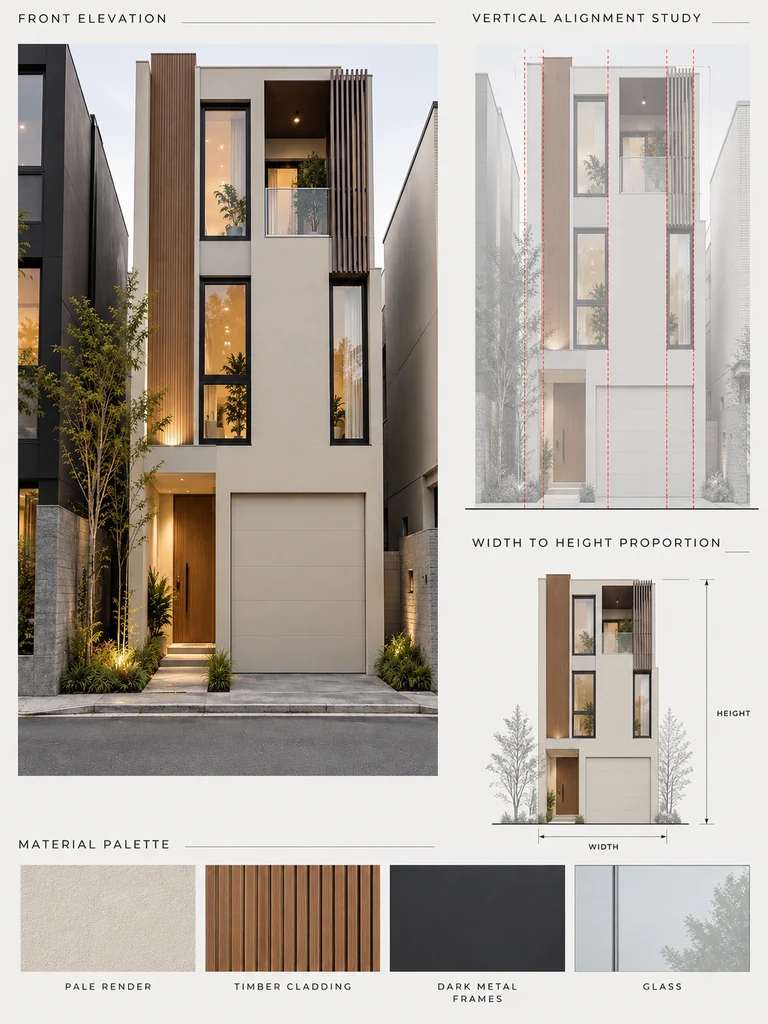
The elevation study should use vertical guide lines to show how windows, cladding, balcony edges, and the entry align from floor to floor. One continuous timber panel is especially useful because it visually connects the levels and increases the sense of height.
The garage and entry should remain part of the same architectural language. A width-to-height diagram can explain why the house feels tall and refined even though the actual frontage is limited.
22. Nature-Blended Facade With Greenery Focus
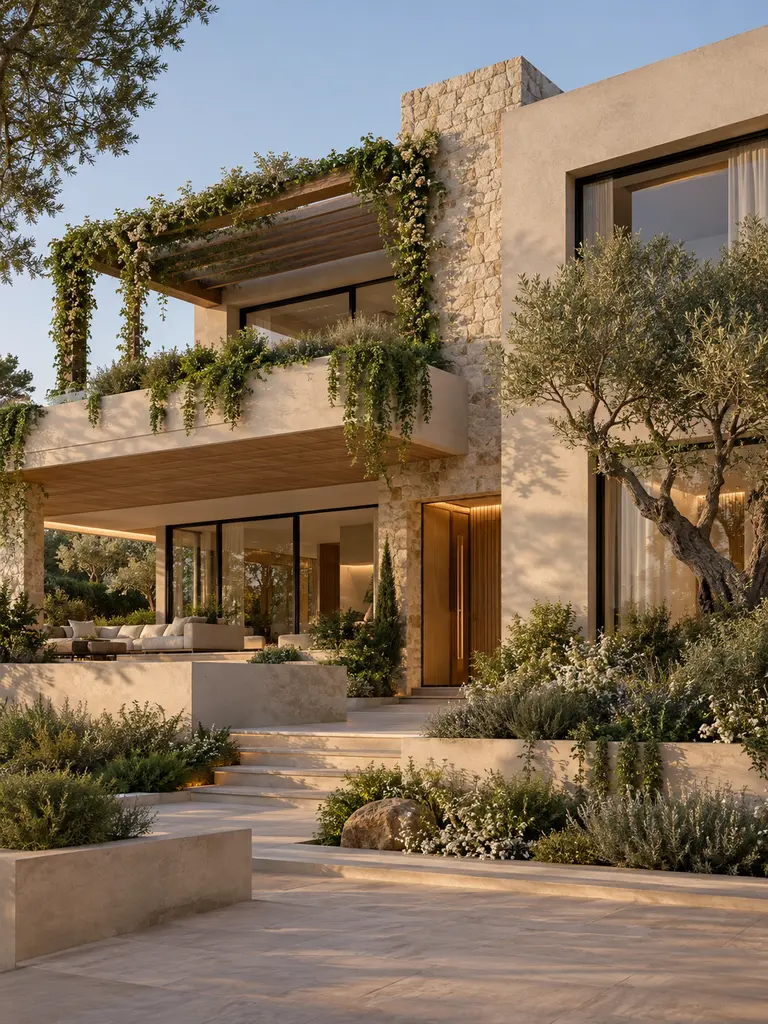
A nature-focused facade treats planting as part of the architecture rather than as decoration added at the end. Permanent balcony planters, trailing greenery, climbing plants, a timber pergola, and a sculptural tree can soften a contemporary house while keeping its geometry visible.
Warm neutral plaster, natural stone, timber, deep terraces, and large windows complement the planting. The best designs leave enough clean wall surface exposed so greenery enhances the structure rather than hiding it.
Integrating Architecture and Planting Into One Elevation
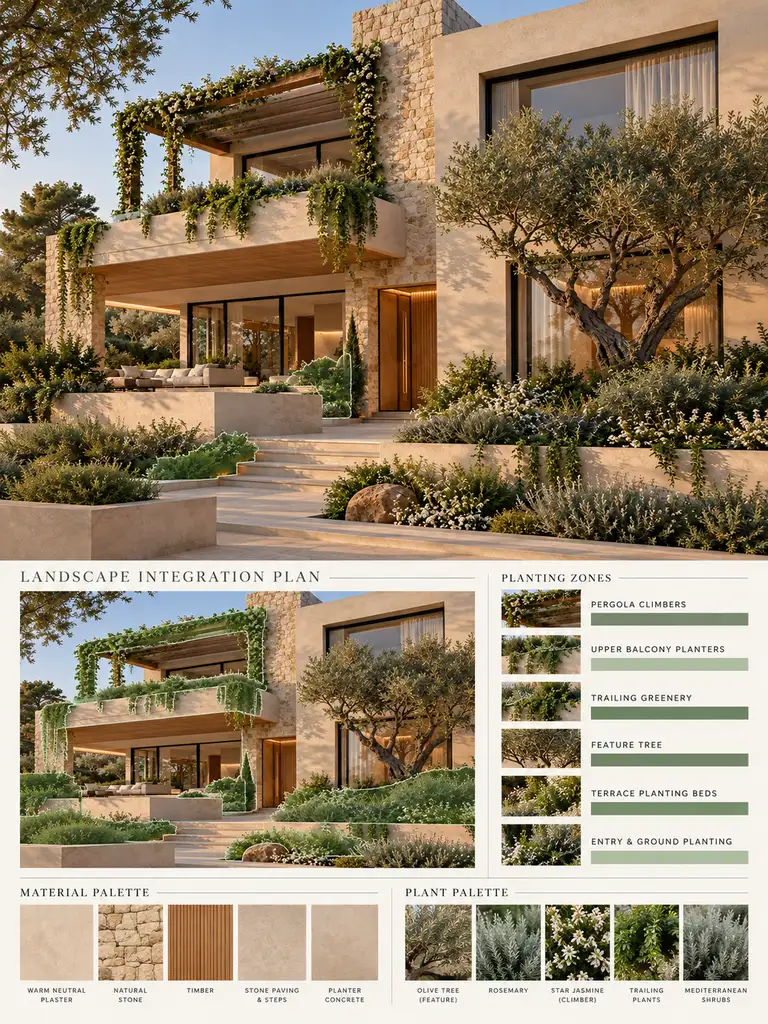
The planning sheet should identify permanent planting zones at the same time as the architectural elements. Balcony planters, pergola climbers, terrace beds, and the feature tree should all have defined positions that correspond to the finished facade.
Material and plant palettes can work together to show how stone, timber, plaster, vines, shrubs, and trees create one cohesive composition. This approach makes maintenance and long-term growth part of the design process.
23. Statement Facade With Mixed Materials
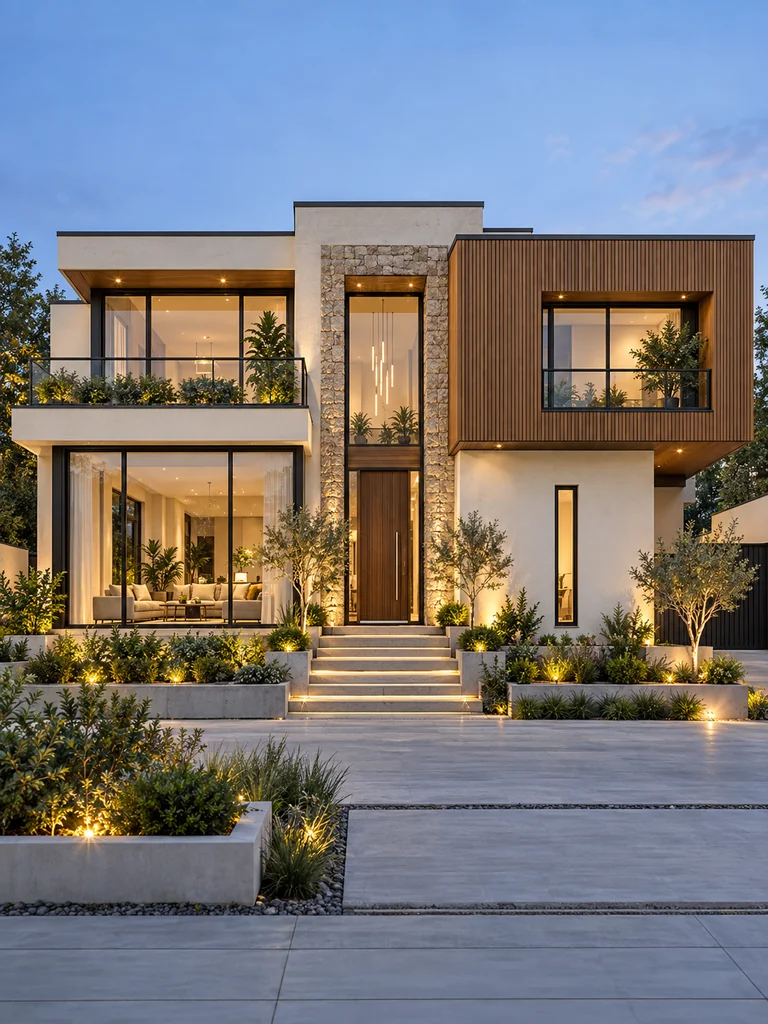
A mixed-material facade can feel custom and sophisticated when every finish has a clear role. Warm off-white plaster should remain the dominant background, while natural stone defines the entrance, timber wraps a projecting upper volume, glass opens an important living space, and black metal provides crisp edges.
Repeating smaller amounts of stone and timber elsewhere helps connect the composition. Clean flat rooflines, layered projections, warm integrated lighting, and modern landscaping keep the variety of materials from becoming visually chaotic.
Creating a Balanced Material Map for a Statement Facade
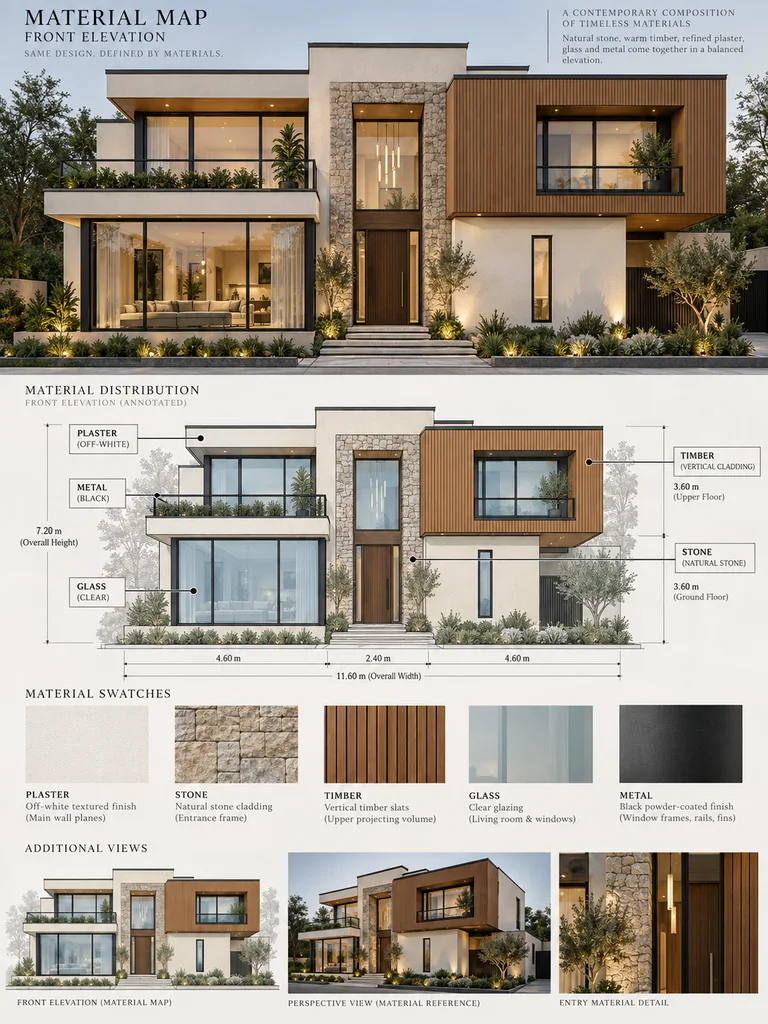
The architectural material map should assign one finish to each major plane instead of scattering materials randomly. The stone-framed entrance, timber-clad projection, large glass zone, black frames, balcony rails, and pale rendered walls should remain in the same positions as the finished house.
A clear hierarchy is essential: plaster is the base, stone and timber provide emphasis, and glass and metal provide contrast. When the distribution follows the underlying massing, the facade feels deliberate rather than decorative.
How to Choose the Right Facade for Your Home
With so many facade house design ideas available, it can be tempting to choose a design based only on appearance. In reality, the best facade should respond to the site, climate, internal floor plan, privacy requirements, orientation, maintenance needs, and the overall architectural character of the home.
Start with massing before choosing finishes. Decide which parts of the house should project, which areas should be recessed, where the entrance belongs, and which rooms need the largest openings. Once the overall form works, materials can be selected to reinforce those architectural decisions.
Try to keep the exterior palette controlled. Two or three main materials, supported by glass and metal details, are often enough to create a sophisticated result. Window placement is equally important. Large glazing should correspond to meaningful interior spaces rather than being added solely for exterior effect.
Landscaping should also be considered early. Trees can frame the facade, low planting can soften hard paving, and integrated planters can help modern homes feel more connected to nature. When architecture and landscape are planned together, the exterior looks more complete from the beginning.
Final Thoughts
A beautiful home facade is the result of many architectural decisions working together. Proportion, material selection, window placement, privacy, shade, landscaping, roof form, and entrance design all contribute to the final impression.
The most successful facade house design ideas do not simply decorate the front of a building. They reveal the structure and personality of the home itself. Whether you prefer dramatic glazing, warm timber and stone, a narrow contemporary city house, a restrained classic exterior, or a greener nature-integrated design, the strongest result comes from adapting the concept to the specific site and lifestyle.

