 Skip to content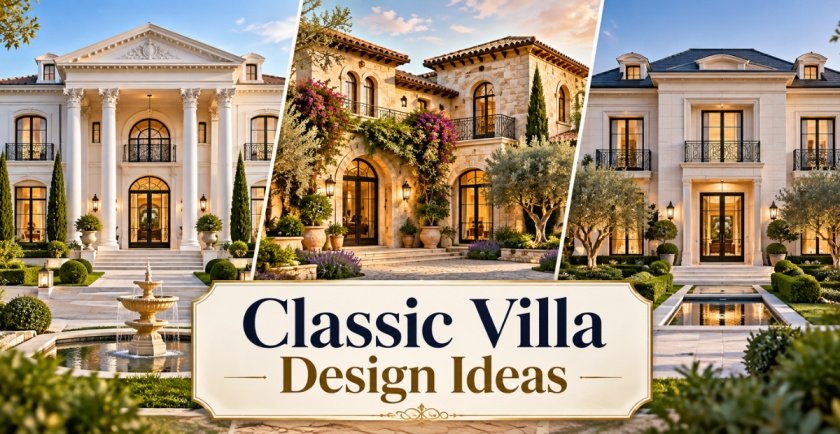
Classic villa architecture has lasting appeal because it is built around proportion, balance, thoughtful detailing, and a clear relationship between the exterior and the way the home works inside. The most successful classic villa design ideas do not depend on covering every surface with ornament. Instead, they use a strong entrance, well-aligned windows, an appropriate roof form, carefully placed balconies, durable materials, and landscaping that supports the architecture.
The 23 ideas below explore different interpretations of timeless villa design, including neoclassical, Mediterranean, French-inspired, European, colonial, tropical, and contemporary-classic homes. Each point includes a finished exterior concept followed by a matching architectural planning sheet. The second image shows an elevation and a simplified floor or site plan so you can see how the visible facade might relate to the rooms, terraces, stairs, garage, or outdoor areas behind it.
These drawings are conceptual design inspiration rather than construction documents. A real project still requires site-specific dimensions, structural design, drainage, electrical and plumbing planning, code compliance, and professional review for the actual property.
1. Grand White Neoclassical Villa With Columned Entrance
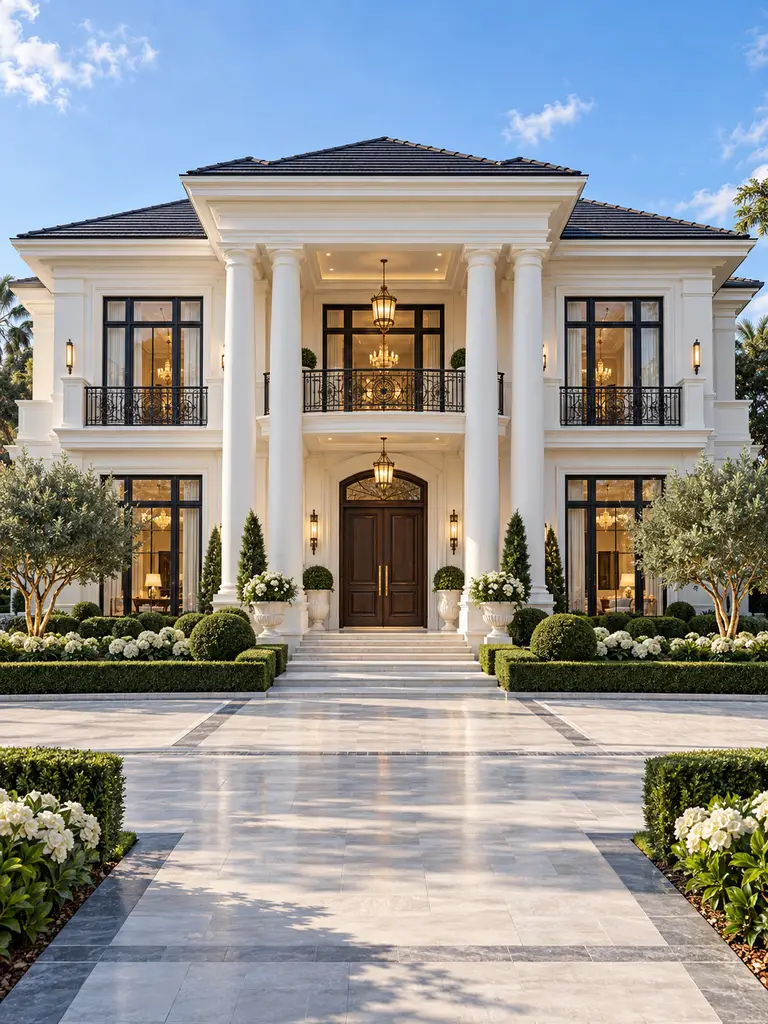
A grand white neoclassical villa works beautifully when the facade is organized around one strong central axis. Four tall columns can frame the entrance across two floors, while black-framed windows, an upper balcony, pale limestone steps, and a restrained hipped roof provide contrast without making the house feel overdecorated. Formal landscaping strengthens the composition: clipped hedges, paired shrubs, and a straight approach naturally draw the eye toward the front door. The design feels luxurious because the proportions are disciplined rather than because every surface is covered with ornament.
Architectural Front Elevation & Floor Plan
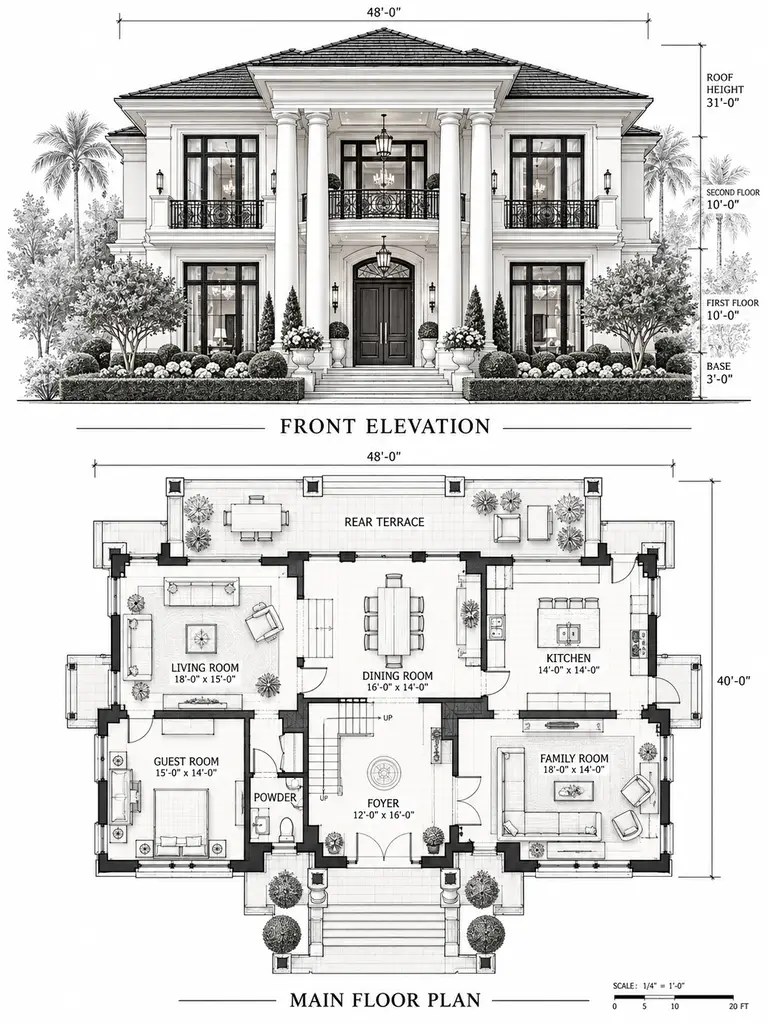
The planning sheet should make the symmetry easy to read. The front elevation establishes the column spacing, window alignment, floor heights, balcony, roofline, and centered entrance. In the main-floor plan, a generous foyer can sit directly behind the portico, with formal living and dining spaces nearby, a family room and kitchen toward the rear, and the staircase close to the central hall. This helps the interior organization support the balanced exterior.
2. Warm Stone Classic Villa With Arched Windows
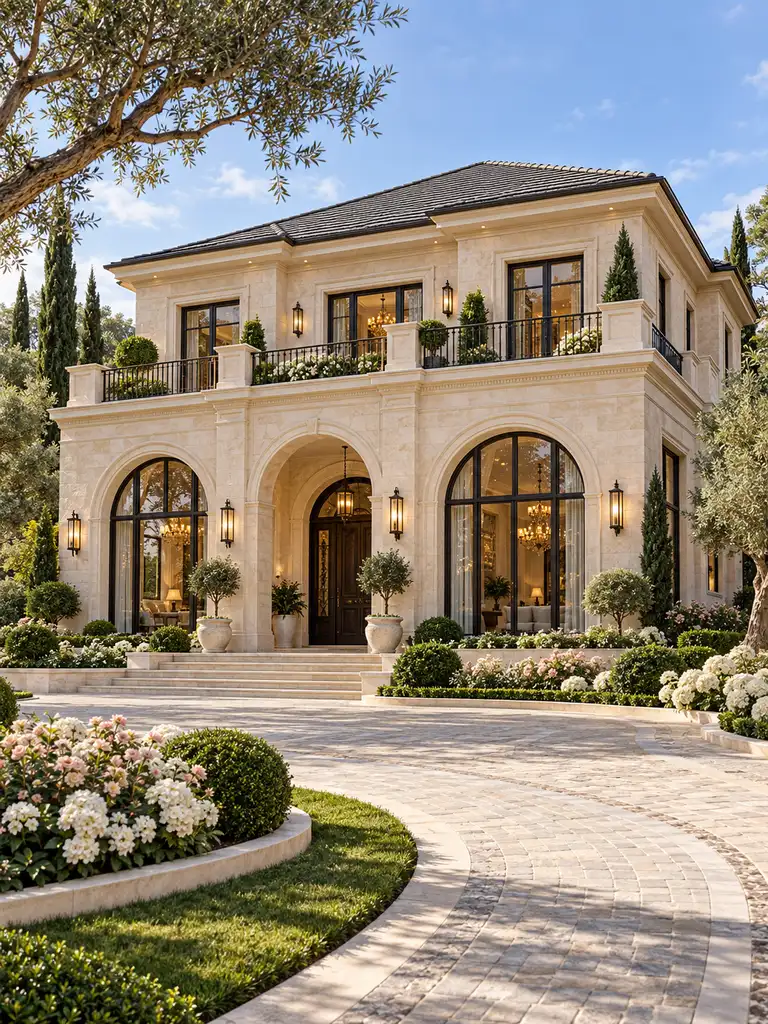
Warm stone gives a classic villa a settled, substantial character. In this version, large arched ground-floor openings become the defining feature, while rectangular windows above keep the facade from feeling too repetitive. Dark bronze or black frames sharpen the stonework, and slim metal balcony rails add a lighter detail against the masonry. Soft landscaping, flowering shrubs, and curved paving prevent the exterior from becoming visually heavy. This is a strong option for homeowners who like European-inspired architecture but want something warmer than an all-white classical facade.
Architectural Front Elevation & Floor Plan
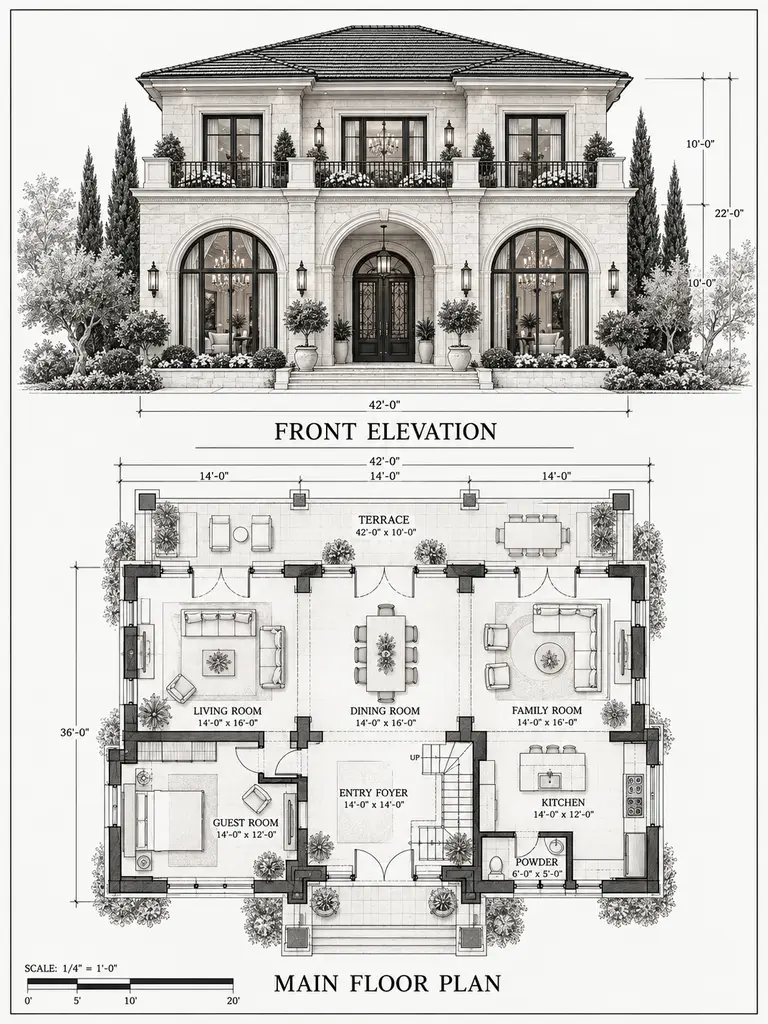
The elevation should establish consistent arch widths, heights, and spring points so the openings feel intentional. The conceptual plan can place the foyer behind the central arch and major living spaces behind the larger glazed arches, with dining, kitchen, stairs, a guest room, and terrace connections organized around them. Linking room widths to exterior openings is what keeps the facade and floor plan feeling like one design.
3. White-and-Gold Luxury Classical Villa
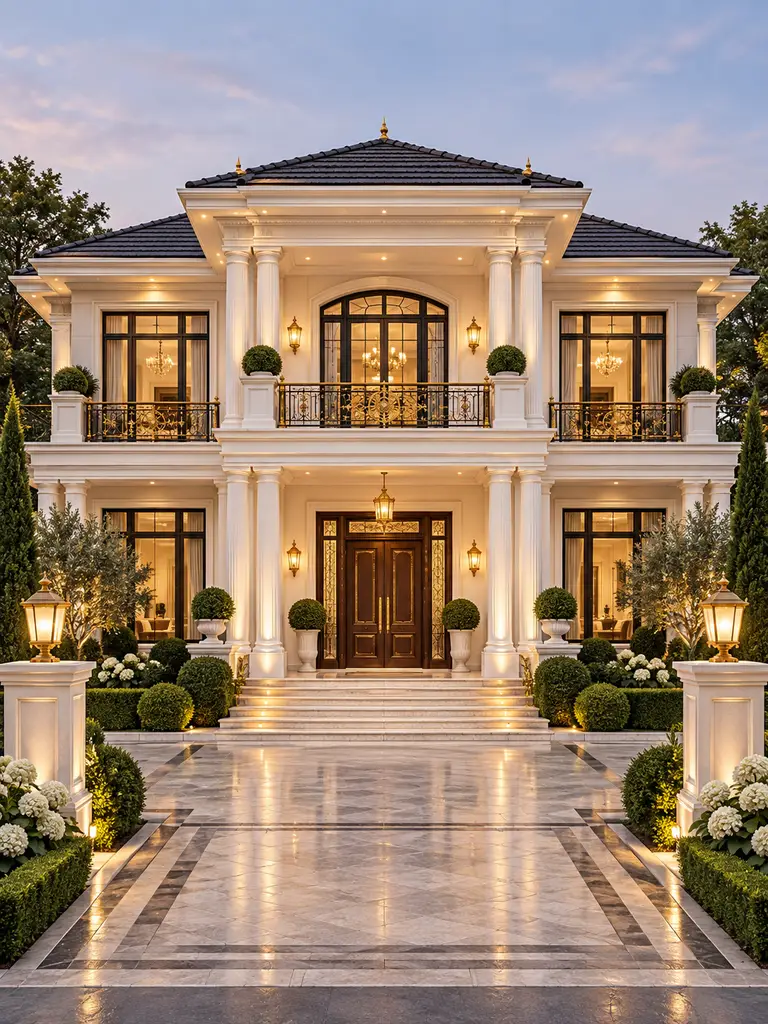
A white-and-gold villa can look refined when metallic accents are limited to a few important details. Warm ivory walls, dark-framed windows, classical columns, a formal upper balcony, and a strong entrance create the main architecture, while muted gold can appear on railings, sconces, or selected entrance panels. Pale stone steps and structured planting keep the front elevation calm. The key is restraint: gold should highlight the composition rather than compete with it. A limited palette makes the house feel sophisticated instead of overly ornamental.
Architectural Front Elevation & Floor Plan
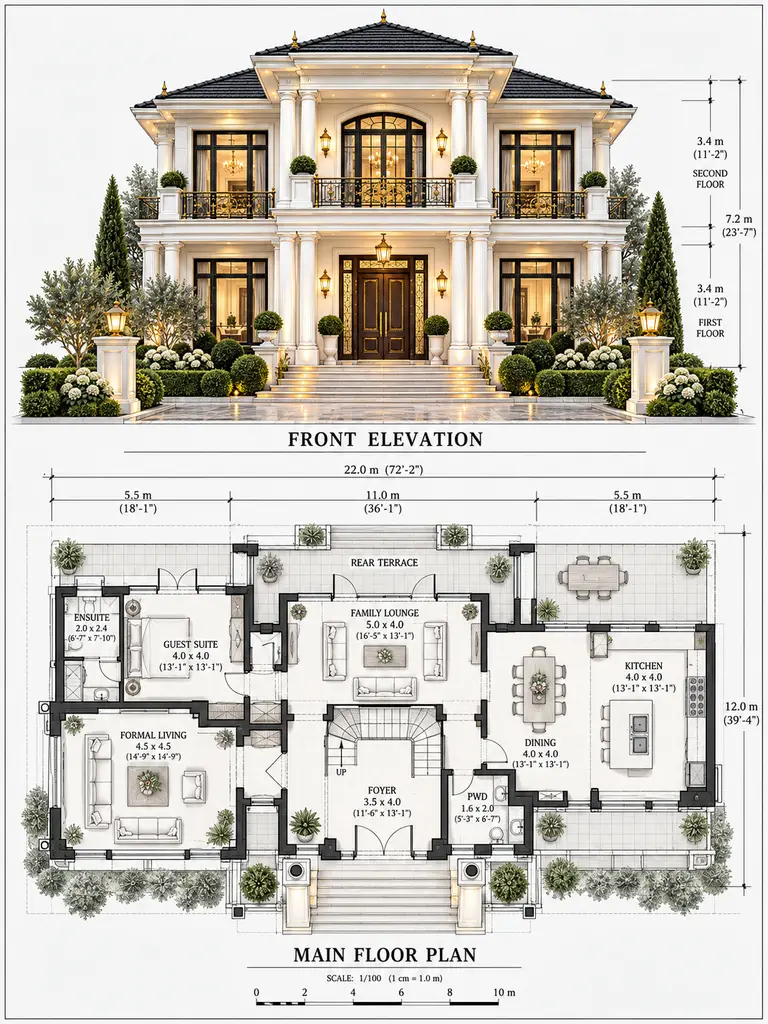
The planning sheet should show where ornament is concentrated and where surfaces remain plain. A centered foyer can organize formal living, dining, family, kitchen, guest, and stair spaces in a balanced layout. The elevation then reflects that order through evenly spaced windows, columns, and balcony lines. This approach helps the decorative elements feel deliberate instead of randomly applied.
4. Mediterranean Classic Villa With Terracotta Roof
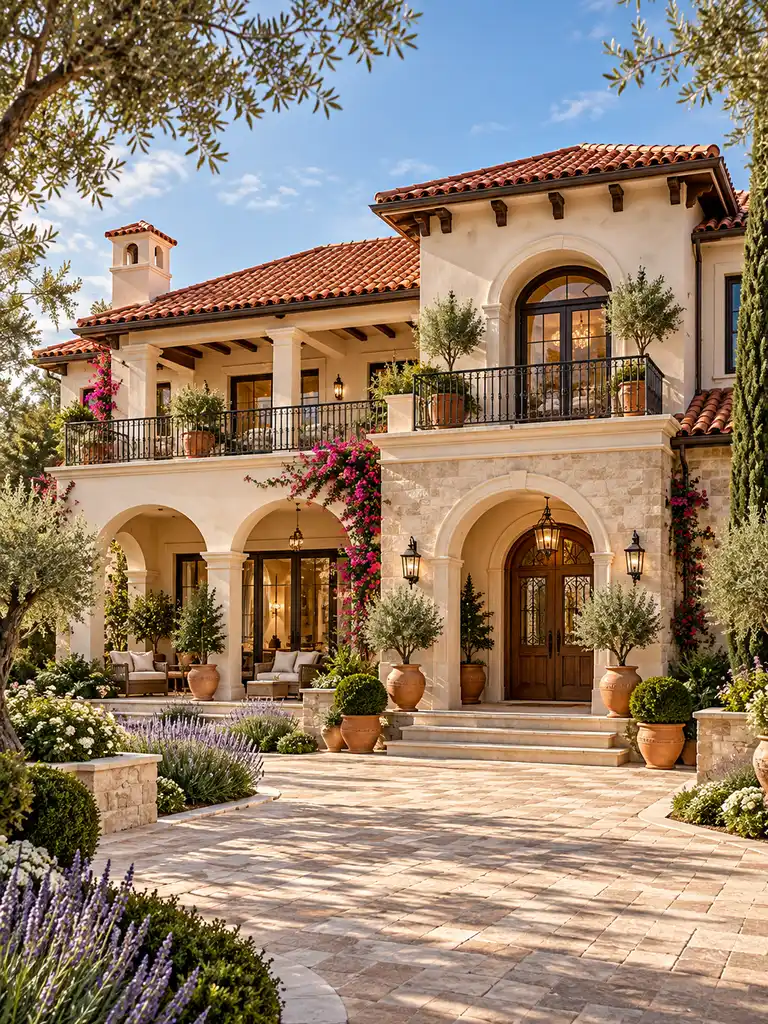
Mediterranean classic architecture has a warmer and more relaxed character than formal neoclassical design. Cream stucco walls, terracotta roof tiles, arched openings, wrought-metal railings, timber doors, and natural stone accents create a rich but inviting exterior. Slight asymmetry can work well here, especially when one wing projects forward or a covered terrace extends toward the garden. Olive-like trees, lavender, clay planters, and textured paving reinforce the style and make the house feel connected to its landscape.
Architectural Front Elevation & Floor Plan
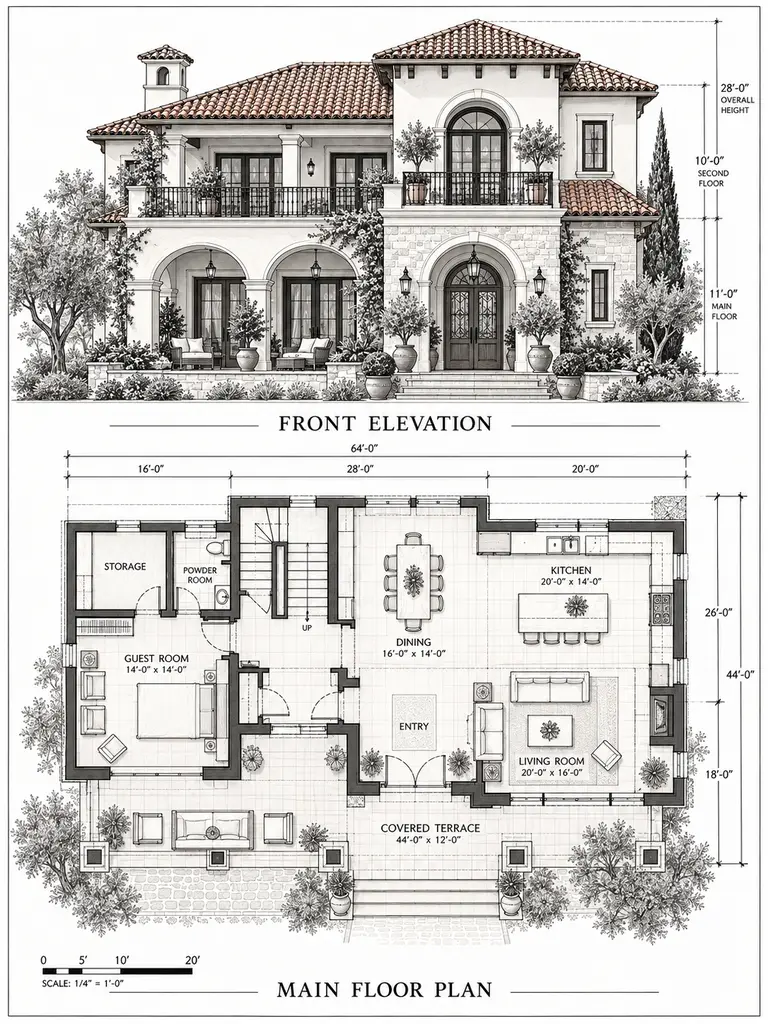
Roof geometry is central to this style, so the elevation should clearly show roof pitches, intersections, arches, balcony positions, and covered outdoor zones. The main-floor plan can include an entry hall, open living and dining areas, kitchen, guest room, stairs, and direct access to a covered terrace. The roof projections should correspond logically with the outdoor spaces shown in plan.
5. Classic Villa With a Double-Height Entrance
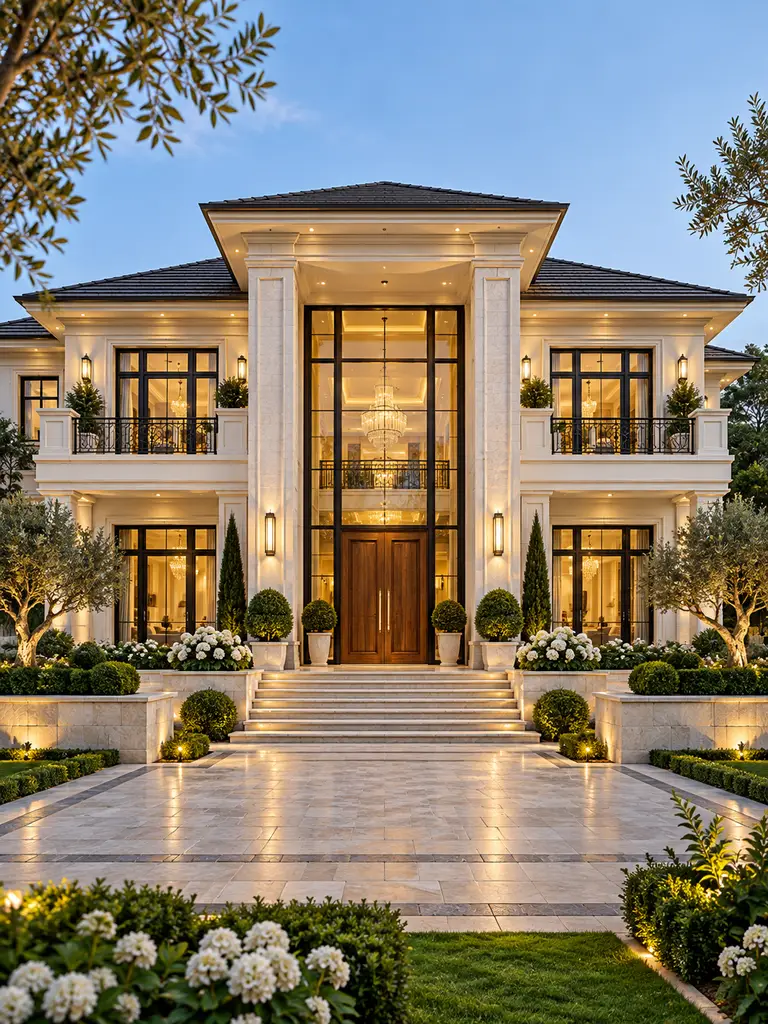
A double-height entrance creates drama without requiring excessive exterior decoration. The central part of the villa can rise visually across two floors with tall glazing, oversized columns, and a warm timber door, while the surrounding wings stay quieter and more symmetrical. Pale stone, warm white plaster, and black-framed windows make the tall entry volume stand out. Inside, the same space can become a bright foyer with a feature staircase or upper gallery, giving the exterior gesture a practical purpose.
Architectural Front Elevation & Floor Plan
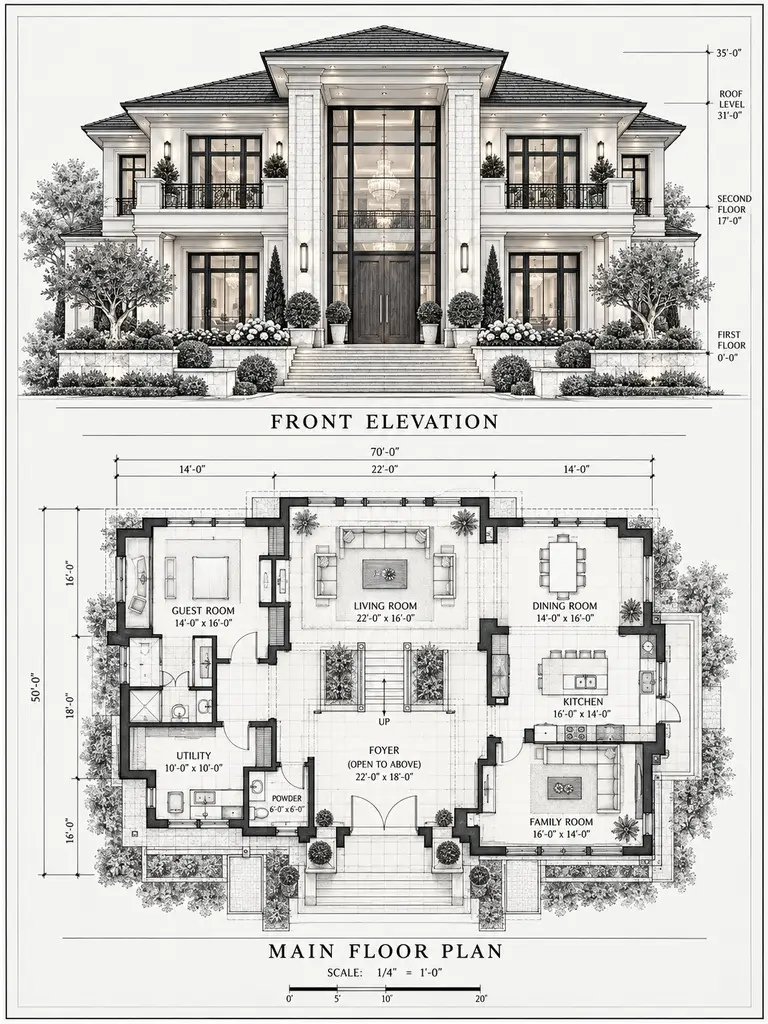
The elevation should clearly distinguish the two-story entrance volume from the regular floor lines in the side wings. In plan, a large double-height foyer can sit at the center with stairs nearby, while living, dining, family, kitchen, guest, and service spaces occupy the surrounding footprint. Marking the foyer as open to above makes the connection between the exterior glazing and interior volume easy to understand.
6. Elegant Villa With Wraparound Balconies
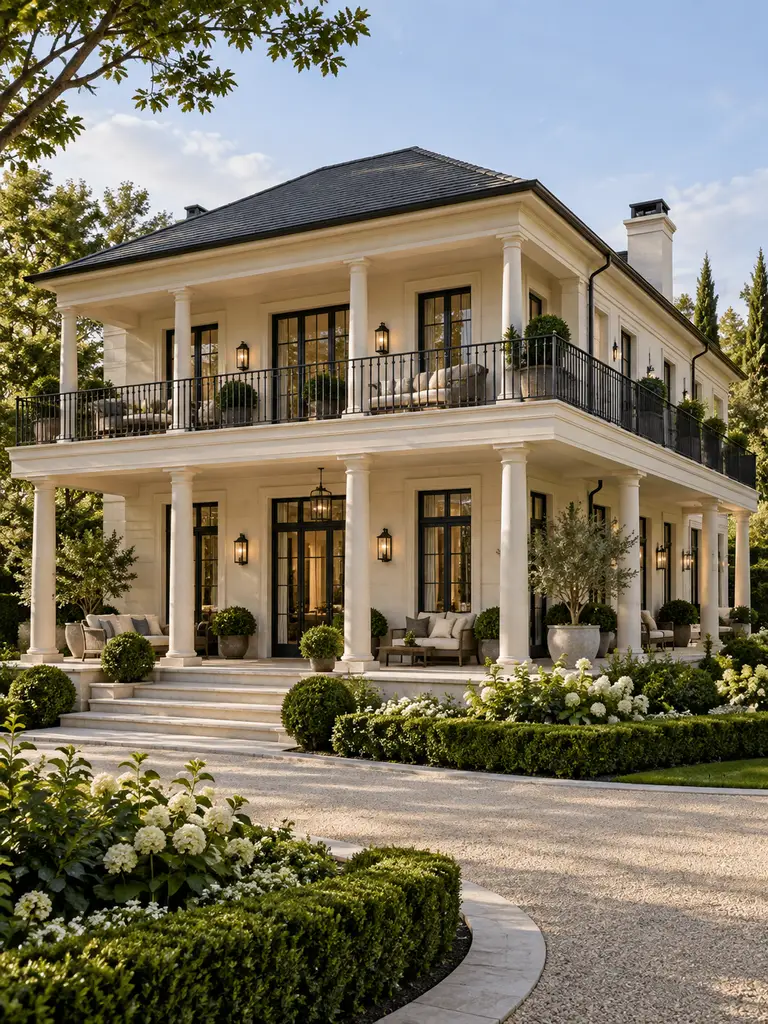
A wraparound balcony adds useful outdoor space while giving a villa extra depth and shadow. Extending the upper balcony across the front and around one visible side allows several bedrooms or lounges to connect outdoors, while slender columns below visually support the projection. Cream stucco, black railings, French doors, tall ground-floor windows, and a dark hipped roof create a timeless palette. The balcony also shades the floor below, making this design especially appealing in sunnier climates.
Architectural Front Elevation & Floor Plan
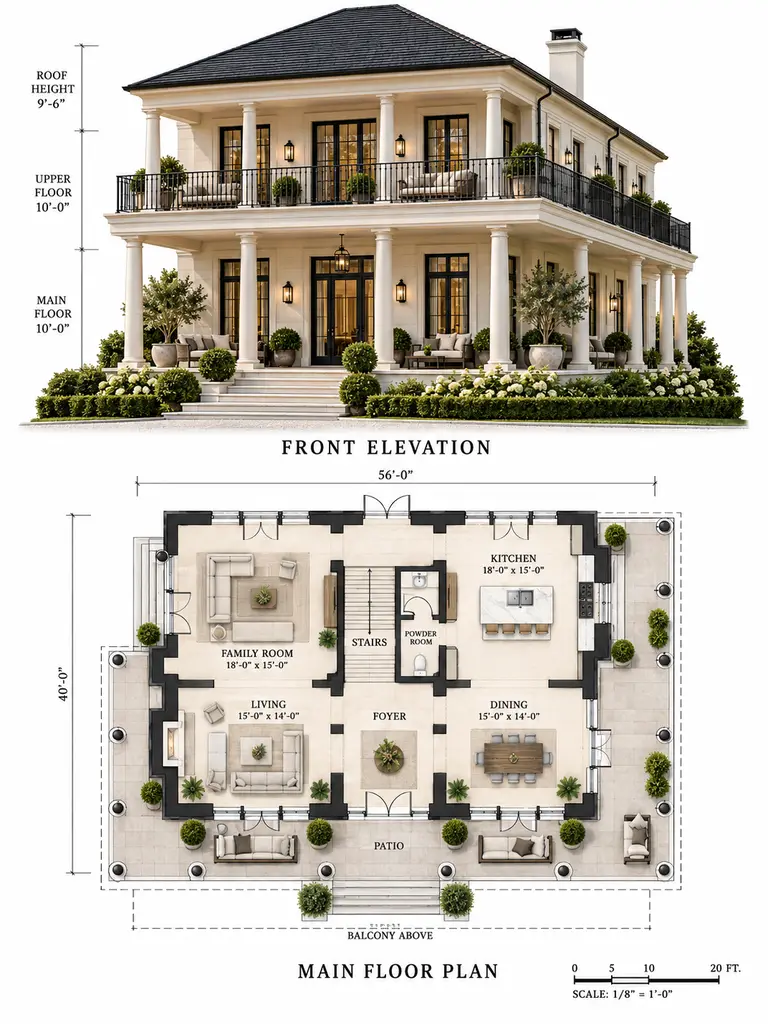
The elevation should show balcony depth, column spacing, railings, French doors, and the corner turn. In the main-floor plan, living, dining, family, kitchen, foyer, stairs, powder room, and patio can sit beneath the balcony footprint. A dashed line labeled balcony above helps readers understand how the upper outdoor space projects beyond the walls below.
7. French-Inspired Classic Villa
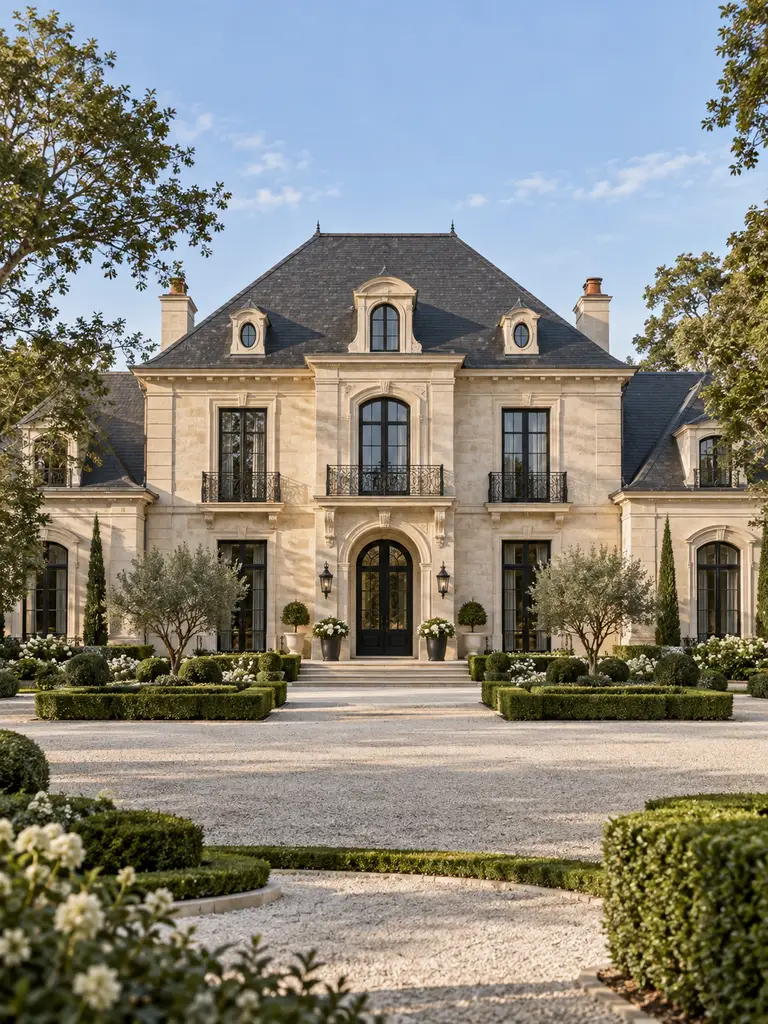
French-inspired villas often feel taller and more refined because of their steep roof proportions and vertical windows. Pale limestone walls, a charcoal hipped roof, small metal balconies, subtle dormer-inspired details, and gently projecting side wings create an elegant European character. The facade should remain controlled so the roofline and tall openings do most of the visual work. Formal hedges, gravel, and ornamental trees reinforce the polished estate-like appearance.
Architectural Front Elevation & Floor Plan
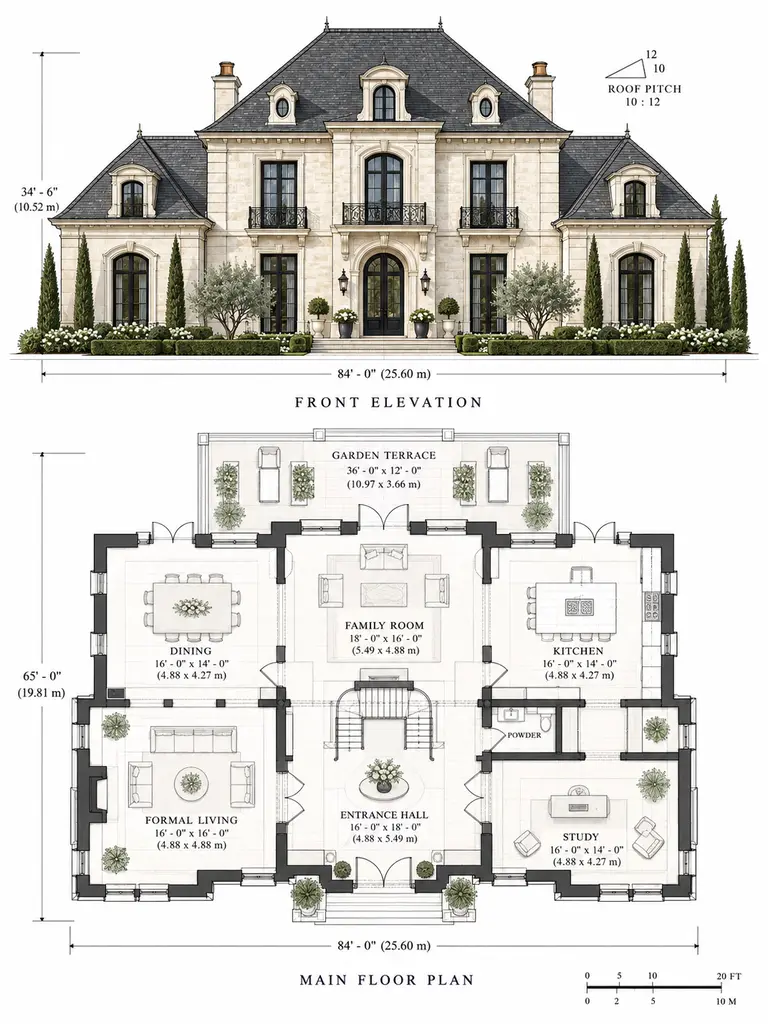
The planning sheet should emphasize roof pitch, vertical window rhythm, entrance position, and the projecting wings. A central entrance hall can organize formal living, study, dining, family, kitchen, stairs, powder room, and a garden terrace. Matching the taller window proportions to the internal room arrangement helps the house maintain its distinctly French-inspired vertical emphasis.
8. Tropical Classic Villa With Deep Verandas
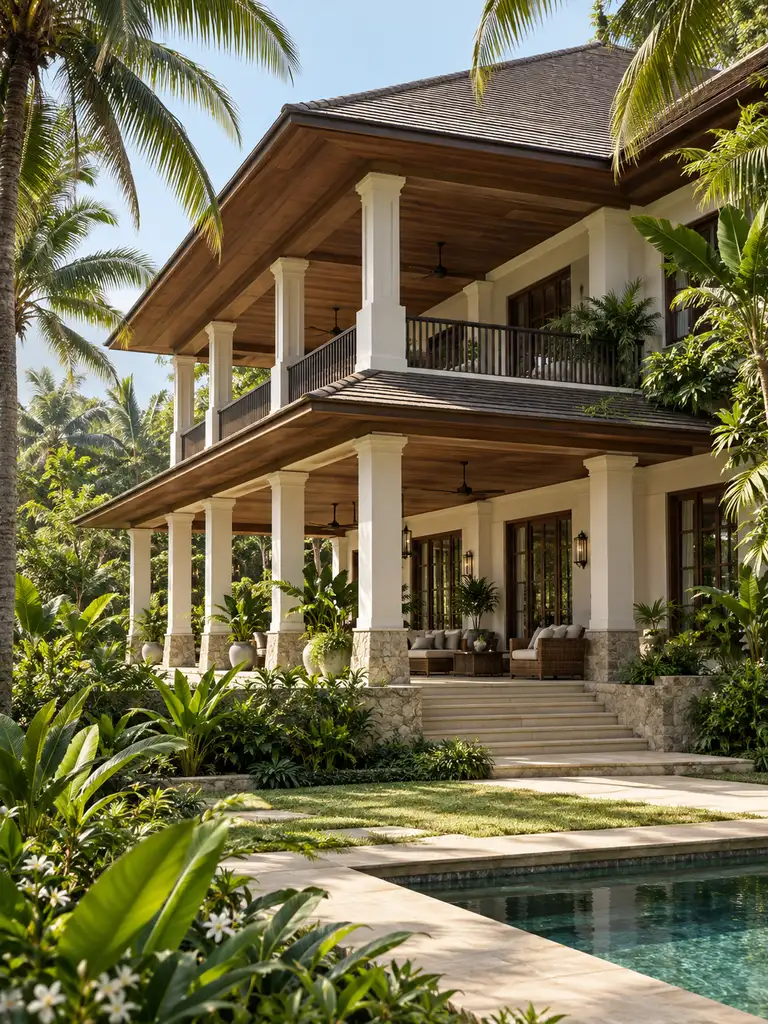
Classic architecture can adapt beautifully to tropical conditions. Deep verandas, broad roof overhangs, covered balconies, repeated columns, tall doors, and generous windows provide shade and support natural ventilation while preserving a traditional villa character. Warm white walls, stone at the base, timber soffits, and lush planting soften the architecture and make the building feel appropriate to a warm climate. The result is elegant without sacrificing comfort or practical weather protection.
Architectural Front Elevation & Floor Plan
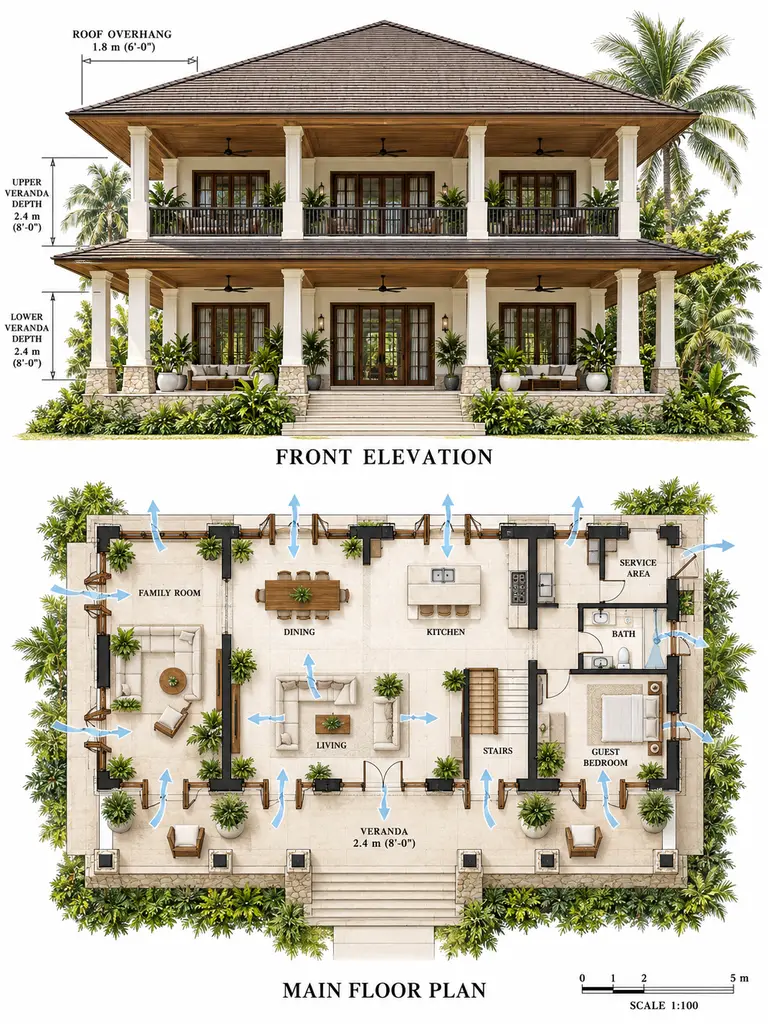
The elevation should make veranda depth and roof projection obvious. In plan, living, dining, family, kitchen, guest, stair, bath, and service areas can open toward shaded exterior circulation. Multiple openings on opposite sides can support cross-ventilation. Showing the veranda as part of the plan demonstrates that it is a functional climate-control space rather than only a decorative feature.
9. Classic Villa With Grand Central Portico
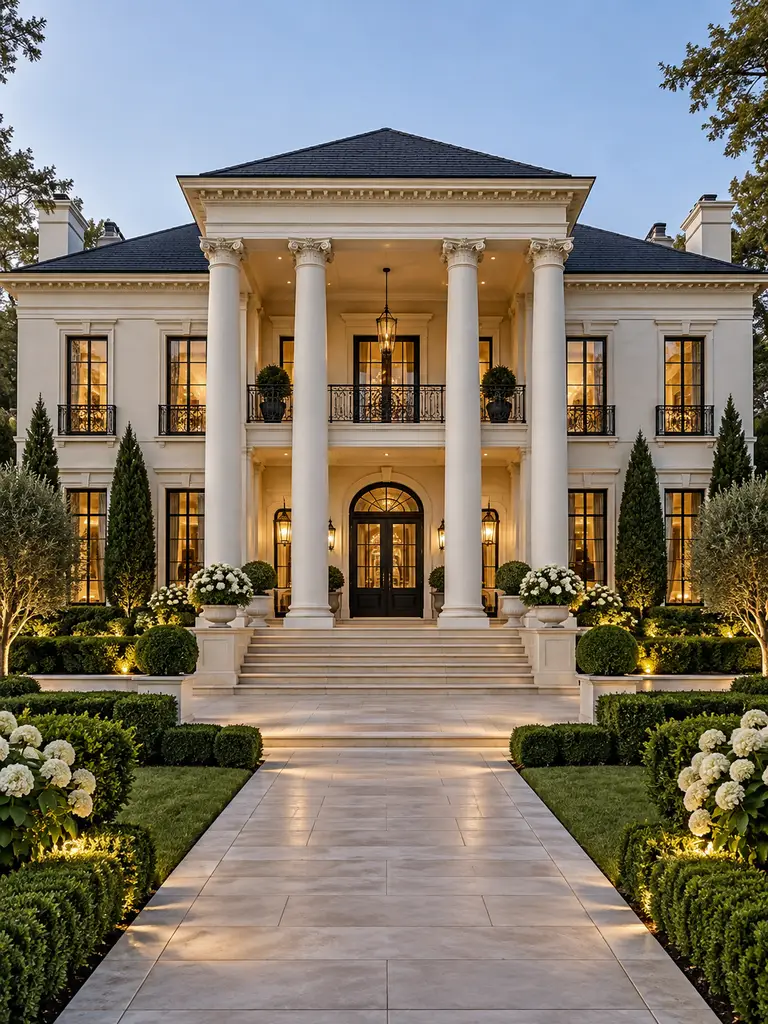
A grand portico can give a relatively restrained villa a strong classical identity. Four large columns supporting an upper terrace create a clear entrance hierarchy, while symmetrical windows and cream walls keep the surrounding facade calm. Broad front steps and a straight formal walkway strengthen the central axis. Because the portico already makes a powerful statement, the rest of the exterior can use simpler moldings and limited ornament for a more timeless result.
Architectural Front Elevation & Floor Plan
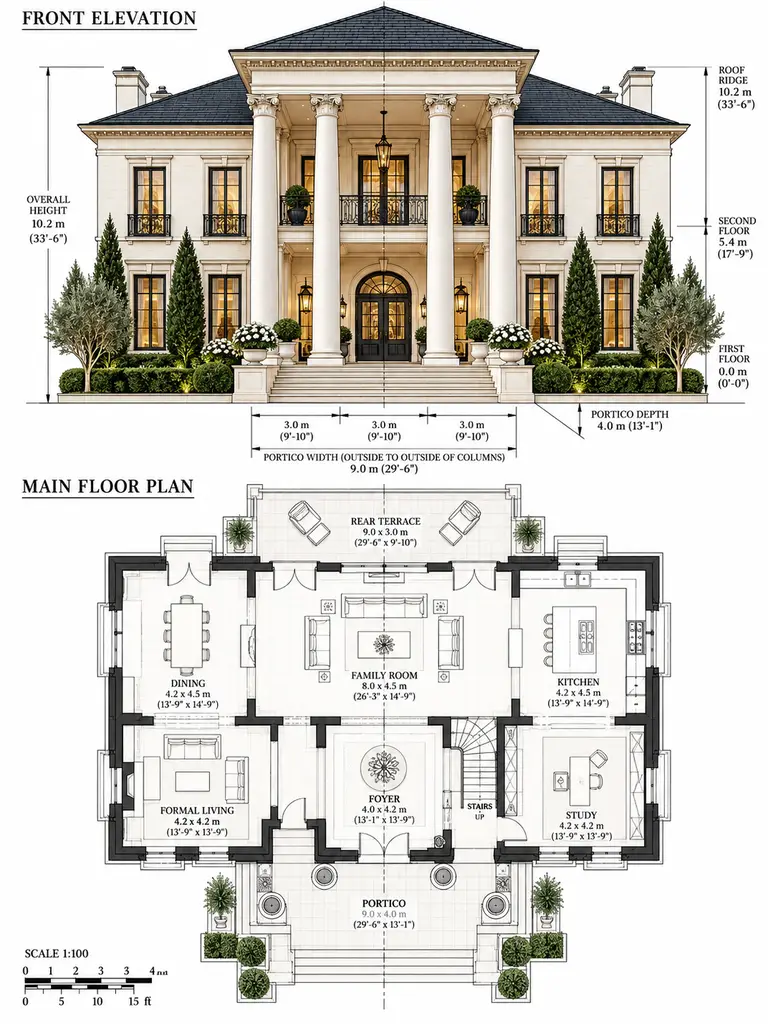
The elevation should establish the portico width, depth, column spacing, upper terrace, and centered doorway. The main-floor plan can align the foyer directly behind the portico, with formal living and study spaces to either side and dining, family, kitchen, stairs, and rear terrace beyond. This ensures the exterior portico corresponds to an important interior arrival space.
10. Compact Two-Story Classic Villa
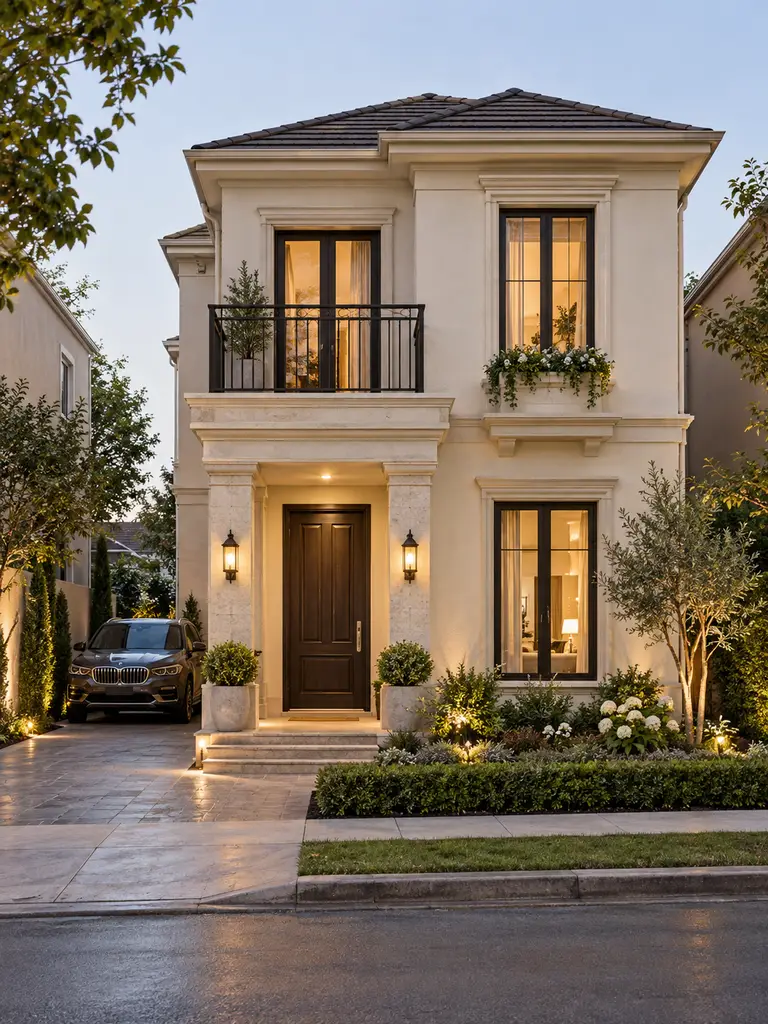
Classic architecture can work on a narrow plot when the details are scaled appropriately. A modest entrance projection, vertically aligned windows, a small upper balcony, subtle cornices, limited stone accents, and a simple hipped roof can provide enough traditional character without making the home feel crowded. A compact driveway and narrow front garden complete the composition. The design proves that a villa does not need mansion-sized proportions to look polished and elegant.
Architectural Front Elevation & Floor Plan
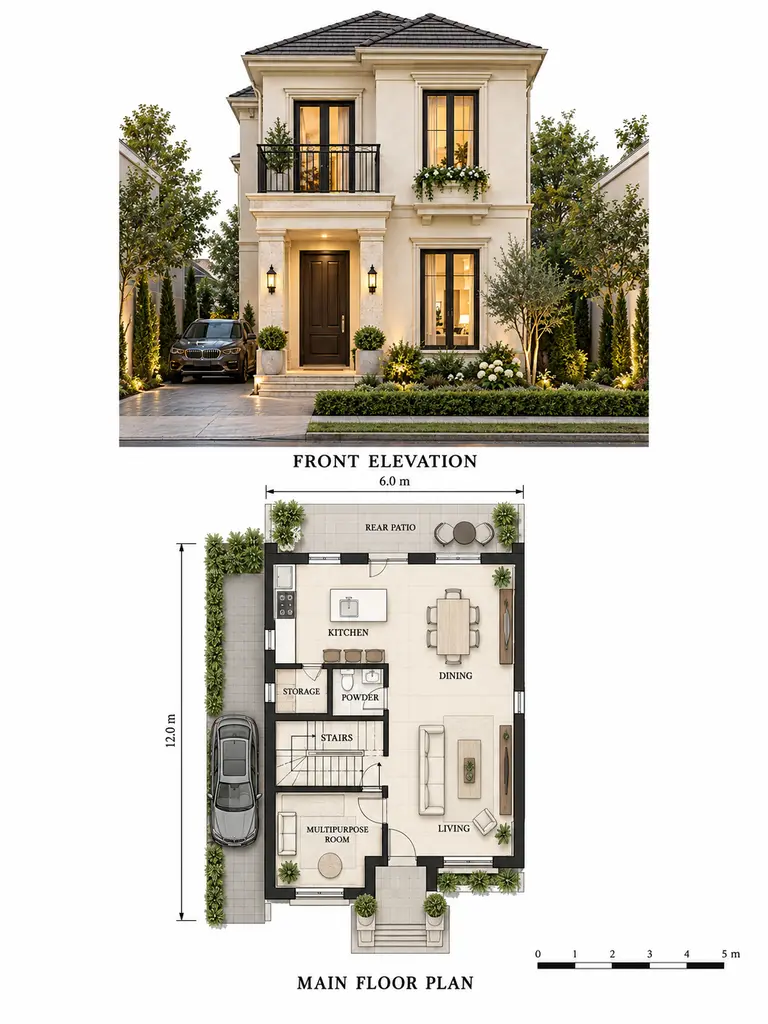
The elevation should communicate the narrow frontage and efficient proportions. A practical main floor can include living, dining, kitchen, stairs, powder room, storage, a multipurpose room, and a rear patio. Keeping corridors short is especially important on a compact lot, because efficient circulation preserves usable room area while still allowing the facade to remain balanced.
11. Three-Story Classic Villa With Layered Terraces
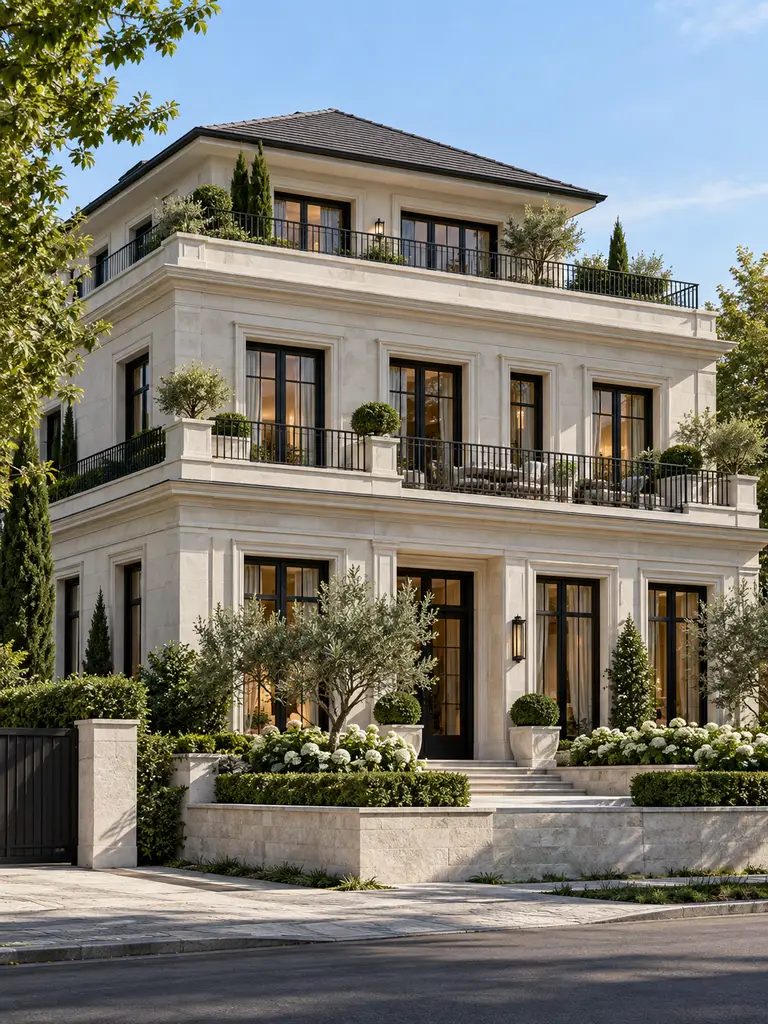
A three-story villa can feel heavy if every floor has the same footprint. Layered terraces and a recessed third floor break the building into more graceful horizontal stages. Repeated tall windows, slim railings, cream-and-stone finishes, restrained cornices, and integrated planters keep the upper levels visually light. The hipped roof sits over the set-back top floor so the building appears to step upward rather than rise as one solid block.
Architectural Front Elevation & Typical Floor Plan
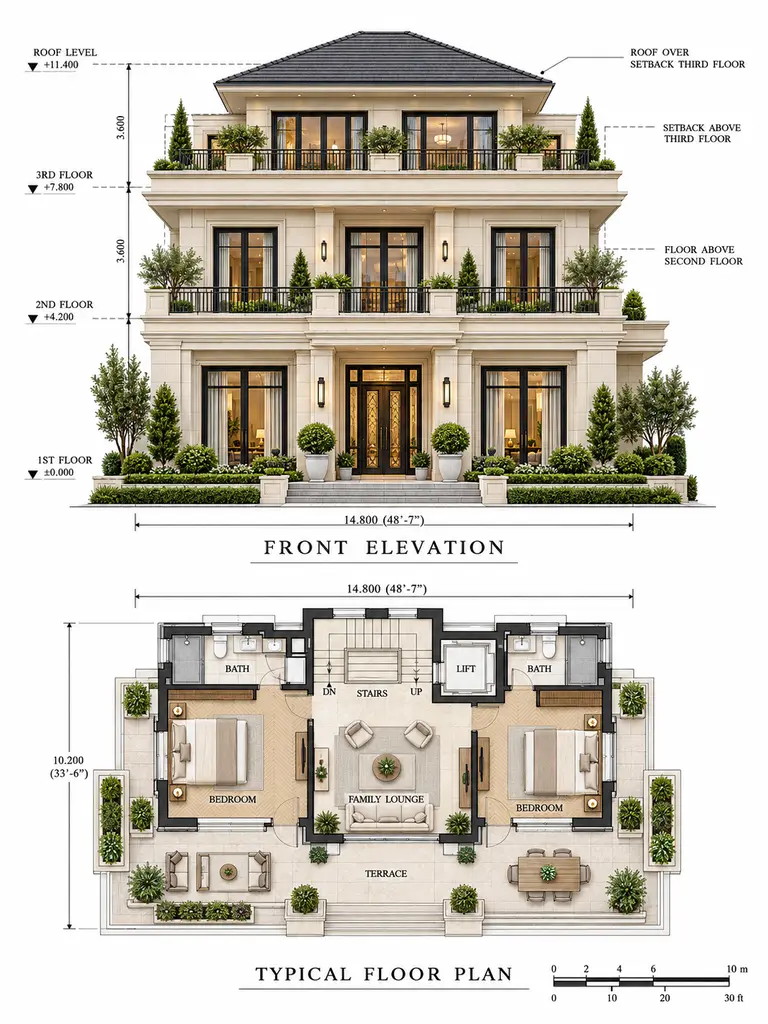
The corrected planning sheet uses a rectilinear stepped composition with no curved bay. The front elevation shows all three floors, broad terrace bands, the recessed third level, slim railings, and the roof over the top setback. A typical floor plan can include two bedrooms, baths, a family lounge, stairs, lift, and terrace, with dashed setback lines explaining how the upper mass reduces as the villa rises.
12. Classic Villa With Curved Corner Balcony
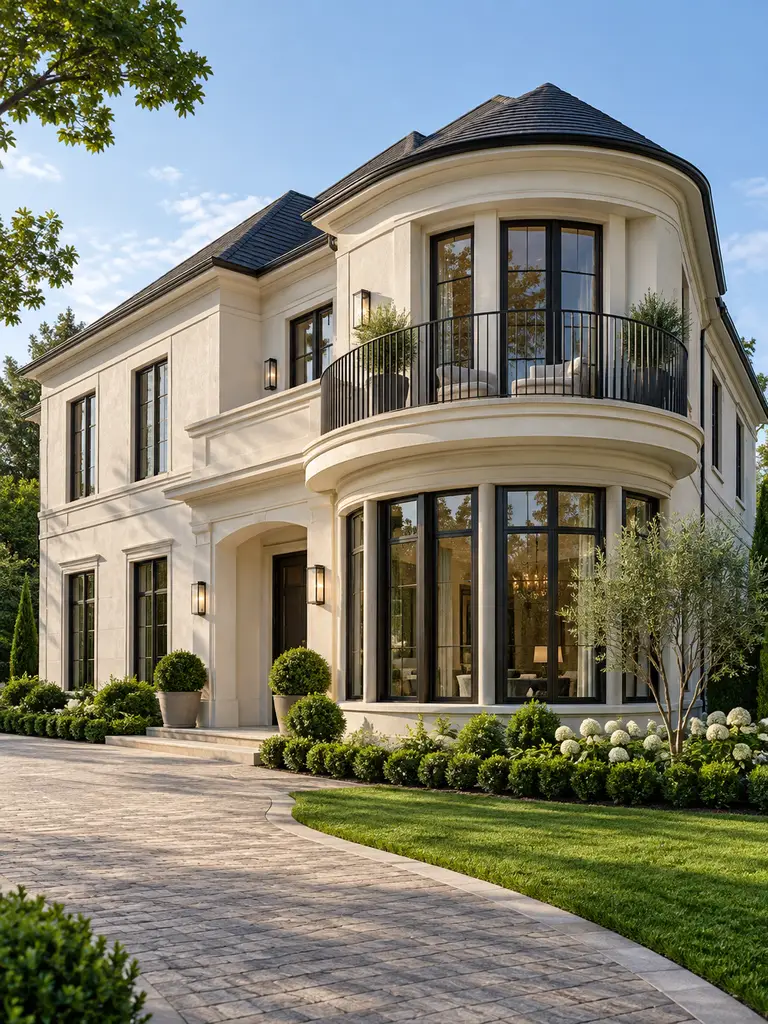
A single curved corner balcony can give a classic villa a memorable identity without making the entire facade complicated. The rest of the house can remain mostly rectangular, allowing the rounded balcony and segmented glazing beneath it to become the feature. Cream stucco, dark-framed windows, a slim black railing, a charcoal hipped roof, and a gently curved driveway reinforce the form. Limiting curves to one key area keeps the design sophisticated.
Architectural Front / Corner Elevation & Floor Plan
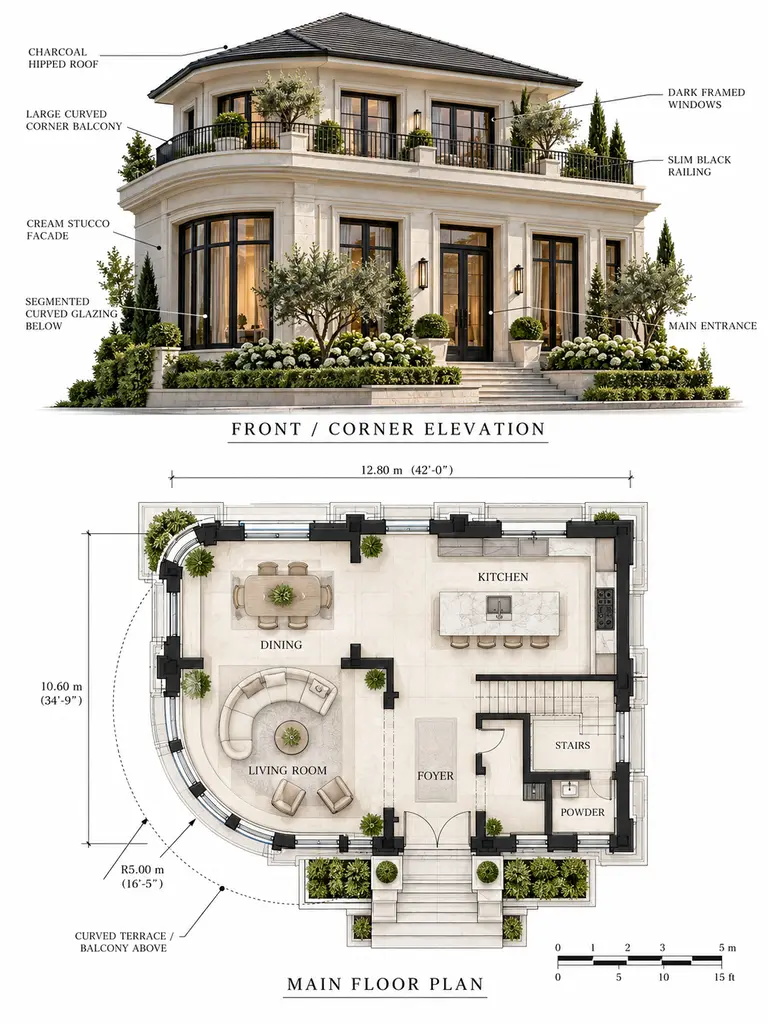
The planning sheet is especially useful because the curved geometry is easier to understand in plan. The elevation should show the balcony sweep and glazing below, while the main-floor plan reveals the radius, the room behind the curve, and its connection to the foyer, living, dining, kitchen, stairs, and powder room. A radius dimension makes the feature more informative.
13. Contemporary Classic Villa With Large Glass Windows
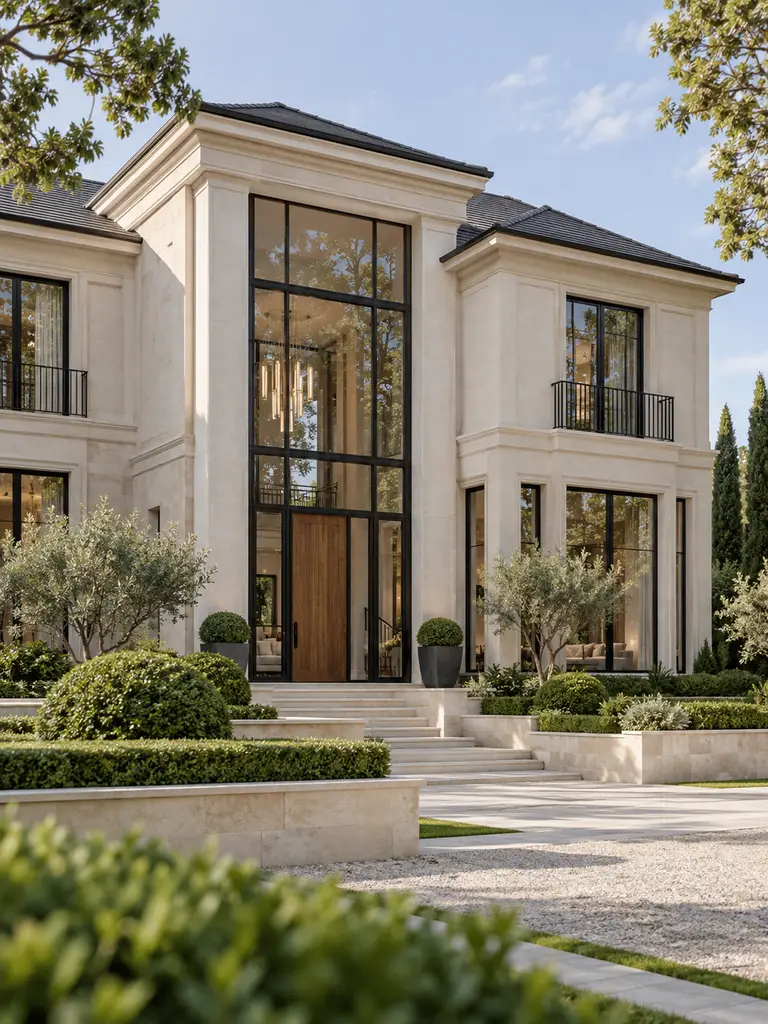
Large modern glazing can fit comfortably within classic architecture when the overall composition remains disciplined. Off-white stucco, pale stone, restrained pilasters, shallow cornices, and a hipped roof provide the traditional framework, while expansive black-framed windows introduce a brighter contemporary character. A dramatic double-height glass wall can highlight a living room or stair hall. Structured landscaping and a warm timber entrance help soften the contrast between classic massing and modern glass.
Architectural Front Elevation & Floor Plan
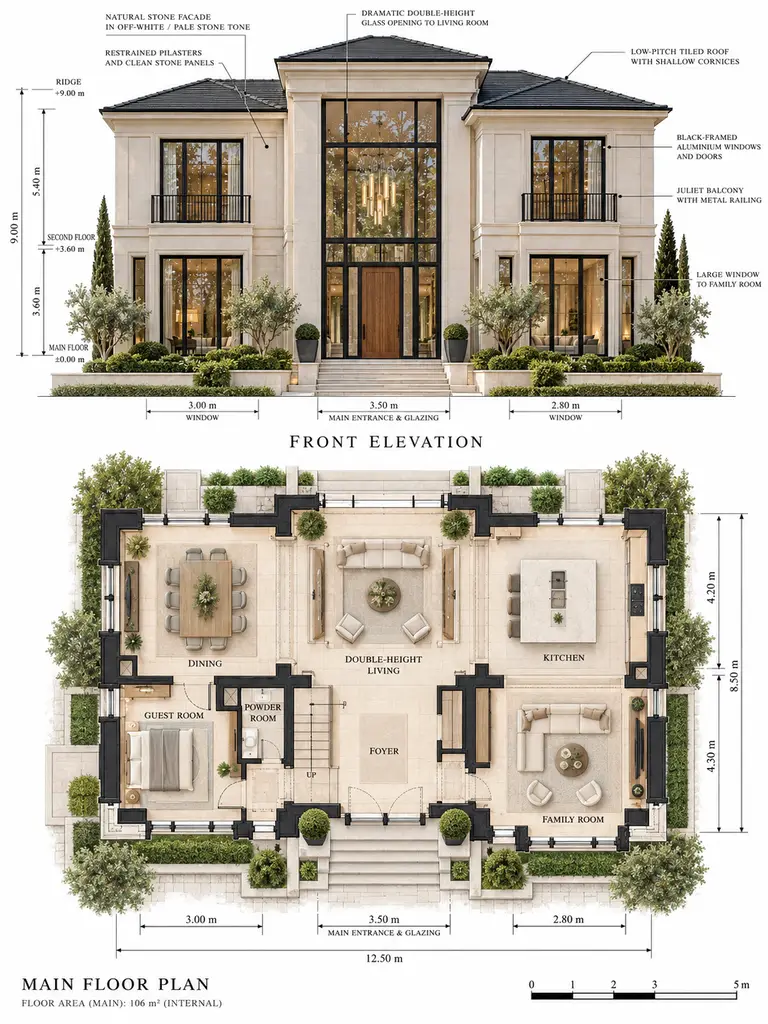
The elevation should clearly show the relationship between solid wall areas and glazing. The floor plan can place a double-height living space behind the largest glass opening, with dining, kitchen, foyer, family room, guest room, stairs, and powder room arranged around it. This connects the exterior feature to the room that benefits most from daylight and views.
14. European Stone-and-Stucco Villa
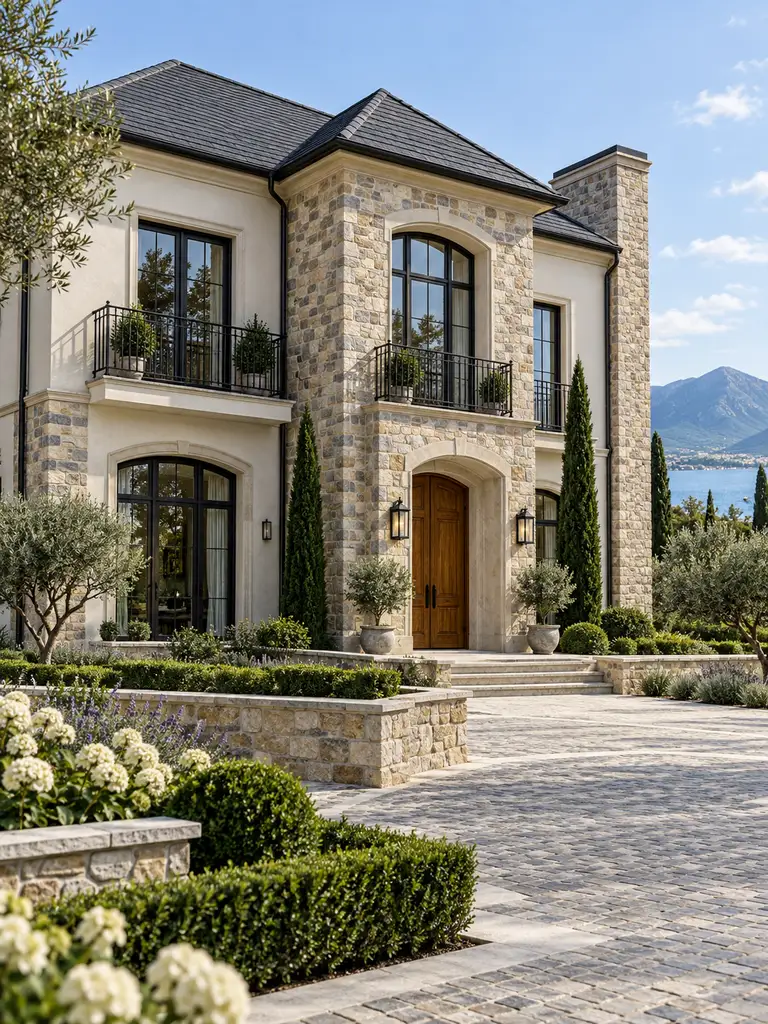
Combining warm natural stone with smooth cream stucco can create richness without excessive ornament. Stone works best when it follows real architectural volumes, such as a projecting entrance, selected corners, or one strong vertical section. Tall dark windows, modest balconies, timber doors, a charcoal roof, and low stone garden walls complete the European character. The material palette feels convincing because each finish reinforces the building form instead of being added randomly.
Architectural Front Elevation & Floor Plan
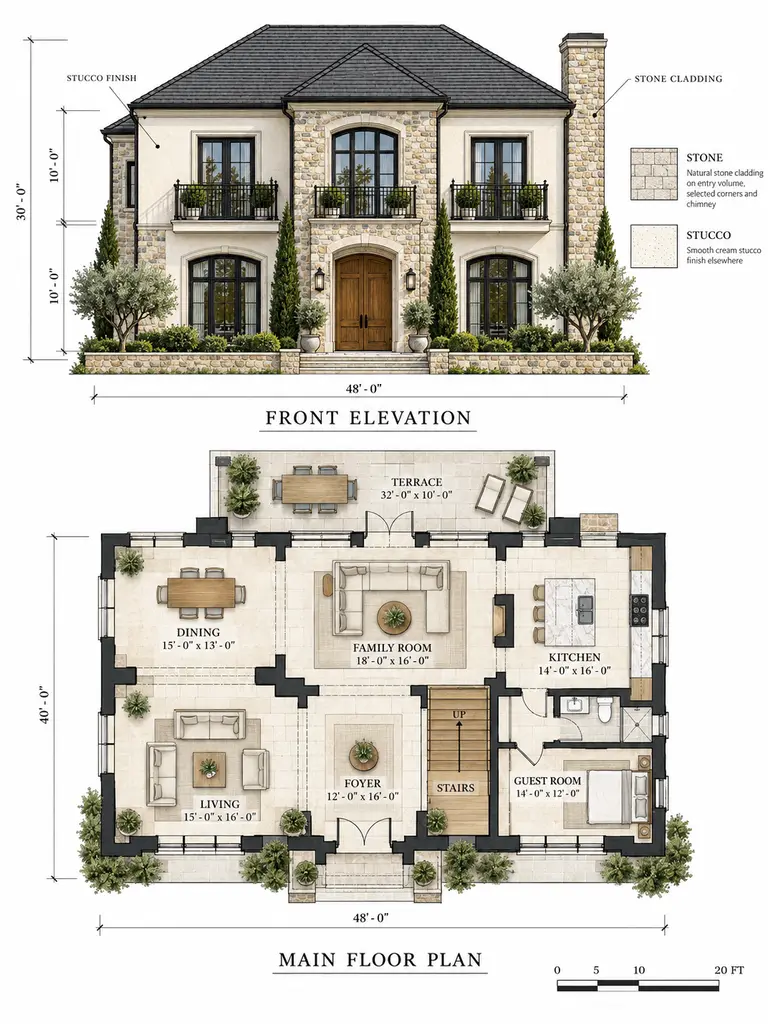
The elevation can use different hatch patterns to distinguish stone and stucco zones. In the floor plan, projecting rooms and the entrance volume should correspond with those exterior material changes. A foyer, living, dining, family room, kitchen, stairs, guest room, and terrace create a practical arrangement while demonstrating why material transitions should follow changes in massing.
15. Classic Villa With Formal Entrance Courtyard
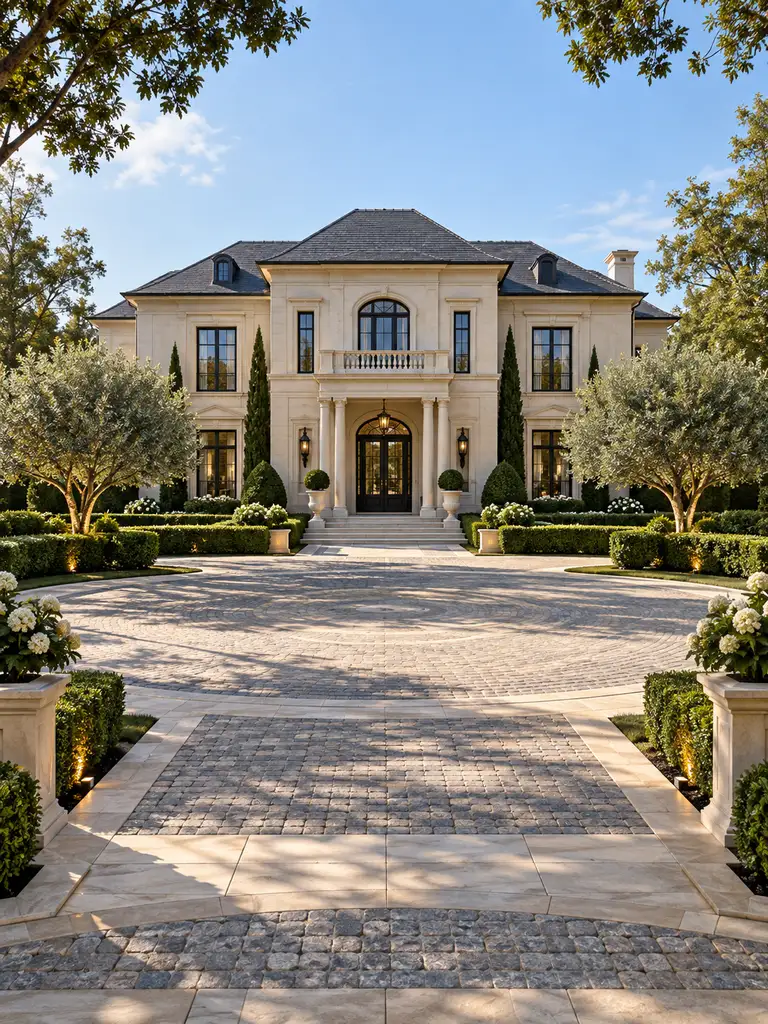
The arrival sequence can be as important as the villa itself. A formal courtyard uses a broad paved forecourt, vehicle turning space, central pedestrian path, paired trees, clipped hedges, planters, and lighting to frame the house before visitors reach the front door. The villa can remain symmetrical and relatively restrained because the courtyard provides much of the visual drama. This approach works best on plots with enough front setback to appreciate both landscape and architecture.
Architectural Front Elevation & Ground Floor Courtyard Plan
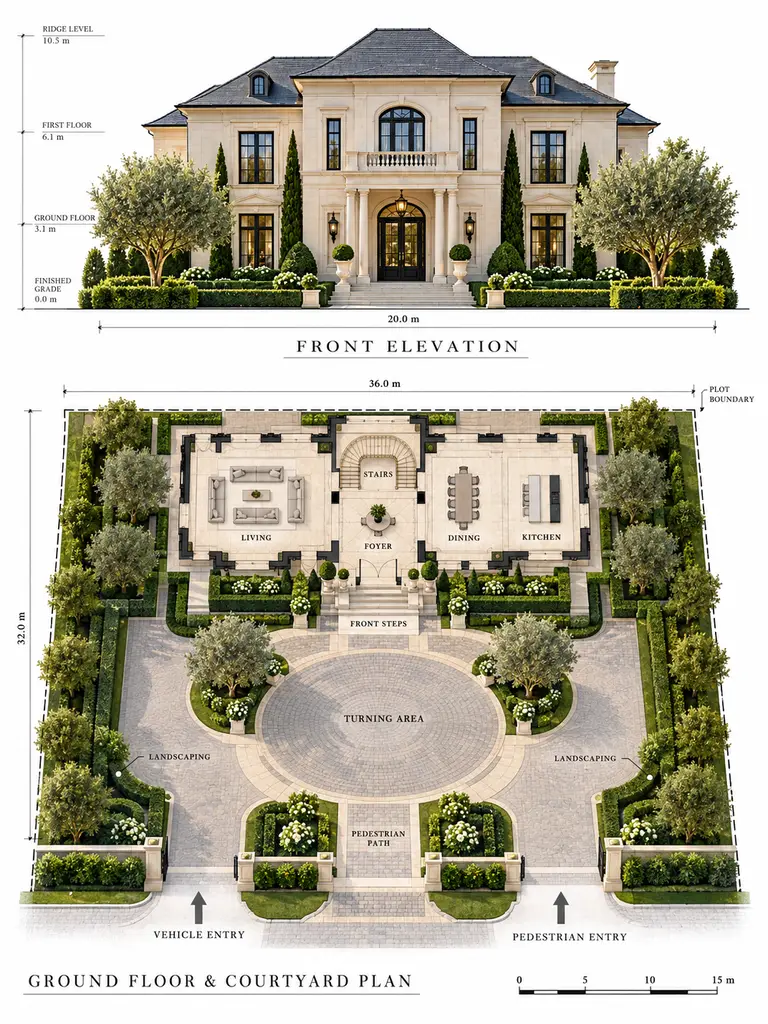
The planning sheet should combine the facade with the site organization. Below the front elevation, a ground-floor and courtyard plan can show foyer, living, dining, kitchen, stairs, driveway, turning area, pedestrian path, front steps, and landscaping. Separate vehicle and pedestrian entry arrows help readers understand how circulation and architecture work together.
16. Garden-Focused Classic Villa With French Doors
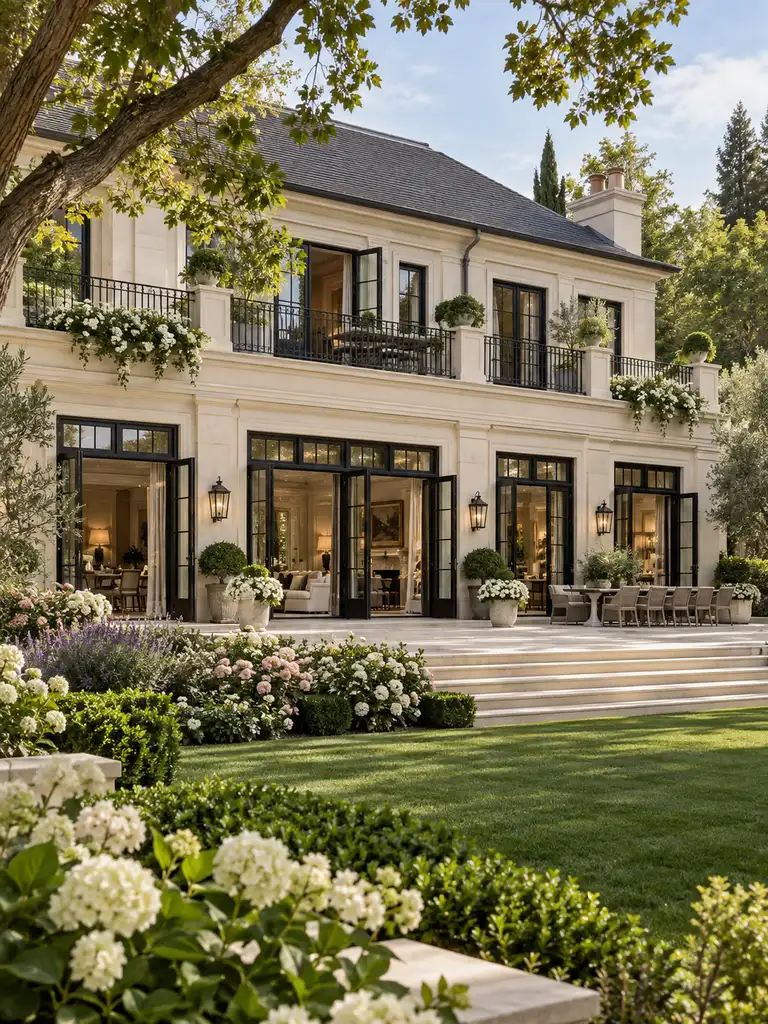
A garden-facing classic villa can feel formal and open at the same time. Repeated tall French doors create a strong rhythm across the ground floor while giving living spaces direct access to a broad stone terrace. An upper balcony, subtle columns, cream walls, a charcoal roof, and lush flowering borders complete the composition. The design is especially attractive for homes where the private garden is a major part of everyday living.
Garden Elevation & Ground Floor Plan
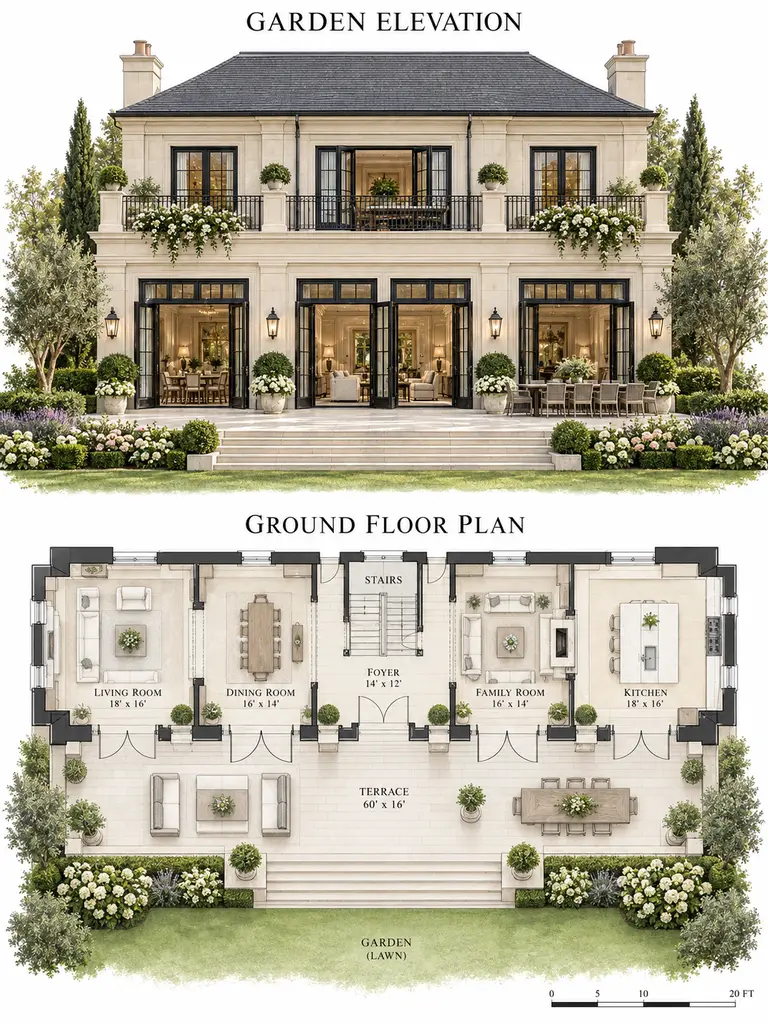
For this idea, the architectural sheet should use the garden elevation rather than the street facade. The plan can place living, dining, family, and kitchen spaces along the terrace edge, with foyer and stairs deeper inside. Showing each room’s French-door connection makes it clear that the repeated exterior openings are tied to practical indoor-outdoor circulation.
17. Classic Villa With Decorative Arches and Columns
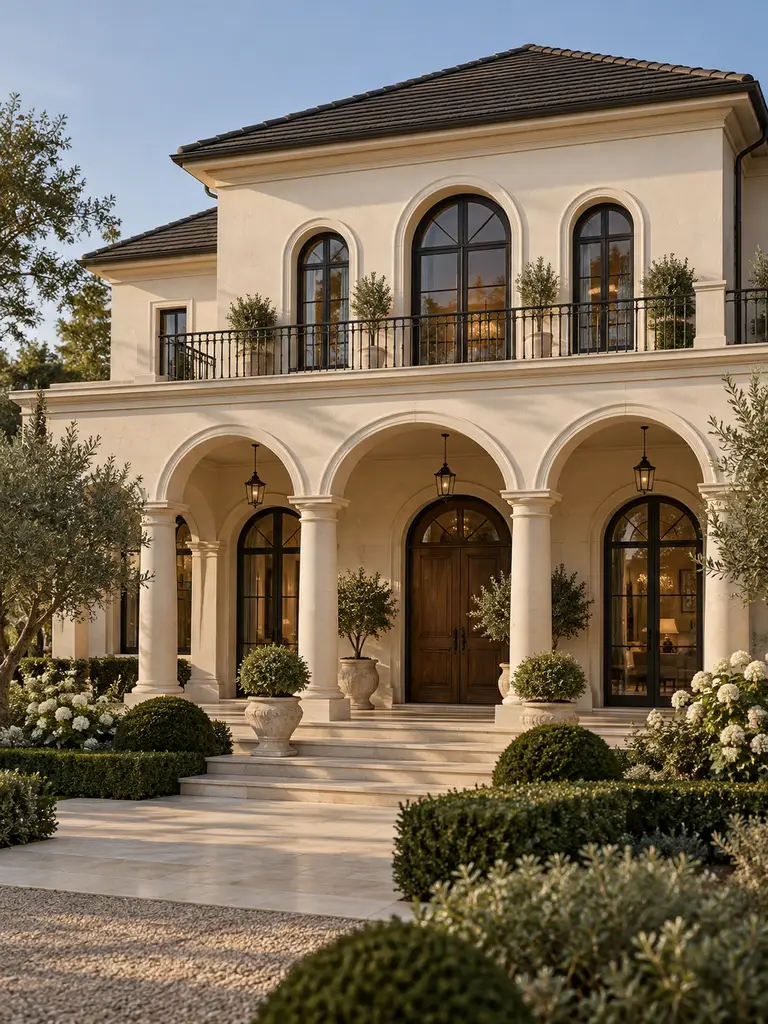
Repeated arches and columns give a villa a strong classical rhythm when their dimensions are consistent. A ground-floor veranda can use matching rounded arches separated by columns, while selected upper windows repeat the same curved language. Warm ivory walls, a timber entrance, dark railings, pale stone floors, and a hipped roof complete the design. Plain wall areas are useful because they keep the arches from becoming visually overwhelming.
Architectural Front Elevation & Floor Plan
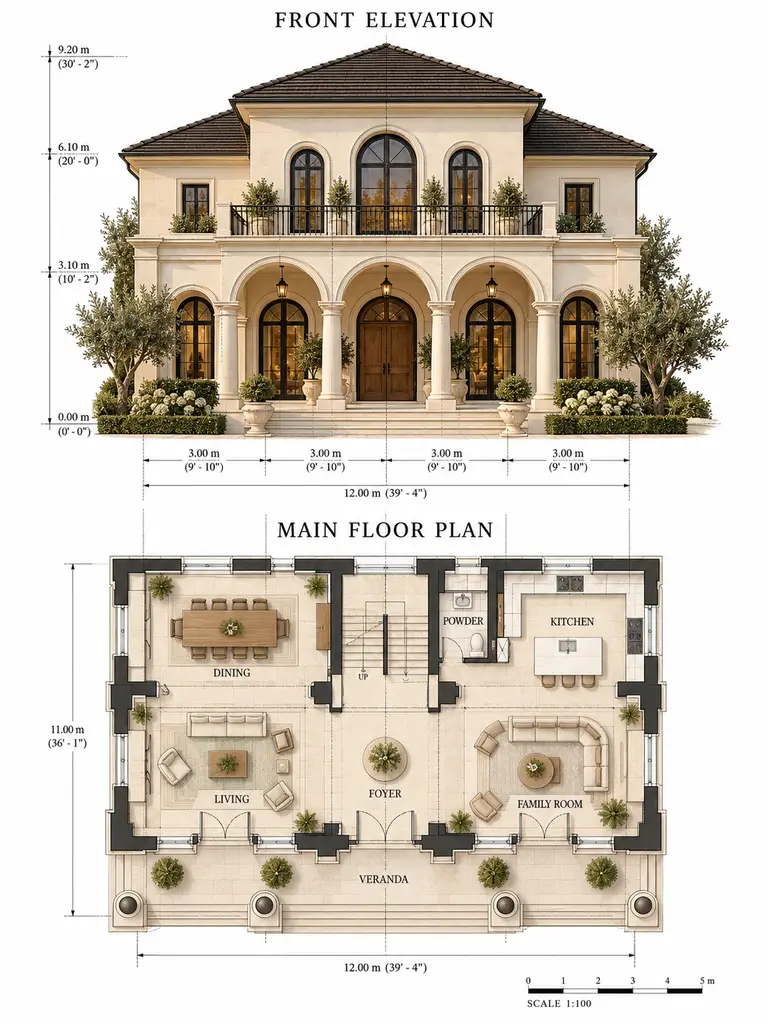
The elevation should show consistent arch spans, column spacing, upper openings, and the main entrance. In the plan, veranda bays can align with living, dining, foyer, family, kitchen, stairs, and powder spaces. Center lines and arch dimensions help demonstrate that exterior rhythm often begins with structural bays and room widths rather than surface decoration.
18. Colonial-Inspired Classic Villa
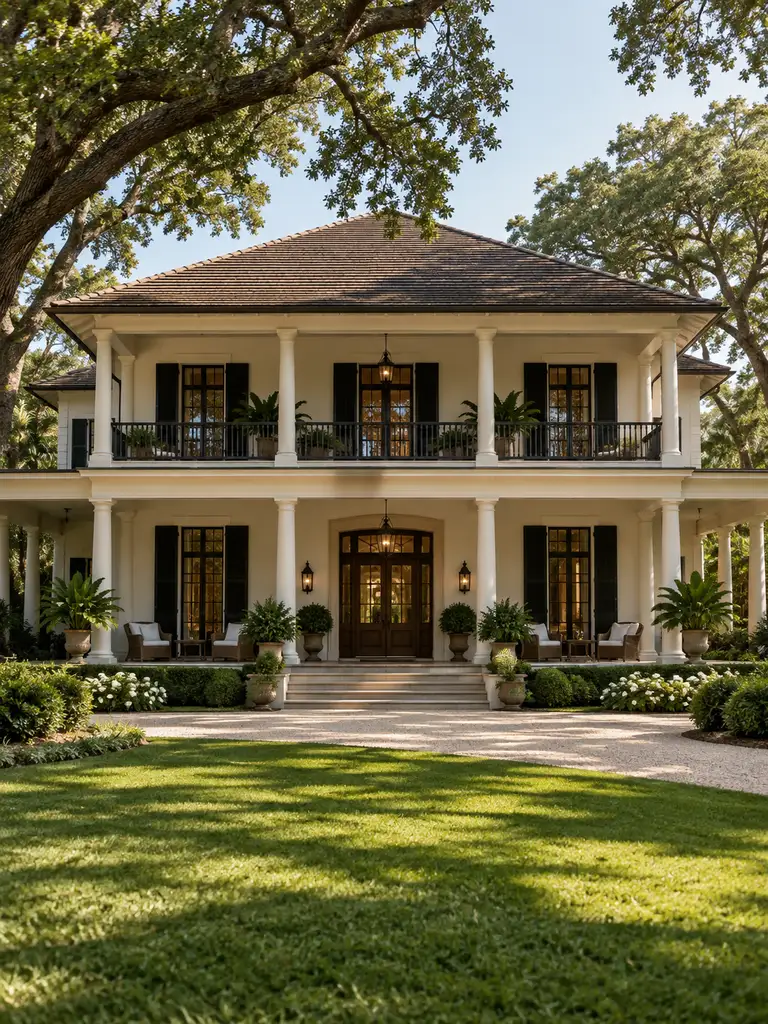
Colonial-inspired villas combine formal symmetry with generous shade. A long ground-floor veranda, evenly spaced columns, an upper covered balcony, tall windows, a centered timber entrance, and a broad deep-eaved roof create a calm and orderly facade. Light walls with dark shutters or frames provide crisp contrast, while mature shade trees and a generous lawn reinforce the traditional estate character. The deep exterior circulation also makes the style practical in warm climates.
Architectural Front Elevation & Floor Plan
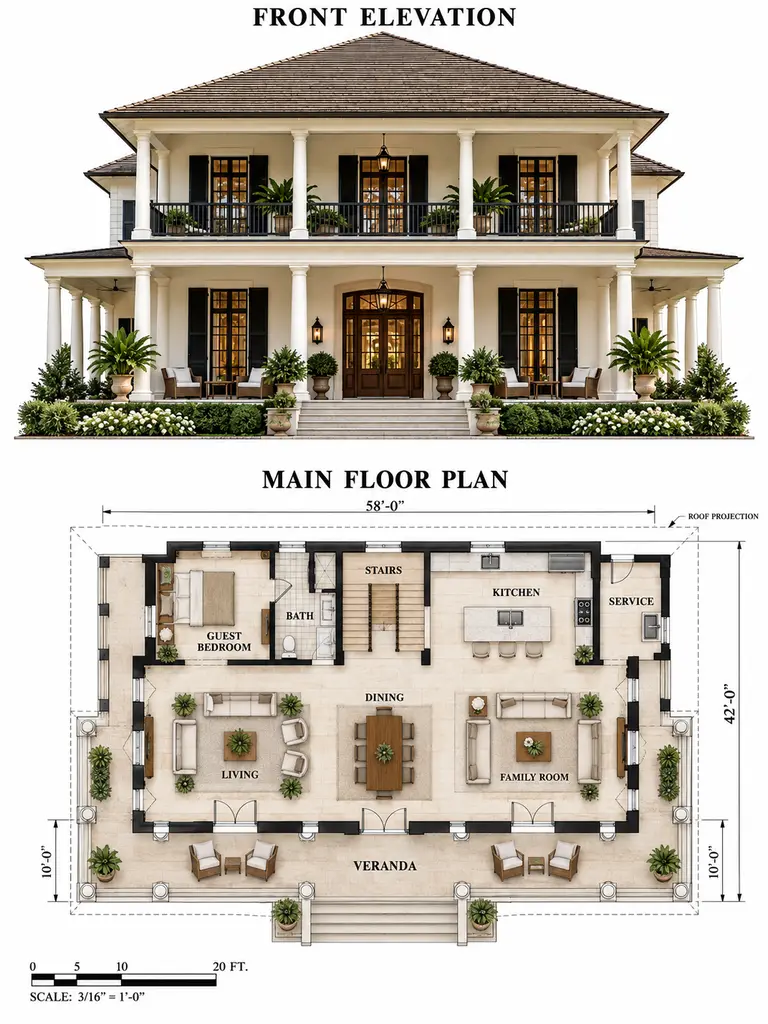
The elevation should clearly show veranda depth, repeated columns, the upper balcony, and roof overhang. A main-floor plan can arrange living, dining, family, kitchen, guest bedroom, stairs, bath, and service spaces along the veranda. Roof projection lines and veranda dimensions explain how the shaded edge works as both circulation space and climate protection.
19. Classic Villa With a Statement Stairway
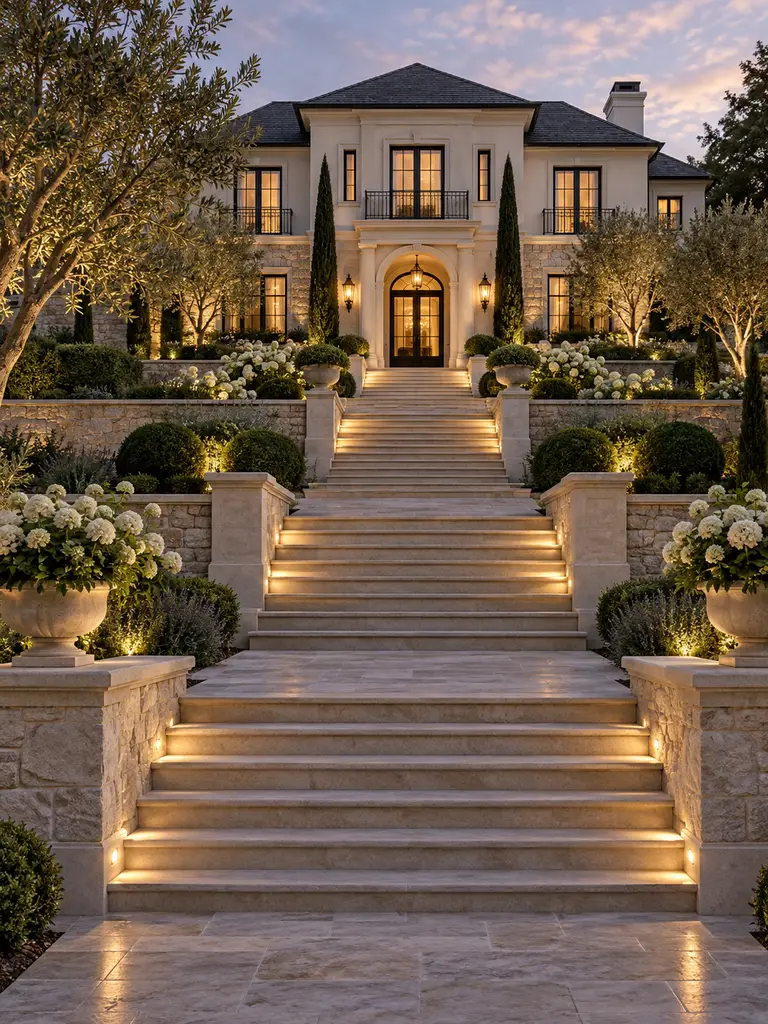
An elevated or sloping site can become a design opportunity when the approach is treated as part of the architecture. A broad staircase with multiple landings, retaining walls, planting terraces, and integrated step lighting creates a dramatic route toward a centered entrance. Cream-and-stone walls, dark windows, and a hipped roof allow the villa itself to remain composed while the landscaped stairway provides the main visual impact.
Architectural Front Elevation & Site / Main Floor Plan
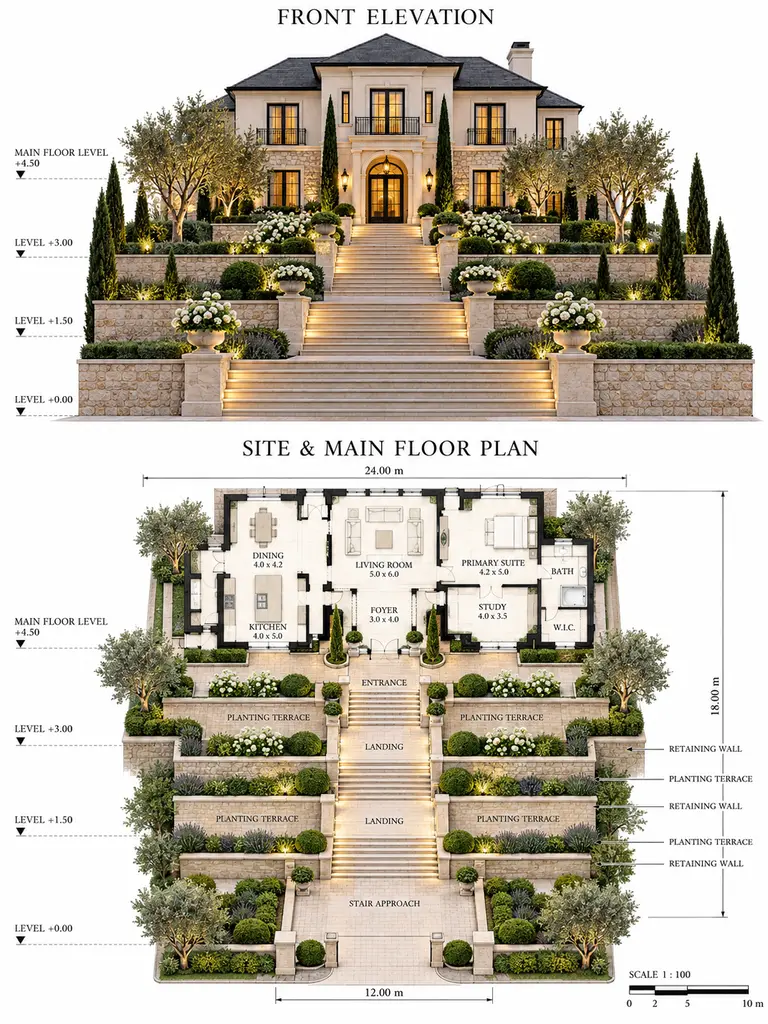
The elevation should include the full staircase and the major site levels, not just the house. In plan, the stair approach, landings, retaining walls, planting terraces, foyer, and main interior spaces can be shown together. Level markers such as +0.00, +1.50, and main-floor level help explain how the building responds to the slope.
20. Classic Villa With Integrated Luxury Garage
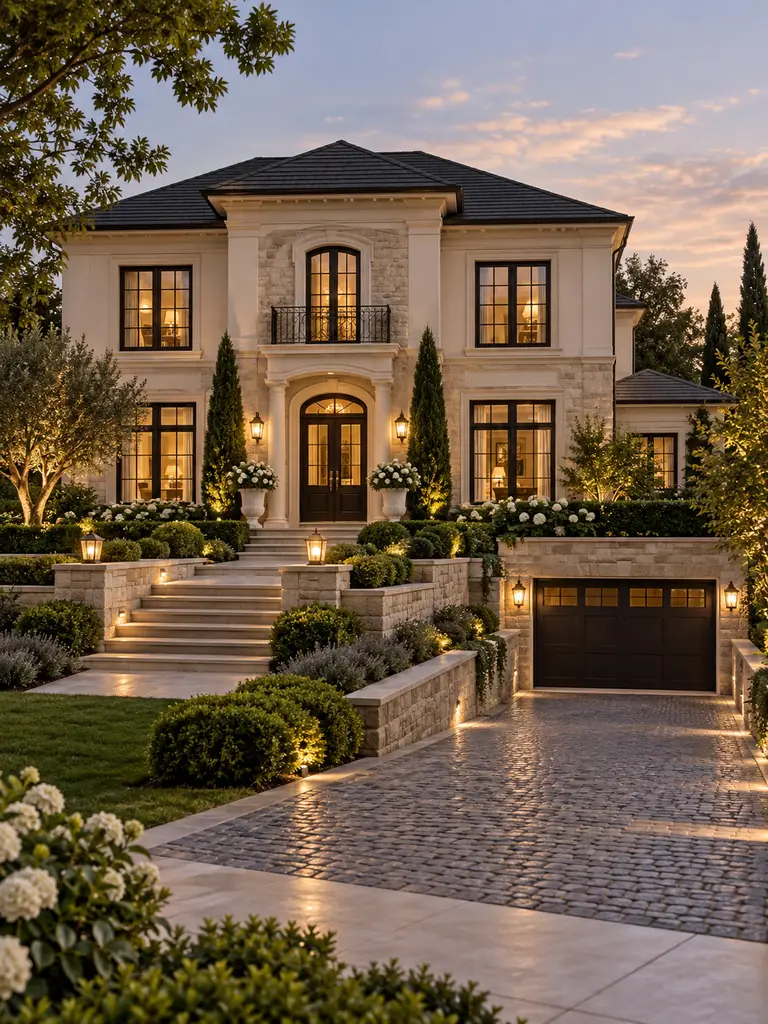
A garage can be integrated into a classic villa without allowing vehicle access to dominate the facade. Recessing it into a lower side wing keeps the central residential entrance visually stronger. Cream-and-stone walls, symmetrical main windows, a refined roof, landscaped screening, a gently sloping driveway, and separate pedestrian steps make the arrangement feel intentional. This approach is especially useful on sloping plots where the garage can sit partly below the main living level.
Architectural Front Elevation & Floor Plan
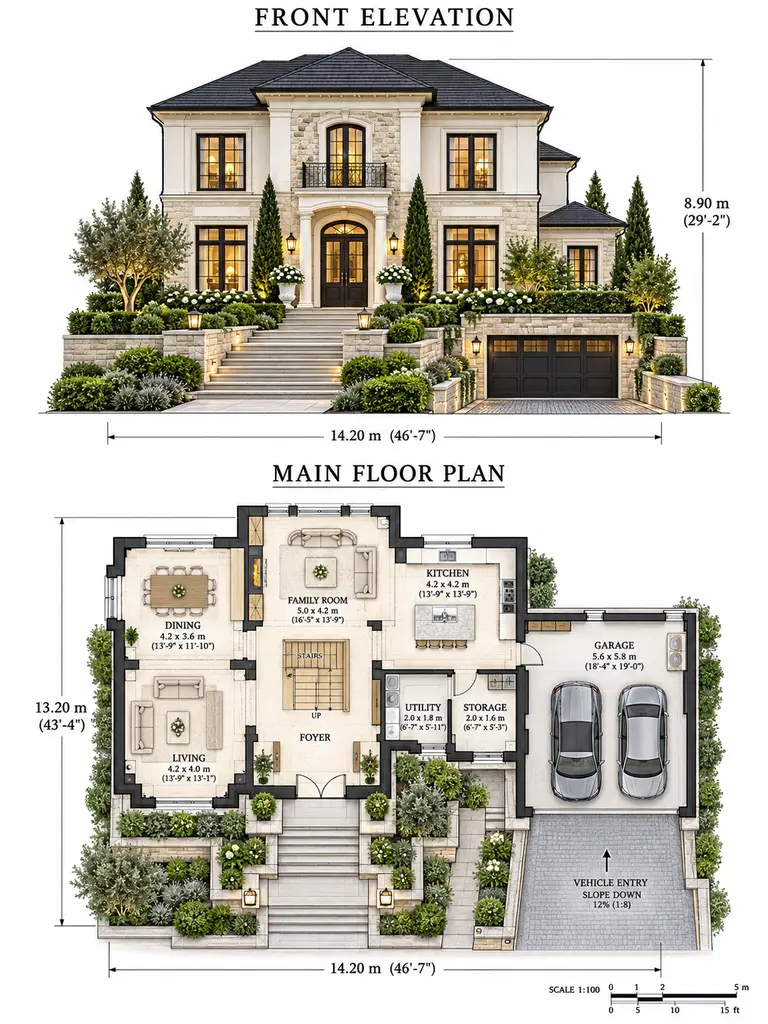
The elevation should show the garage as a secondary component and make the change in levels clear. The main-floor plan can include garage bays, vehicle entry, internal house connection, foyer, living, dining, kitchen, family room, stairs, utility, and storage. A driveway slope indicator helps explain how cars reach the lower garage without interrupting the pedestrian arrival route.
21. Soft Beige Classic Villa With Dark Accents
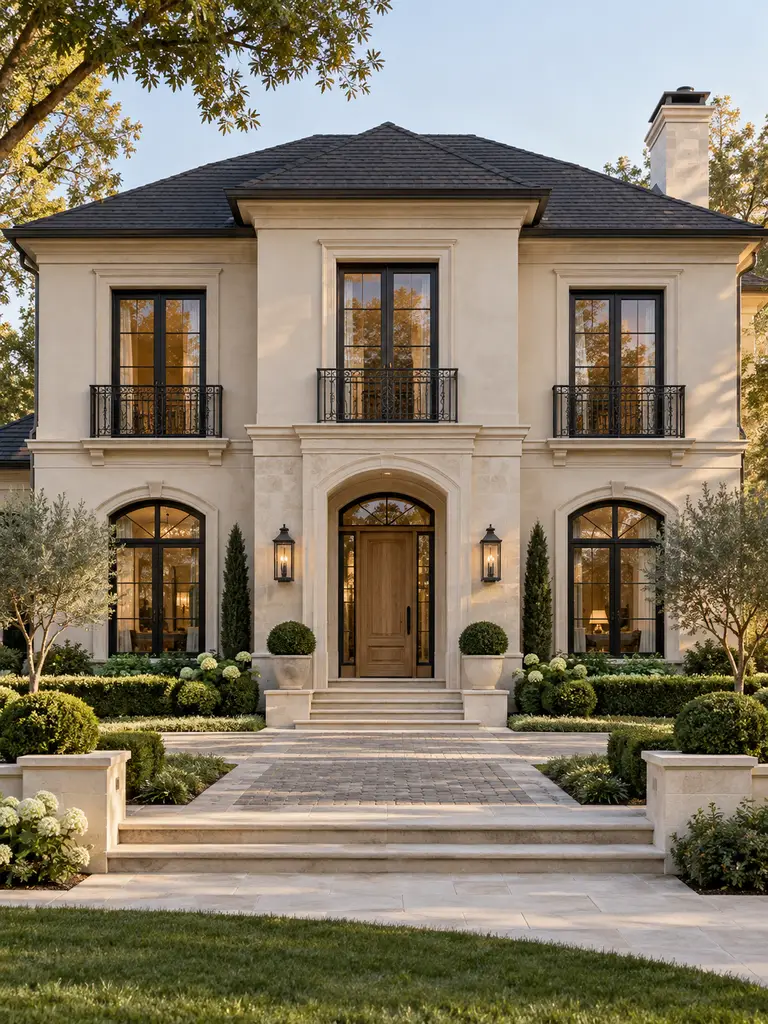
Soft beige is a versatile base for classic architecture because it pairs beautifully with stronger dark elements. Beige stucco and pale limestone can be contrasted with a charcoal roof, black-framed windows, black balcony rails, dark sconces, and a warm timber entrance. Restrained moldings keep the facade elegant, while structured shrubs and pale paving reinforce the polished appearance. The contrast makes the architectural lines easy to read without introducing a complicated color palette.
Architectural Front Elevation & Floor Plan
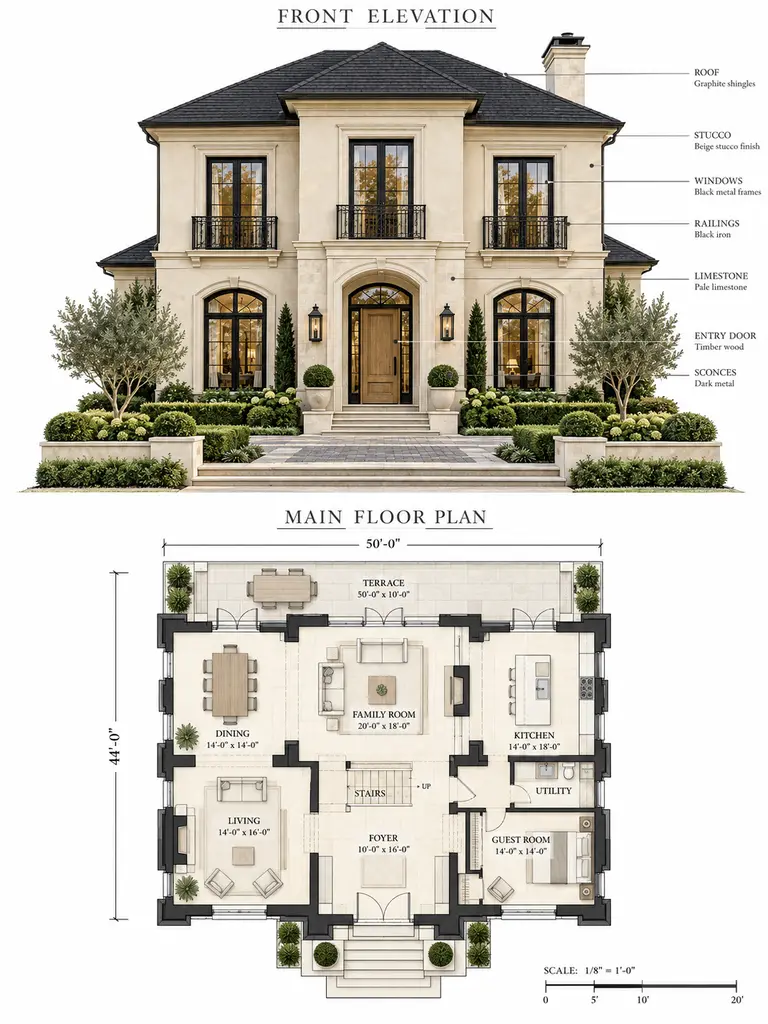
The planning sheet can use darker graphite shading to distinguish the roof, window frames, railings, and entrance from the pale wall surfaces. The main-floor plan can include foyer, living, dining, family room, kitchen, guest room, stairs, utility, and terrace. Simple material notes help readers connect the monochrome drawing with the finished beige-and-charcoal exterior.
22. Resort-Inspired Classic Villa With Pool Terrace
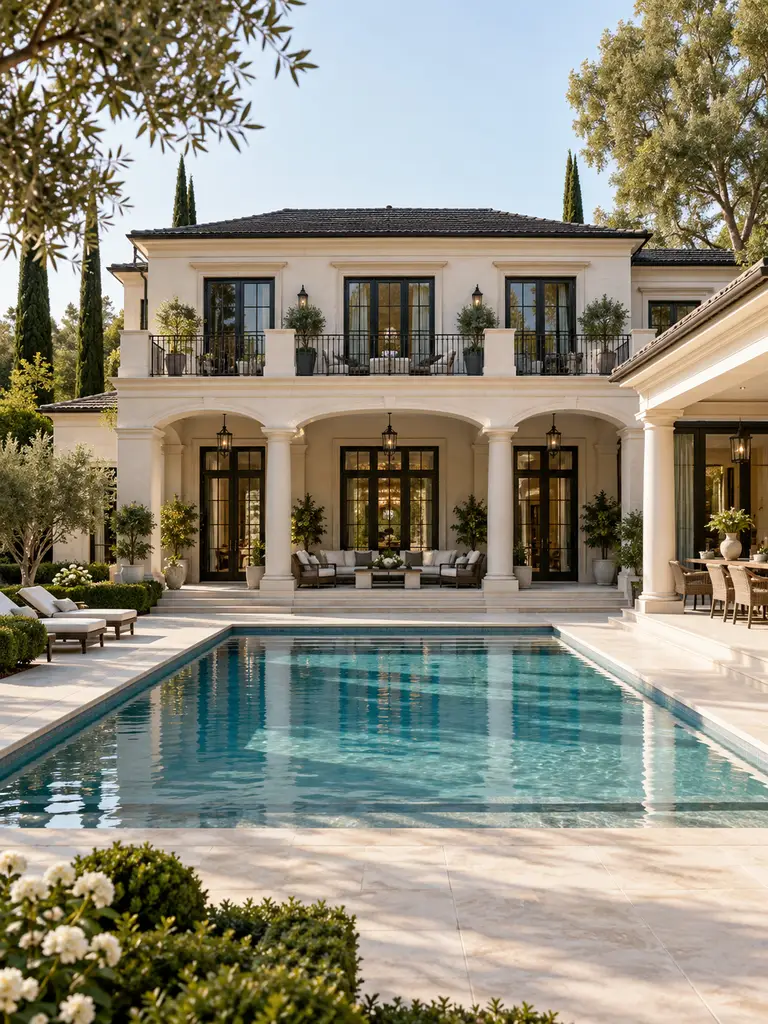
A classic villa can support relaxed resort-style outdoor living without losing its traditional character. On the rear elevation, tall French doors, elegant columns, shaded seating, upper balconies, and restrained moldings can open toward a rectangular swimming pool and pale stone terrace. A covered lounge, outdoor dining area, and structured greenery turn the rear garden into an extension of the home. The result feels luxurious because the indoor and outdoor spaces are planned as one composition.
Architectural Rear Elevation & Pool Terrace Plan
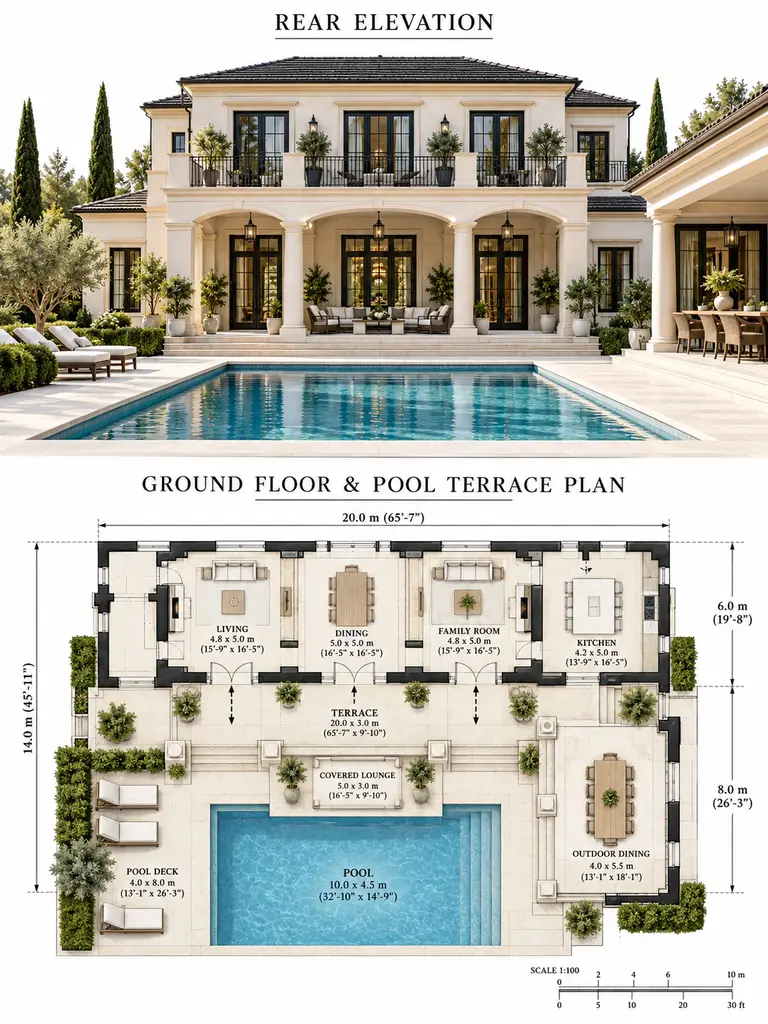
The architectural sheet should use the rear elevation so it directly relates to the pool concept. The ground-floor and pool-terrace plan can show living, dining, family room, kitchen, terrace, pool, pool deck, covered lounge, and outdoor dining. Pool dimensions and clear circulation arrows help demonstrate how interior rooms connect to the outdoor entertaining zones.
23. Modern Neoclassical Villa With Timeless Symmetry
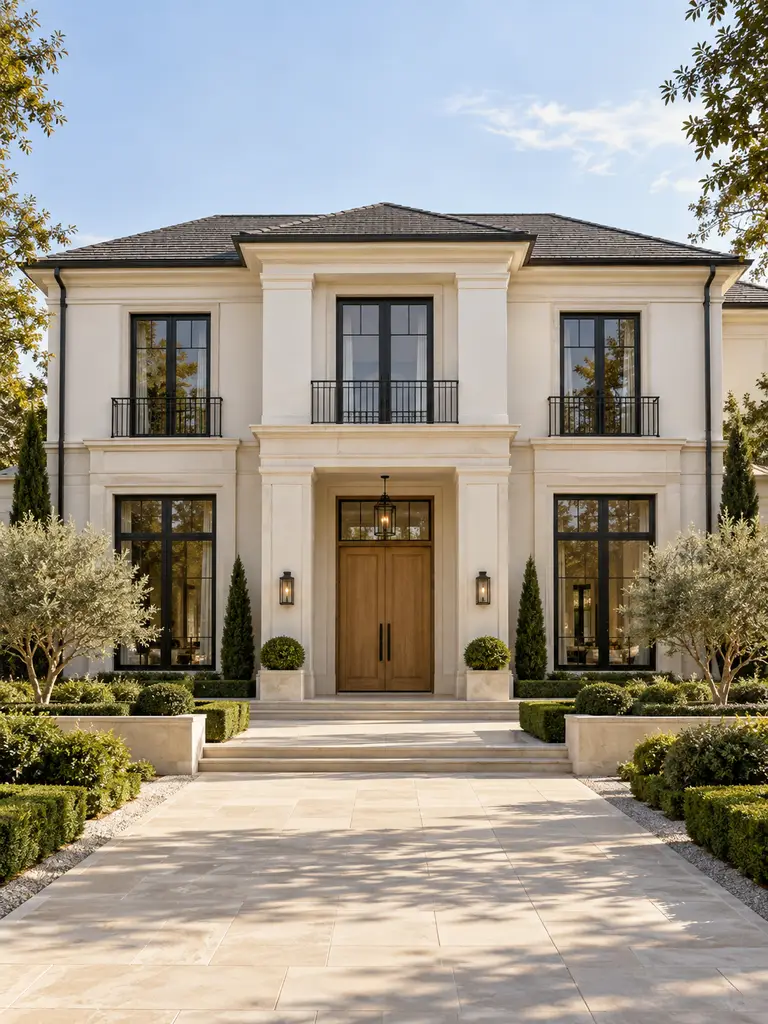
Modern neoclassical design is ideal for homeowners who like classical proportions but prefer cleaner detailing. A centered entrance, simplified pilasters, large black-framed windows, shallow cornices, off-white walls, pale stone, slim balcony rails, a timber door, and a low hipped roof create a restrained but unmistakably formal facade. Symmetrical shrubs and broad paving reinforce the order. The design feels timeless because proportion does more work than decoration.
Architectural Front Elevation & Floor Plan
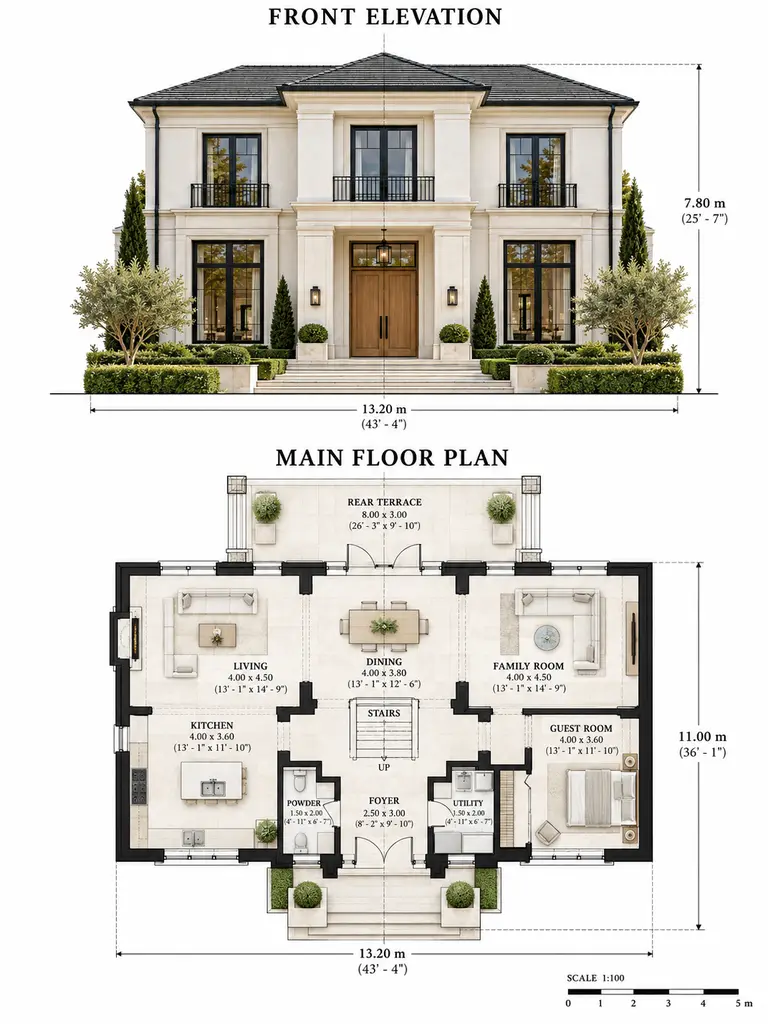
The elevation should emphasize the center line, balanced window bays, entrance, pilasters, balcony, and roof. A nearly symmetrical main-floor plan can organize foyer, living, family room, dining, kitchen, guest room, stairs, powder, utility, and rear terrace around the central axis. Overall and room dimensions make the sheet informative while keeping the concept clear and uncluttered.
Practical Design Considerations Before Building a Classic Villa
A beautiful facade is only the beginning of a successful villa. Plot width and depth affect the building footprint, while setbacks determine how close the house can sit to site boundaries. Orientation influences daylight, heat gain, privacy, views, and the position of outdoor spaces. In warmer climates, large west-facing windows may need verandas, deeper reveals, vegetation, or appropriate glazing. In wet climates, roof pitch, gutters, waterproofing, drainage, and site grading deserve early attention.
Parking should also be resolved before the facade is finalized. Driveway width, turning space, garage level, pedestrian safety, and the route from parking to the entrance can substantially influence the layout. Landscaping should be considered at the same stage because trees, hedges, pathways, walls, and terraces can improve shade, privacy, drainage, and the overall sense of arrival. Local rules concerning height, floor area, setbacks, parking, fire access, and structural safety must be checked for the actual site.
How to Read the Architectural Planning Sheets
The elevation is the straight-on architectural view of the villa. It helps explain total height, roof form, window positions, balconies, columns, arches, entrance design, and facade proportions. The floor plan is an overhead view that shows walls, rooms, openings, circulation, stairs, and connections to terraces or gardens. Heavier lines generally represent important walls, while door swings and window symbols show how spaces connect.
Some sheets also include dimensions, scale bars, level markers, setback lines, material notes, or circulation arrows. These details are useful for understanding the concept, but they should not be treated as construction measurements. Their purpose is to explain the design relationship between the finished exterior and a plausible internal layout.
How to Choose the Right Classic Villa Style
Neoclassical homes are a natural choice when you want strong symmetry, columns, and a formal entrance. Mediterranean villas feel warmer and more relaxed, with stucco, arches, tiled roofs, and generous terraces. French and European designs often emphasize tall windows, stone surfaces, refined rooflines, and more vertical proportions. Colonial and tropical-classic villas use verandas and deep roof overhangs to combine traditional character with shade and airflow.
Contemporary-classic architecture is often the most flexible option because it preserves balanced proportions while reducing ornament and allowing larger windows and cleaner interiors. Plot size matters too: compact sites usually benefit from restrained details, while wider properties can support formal courtyards, large porticos, broad wings, and more extensive landscaping.
Final Thoughts
The most convincing classic villa design ideas combine attractive architecture with practical planning. Columns, arches, stone, terraces, balconies, dramatic entrances, and elegant roofs are most effective when they grow naturally from the building’s proportions and internal organization.
A finished exterior visualization shows the mood and material character of the completed home, while a matching elevation and conceptual floor plan explain the thinking behind it. Whether you prefer a formal neoclassical residence, a warm Mediterranean villa, a French-inspired home, a tropical veranda house, or a cleaner modern-classic facade, begin with proportion and planning first. When the basic architecture is balanced, materials, landscaping, lighting, and decorative details can enhance the design instead of having to compensate for it.

