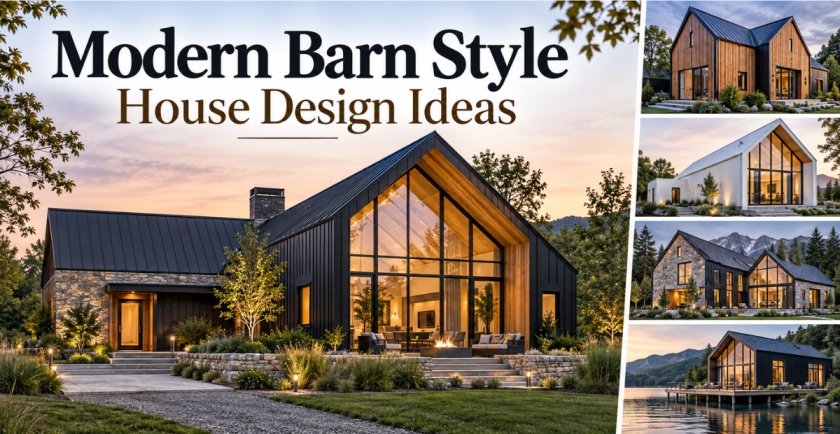
Modern barn houses have moved far beyond their agricultural roots. Today, architects are taking the instantly recognizable barn silhouette—simple pitched roofs, elongated forms, and straightforward construction—and transforming it into one of the most sophisticated styles in contemporary residential design.
The appeal comes from contrast. Traditional forms meet enormous glass walls. Rustic timber sits beside sharp black steel. Rough stone is paired with perfectly detailed standing-seam metal. Familiar gabled buildings are stretched, split, rotated, cantilevered, and connected in ways that feel unmistakably modern.
These modern barn style house design ideas focus entirely on exterior architecture. Rather than looking at kitchens or interior decoration, we are exploring complete house forms, façades, rooflines, materials, massing, landscaping relationships, and creative architectural compositions.
Whether your dream property sits beside a lake, deep in a forest, on an open country lot, beside the coast, or against a mountain backdrop, these 48 designs show just how diverse modern barn architecture can become.
What Defines a Modern Barn Style House Exterior?
The most recognizable feature is usually the gabled roof. Rather than covering the house with complicated rooflines, modern barn architecture often starts with one strong geometric form.
Vertical siding is another defining feature. Timber boards, board-and-batten siding, zinc, steel, and standing-seam metal visually emphasize the height of the house.
Large areas of glazing give these homes their contemporary identity. Entire gable ends may be transparent, allowing the traditional barn outline to remain visible while dramatically reducing the visual weight of the façade.
Modern barn homes also tend to avoid unnecessary decoration. Their beauty comes from proportions, materials, shadow, structure, and the relationship between separate volumes.
1. Monolithic Black Barn House
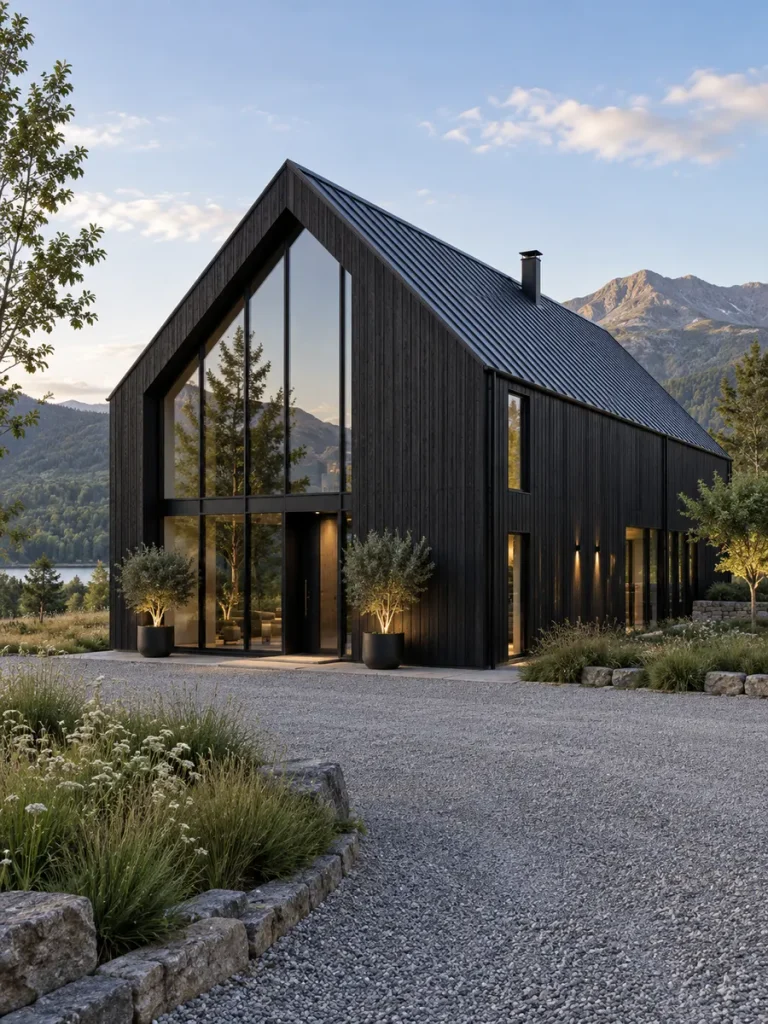
A monolithic black barn creates one of the boldest versions of this architectural style.
Wrapping the roof and walls in nearly identical dark finishes gives the building the appearance of one continuous sculptural object. Matte-black vertical cladding works particularly well because it emphasizes height while allowing the simple barn silhouette to remain dominant.
Large expanses of glazing keep the dark exterior from becoming visually heavy. Against meadow grasses, snow, woodland, or bright countryside, the black structure can look exceptionally dramatic.
2. White Scandinavian Barn House
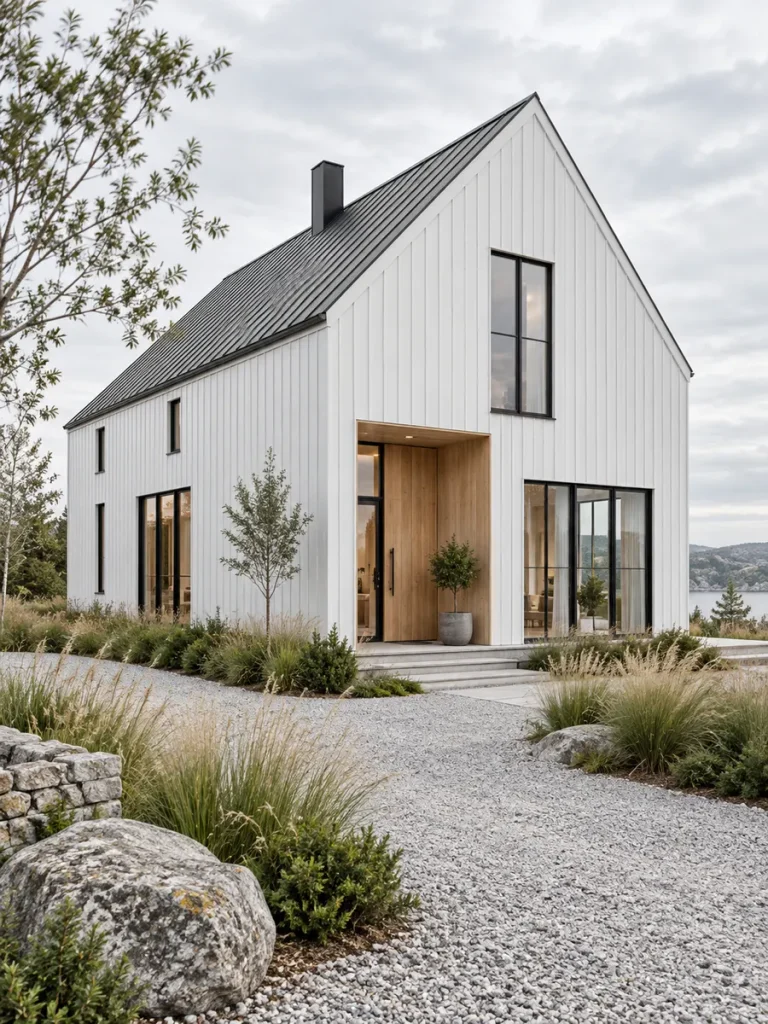
At the opposite end of the palette is a light Scandinavian interpretation.
Crisp white vertical siding, simple roof geometry, black-framed windows, and restrained landscaping produce an exterior that feels calm and highly refined.
Small areas of pale oak or another light timber can warm the entrance without interrupting the minimalist composition.
This is one of the best modern barn style house design ideas for homeowners attracted to Nordic architecture and uncomplicated forms.
3. Warm Cedar Modern Barn
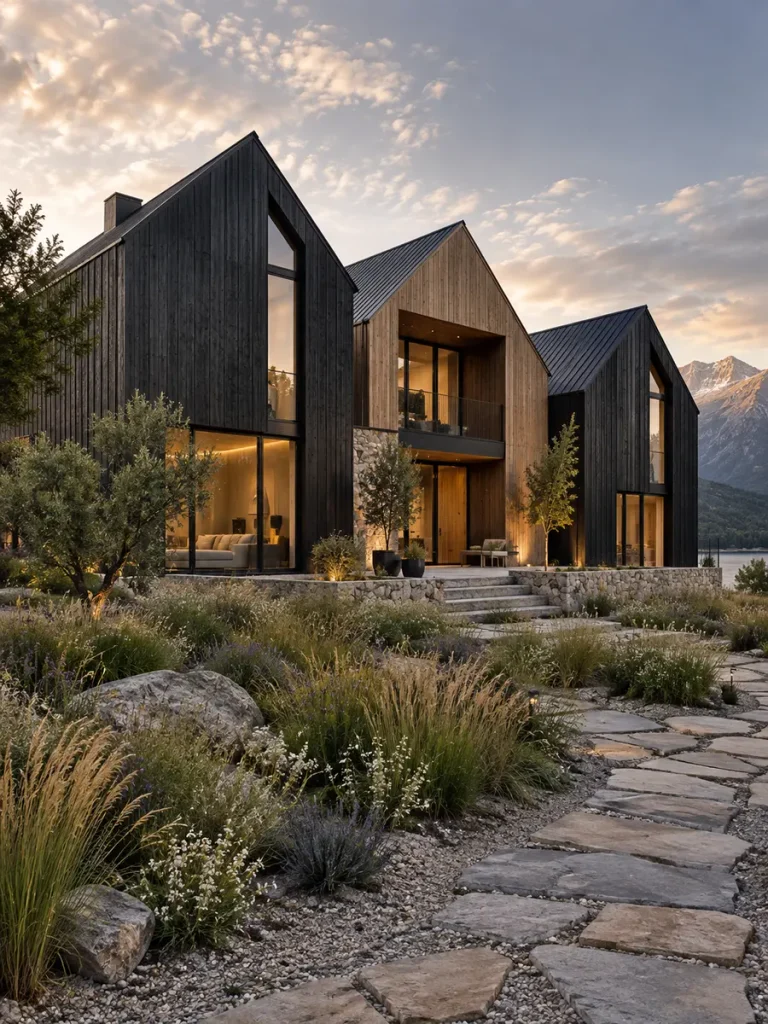
Natural cedar brings warmth to contemporary barn architecture without making it look old-fashioned.
Running vertical cedar boards across the walls emphasizes the height of the gable and gives the façade rich natural texture. Dark standing-seam roofing creates a crisp contrast against the wood.
The design becomes especially effective when the architecture is kept simple enough for the timber grain itself to become part of the visual character.
4. Black and Cedar Split-Facade Barn
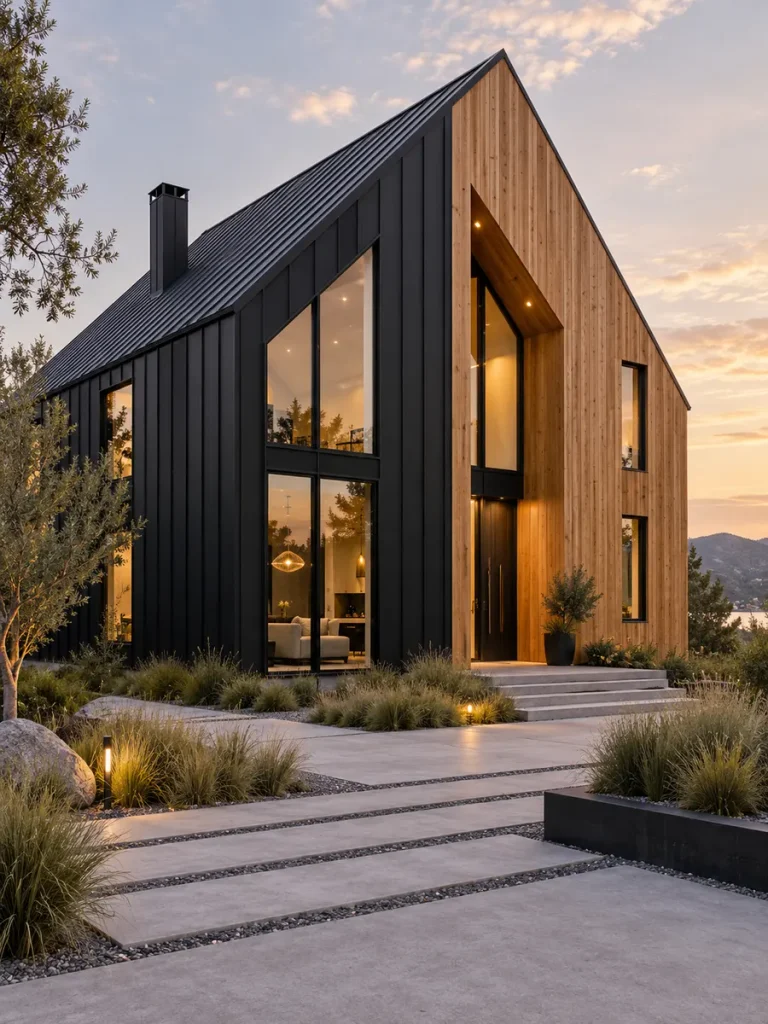
Instead of selecting one exterior finish, divide the house intentionally between black cladding and warm cedar.
One portion might form a dark architectural shell while timber marks the entrance, gable, or secondary volume.
The contrast helps break down a large façade and creates natural visual hierarchy.
Rather than scattering materials randomly, keep them arranged in large, purposeful blocks for a cleaner contemporary appearance.
5. Stone Base Modern Barn House
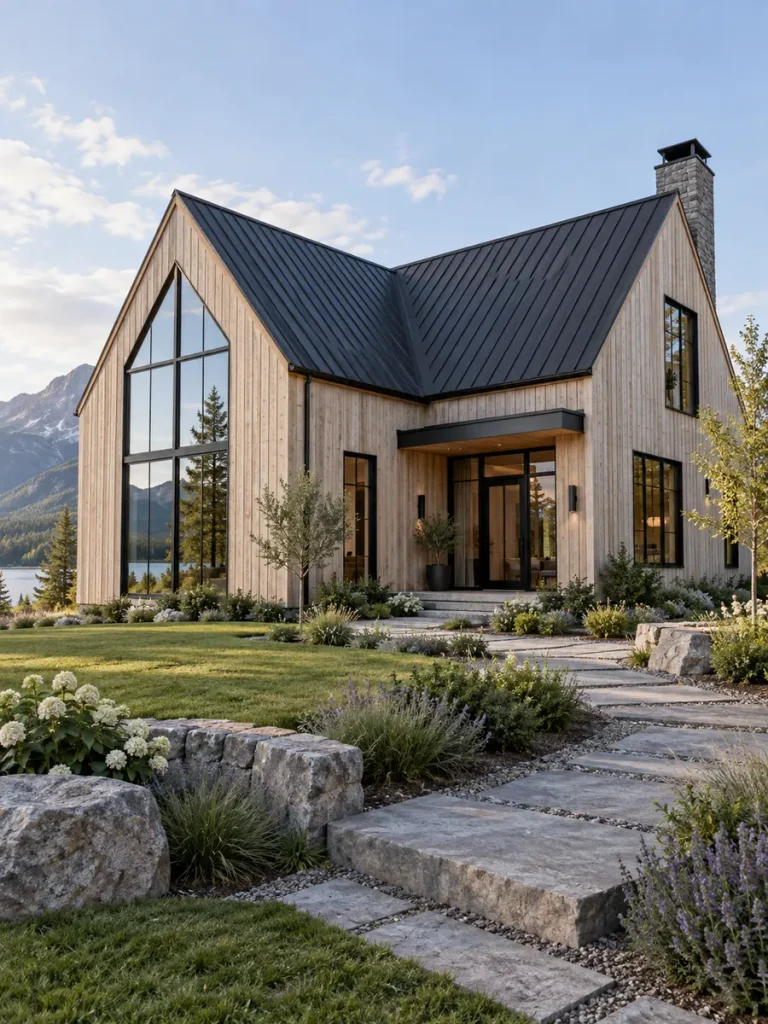
A substantial stone base can make a modern barn feel permanently connected to its landscape.
The upper gabled structure may use timber or dark metal, while natural stone wraps retaining walls and lower elevations.
This approach is particularly successful on uneven or elevated sites because stone can visually emerge from the terrain.
It is also an effective way to combine the rustic character of traditional rural architecture with much cleaner contemporary detailing.
6. Glass Gable Modern Barn
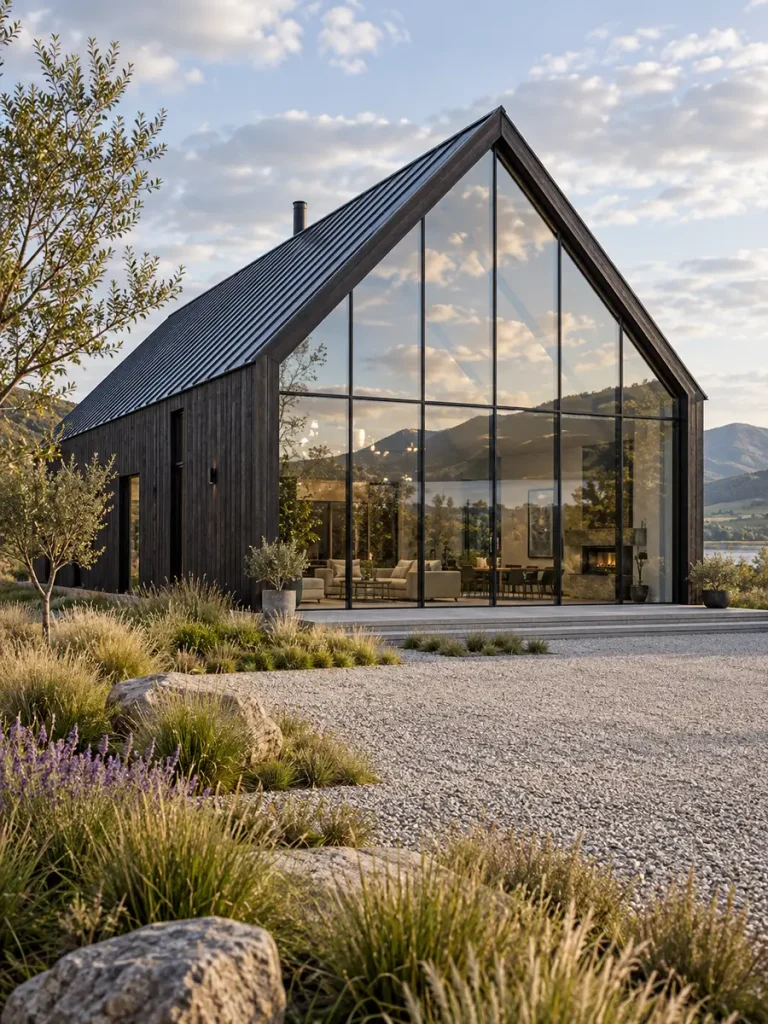
Few features identify contemporary barn architecture as strongly as a completely glazed gable.
Instead of filling the triangular end wall with siding, glass can extend from floor level toward the roof ridge.
Slim structural framing preserves the outline of the barn while allowing landscape reflections to become part of the exterior composition.
Keeping the remaining elevations relatively restrained makes the glass wall even more dramatic.
7. Double Barn House
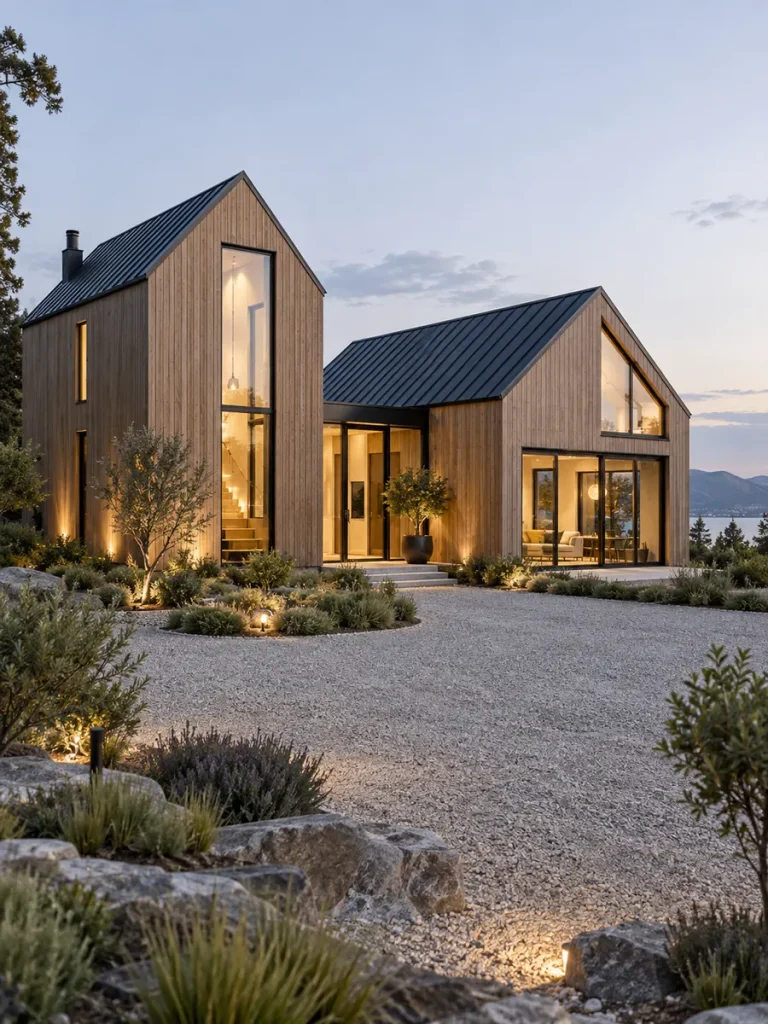
A large home does not need to become one oversized rectangular building.
Two separate gabled forms can sit side by side and connect through a lower glazed element.
One barn may use timber while the other uses charcoal metal, giving each volume its own identity while the roof geometry maintains continuity.
The space between them can naturally form a landscaped courtyard or sheltered exterior zone.
8. Triple-Gable Barn Residence
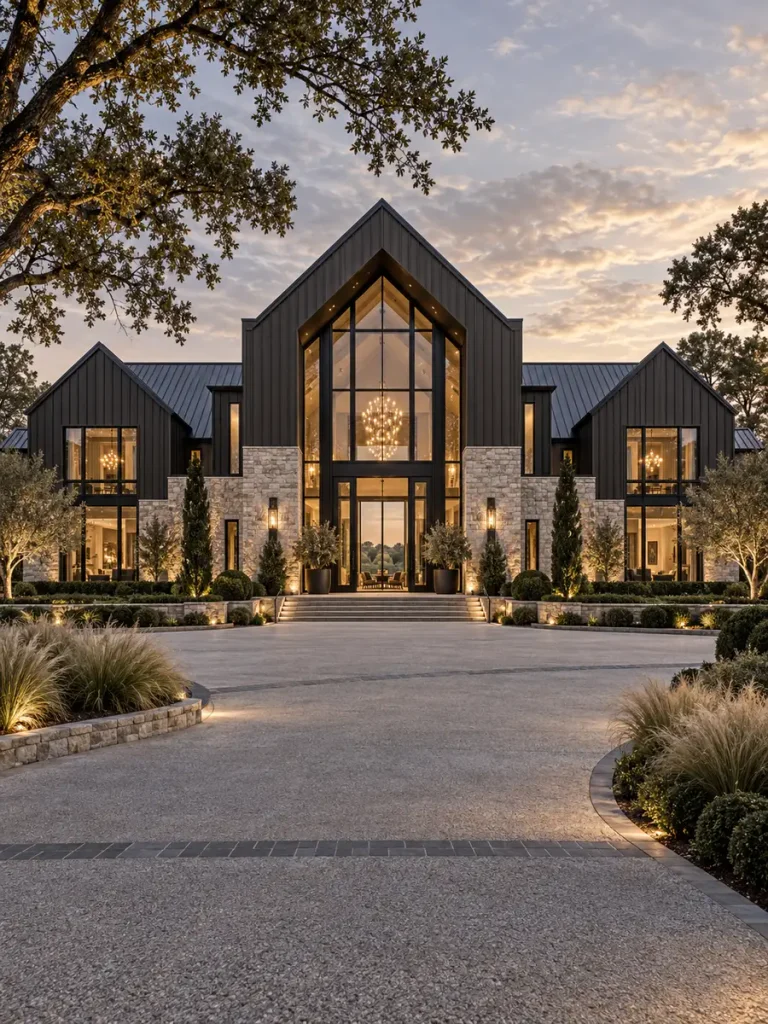
Three gables create a strong architectural rhythm and work especially well for larger homes.
The central volume can be taller than the neighboring buildings, creating a natural hierarchy.
Repeating roof pitches, window proportions, and exterior materials keeps the composition unified even when each volume has a different size.
From the approach, the repeated peaks can give the property a distinctive estate-like presence.
9. Staggered Barn Volume House
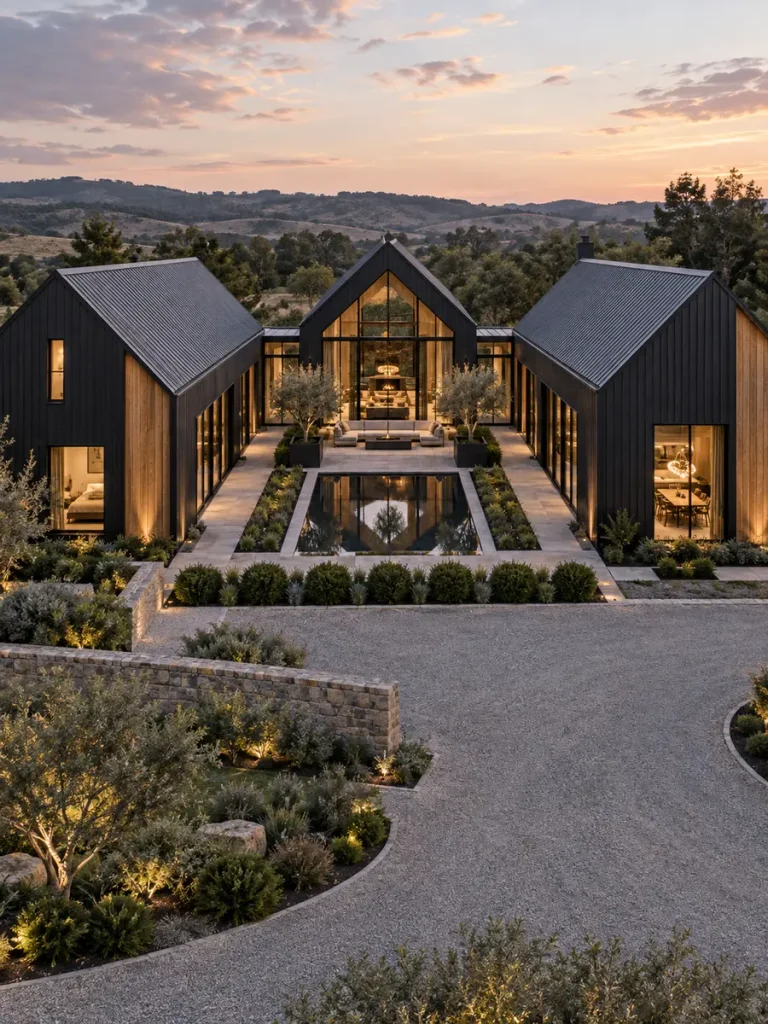
Rather than lining several barn forms up perfectly, shift them forward and backward.
The resulting shadows and recesses give the façade depth that a flat elevation cannot provide.
Staggering the volumes also creates natural opportunities for protected entrances, gardens, and exterior terraces.
This strategy works particularly well across wide rural properties where the house can spread comfortably across the landscape.
10. Interlocking Barn House
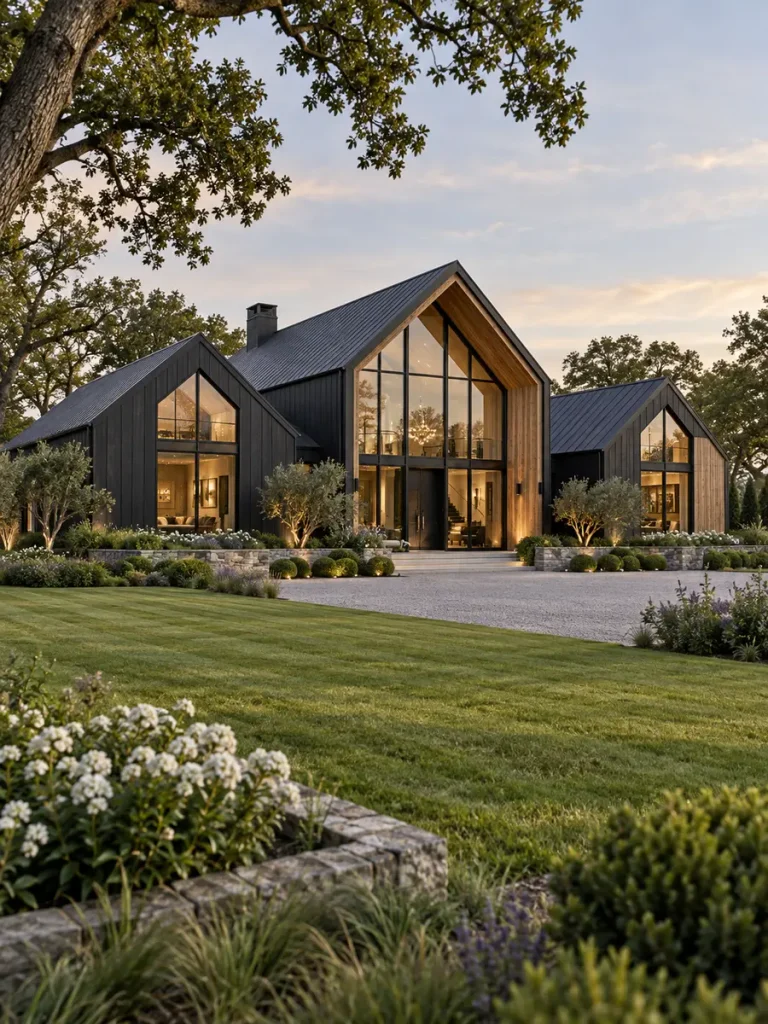
For a more experimental exterior, allow two gabled forms to intersect.
One volume might cut through another at a perpendicular or slightly rotated angle.
Contrasting materials can make the geometry easier to understand—for example, combining natural timber with dark steel.
The result remains recognizably barn-inspired while taking on a much more sculptural contemporary character.
11. L-Shaped Modern Barn House
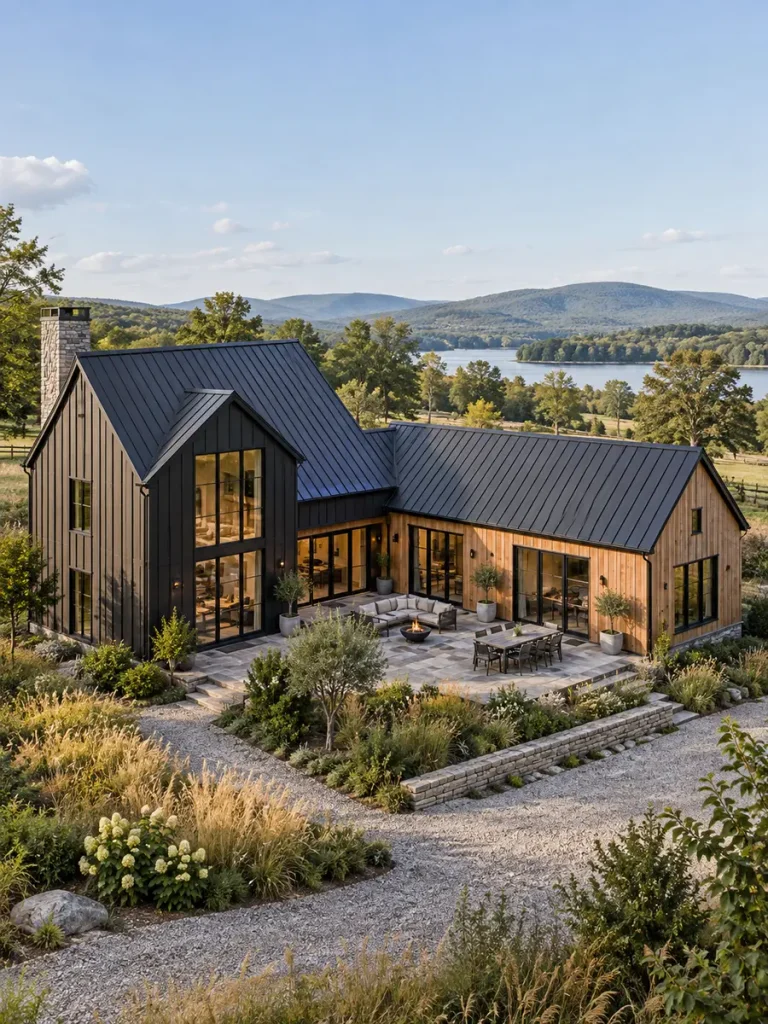
An L-shaped configuration places two barn wings at approximately 90 degrees.
This creates a protected exterior zone naturally framed by the architecture.
One wing can be taller or more dominant, while the second extends horizontally across the property.
Using different but complementary exterior materials can emphasize each wing without making the overall home feel disconnected.
12. U-Shaped Barn Courtyard Home
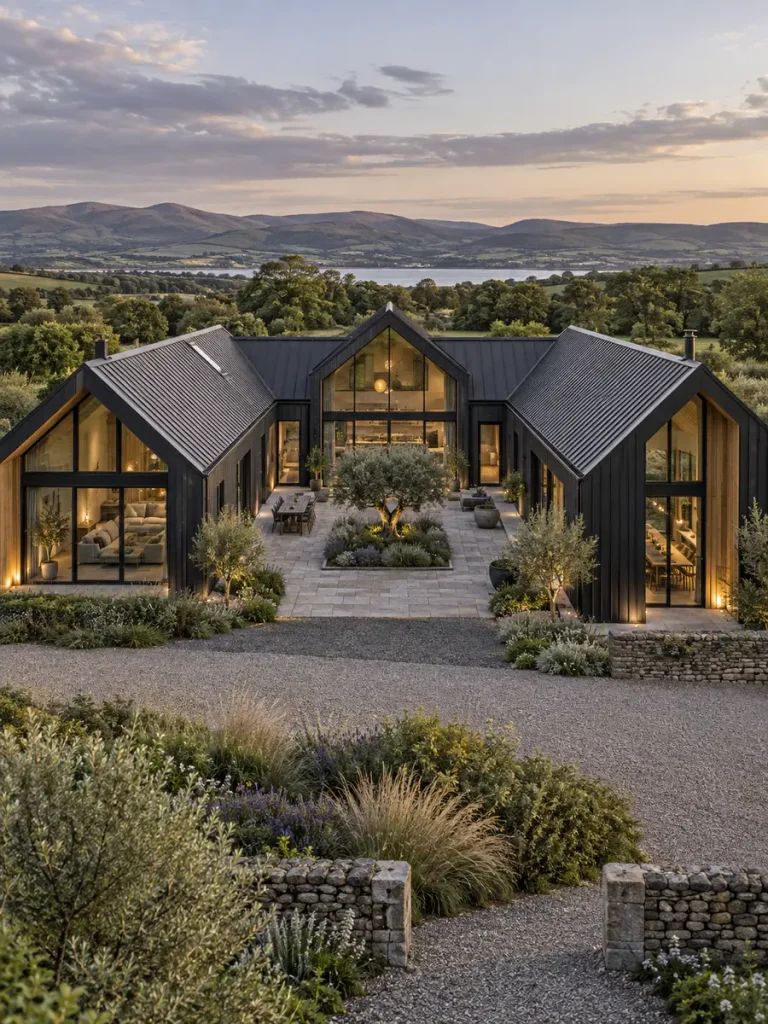
Three gabled wings arranged around a courtyard can create an impressive modern barn residence.
From outside, the repeated roof forms establish a strong architectural identity. Inside the U-shaped footprint, landscaping becomes visually protected by the surrounding buildings.
The courtyard-facing elevations can be highly glazed while the outer façades remain more private.
It is an excellent layout for larger sites where exterior living areas are an important part of the architecture.
13. T-Shaped Modern Barn House
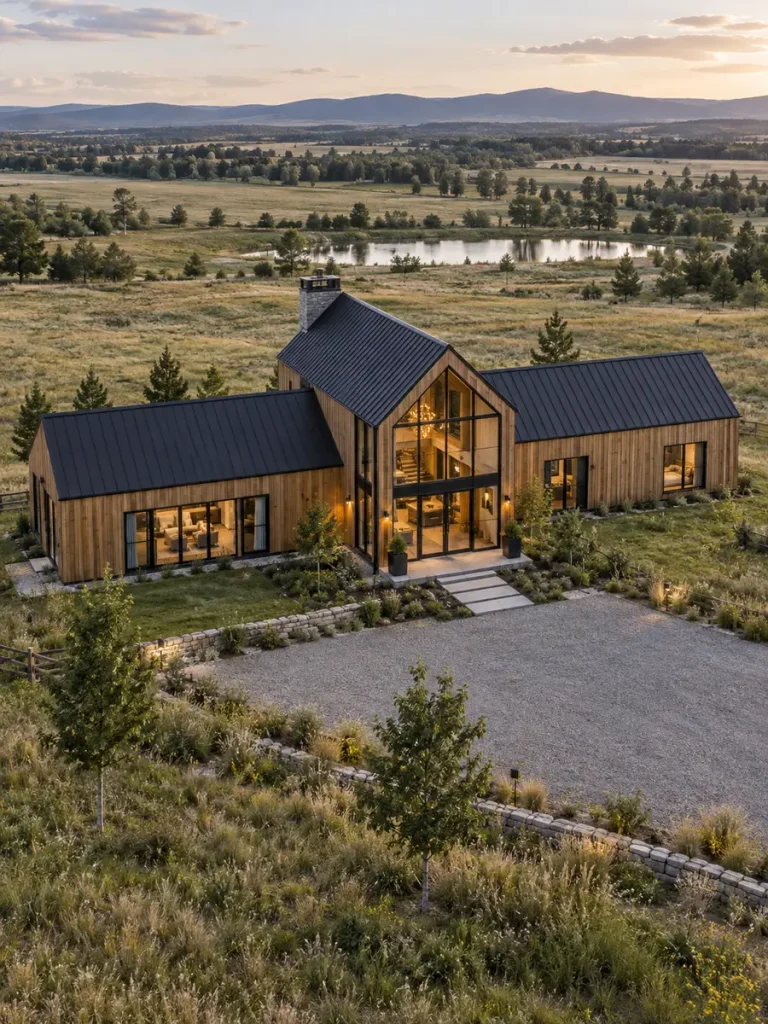
A T-shaped residence uses one elongated barn intersected by another perpendicular volume.
The crossing point naturally becomes the architectural center of the home.
Making the intersecting volume taller and more transparent can strengthen this hierarchy.
From an elevated or angled exterior view, the unusual footprint immediately distinguishes the home from conventional single-gable barn houses.
14. Cross-Gable Modern Barn
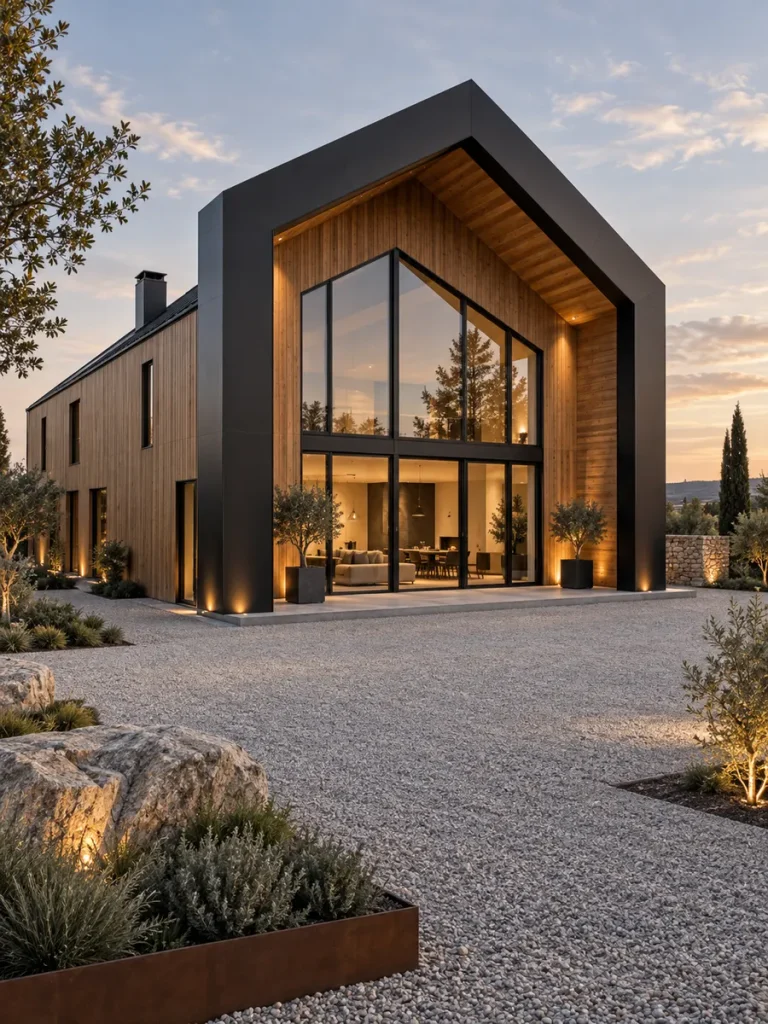
Cross-gable architecture introduces rooflines running in perpendicular directions.
Unlike traditional farmhouse interpretations, contemporary versions should minimize trim, decorative brackets, and excessive ornament.
Instead, rely on clean standing-seam roofing, vertical siding, simple windows, and precise intersections.
The added complexity can make a large home feel more interesting without abandoning the fundamental barn vocabulary.
15. Asymmetrical Modern Barn House
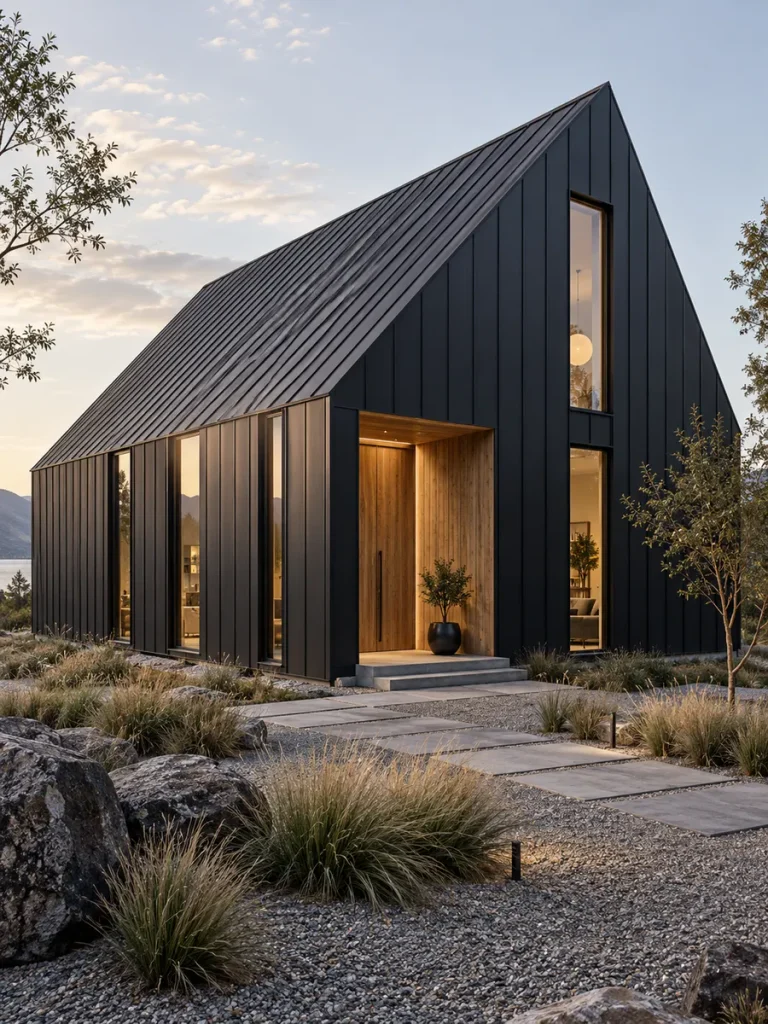
Perfect symmetry is not necessary for successful barn architecture.
Moving windows away from the center, introducing one large transparent area, or positioning the entrance asymmetrically can make the house considerably more contemporary.
The key is balance rather than symmetry.
A carefully arranged irregular façade feels architectural, while random placements can make the same building feel unfinished.
16. Offset-Gable Barn House
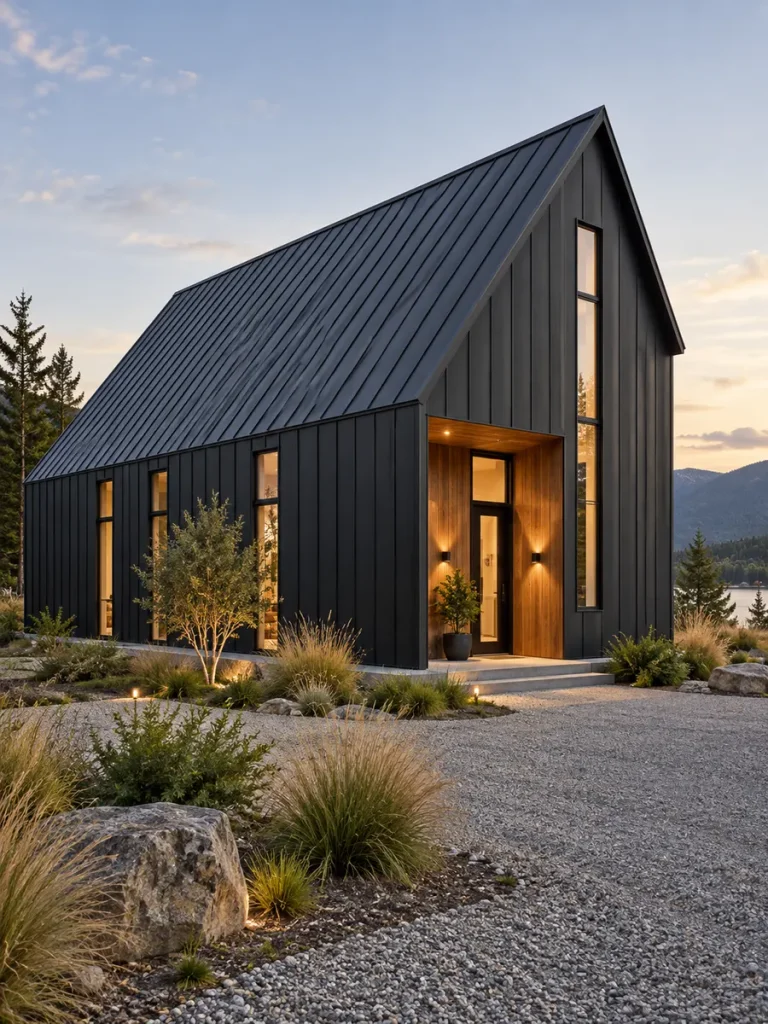
Moving the roof ridge away from the center transforms an otherwise familiar shape.
One side of the roof becomes much broader while the opposite plane becomes narrow and steep.
This simple adjustment gives the silhouette a distinctly modern quality without eliminating its barn heritage.
Wrapping the architecture in a continuous dark material makes the unusual roof geometry even easier to appreciate.
17. Unequal Twin-Gable Barn House
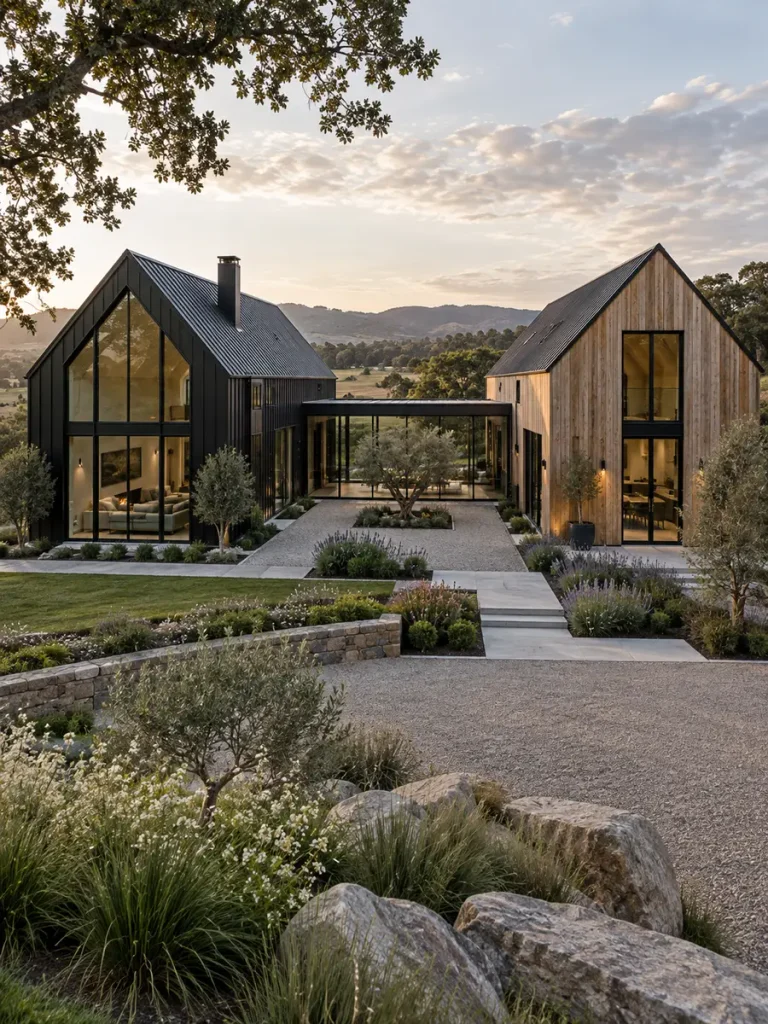
Twin gables become more interesting when they are intentionally different.
Pair a tall narrow barn with a lower, wider neighboring structure.
The variation creates a clear hierarchy while still allowing the two forms to read as one residence.
Matching roof material or siding helps connect them visually.
18. Tall Narrow Modern Barn House
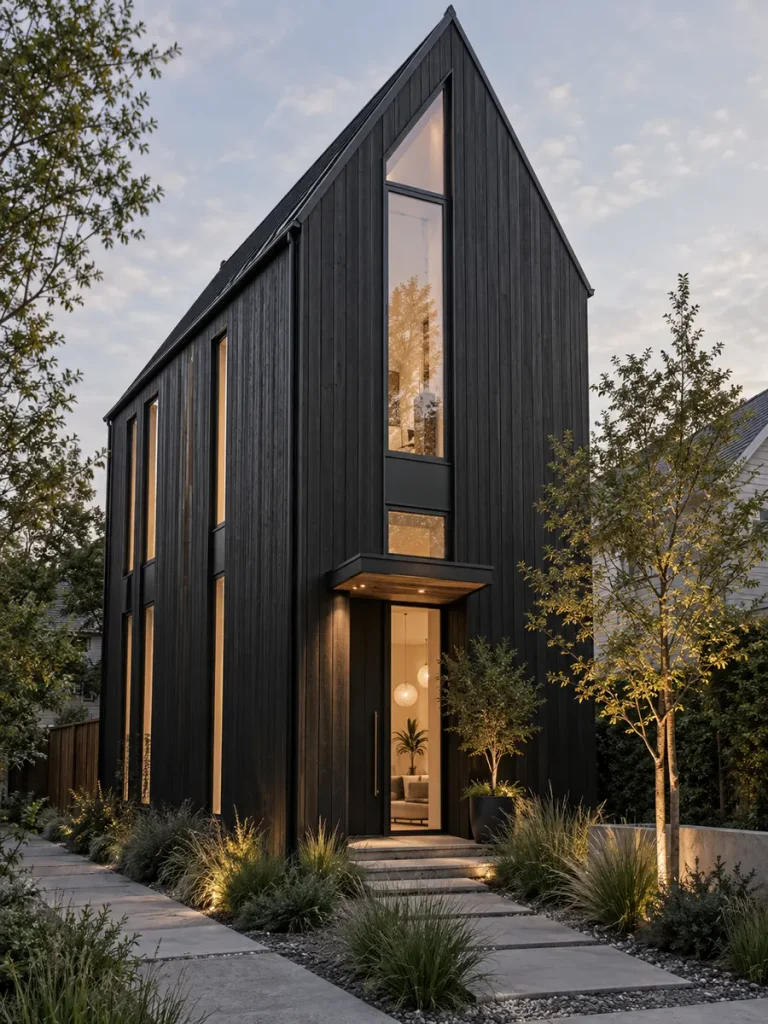
A dramatic modern barn does not require a huge footprint.
For narrow properties, take the traditional barn form upward instead of outward.
A steep roof, tall vertical windows, and vertical siding exaggerate the sense of height.
Keeping the width restrained can create an elegant almost chapel-like proportion.
19. Long Horizontal Modern Barn
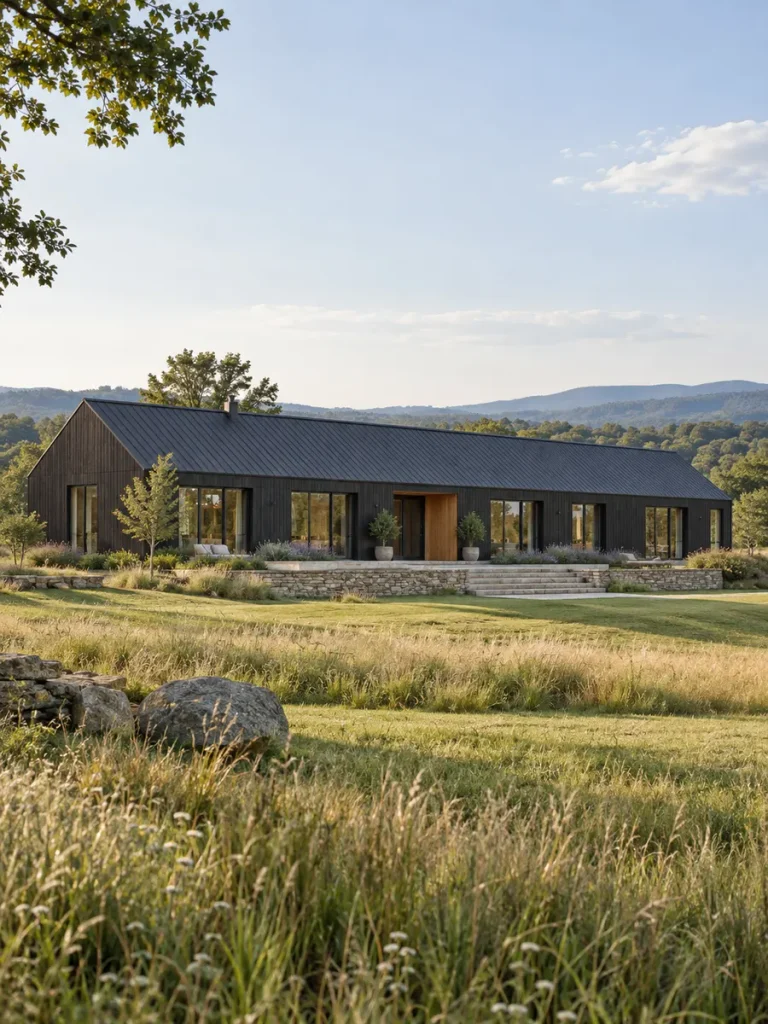
Wide country properties are ideal for elongated single-story barn forms.
Stretch the gabled roof across a long footprint while keeping the overall profile relatively low.
Large windows, recessed entrances, and subtle material changes can divide the façade without disrupting its horizontal simplicity.
The effect is especially beautiful against open fields or rolling countryside.
20. Oversized Luxury Barn House
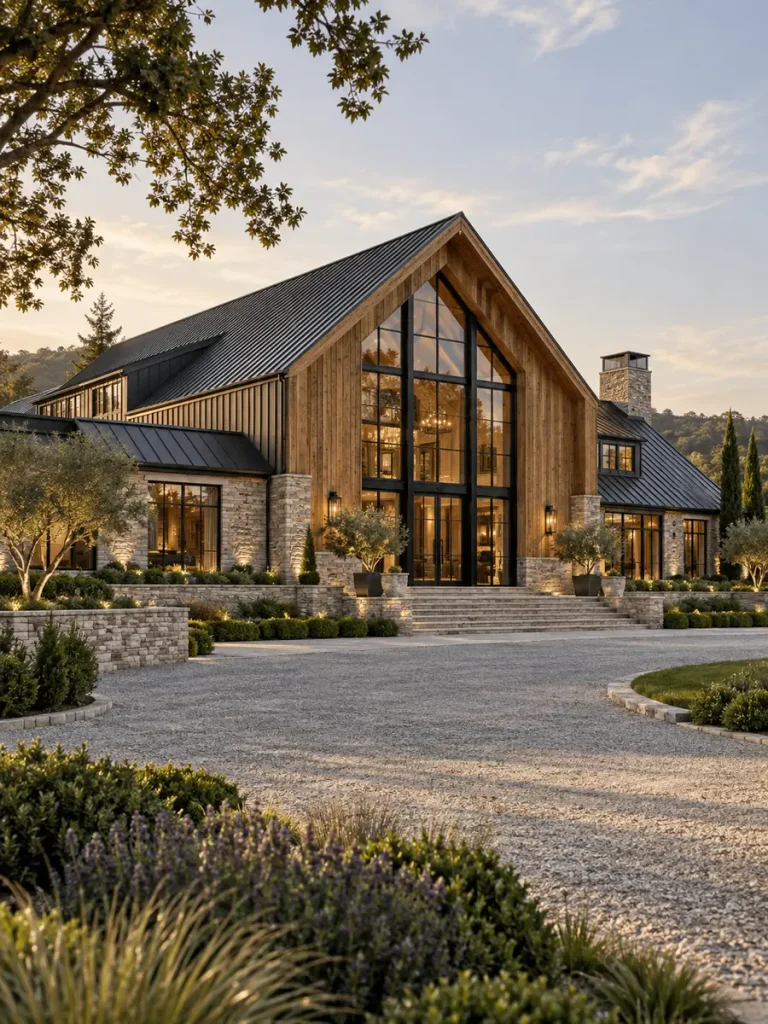
Modern barn architecture can become genuinely monumental.
A huge dominant gable, expansive glazing, broad entrance court, premium stone, timber, and dark metal can transform the simple barn form into luxury architecture.
Rather than adding decorative complexity, allow scale and material quality to provide the drama.
A restrained composition often makes a large barn residence look more expensive than one overloaded with features.
21. Minimalist Steel-Clad Barn
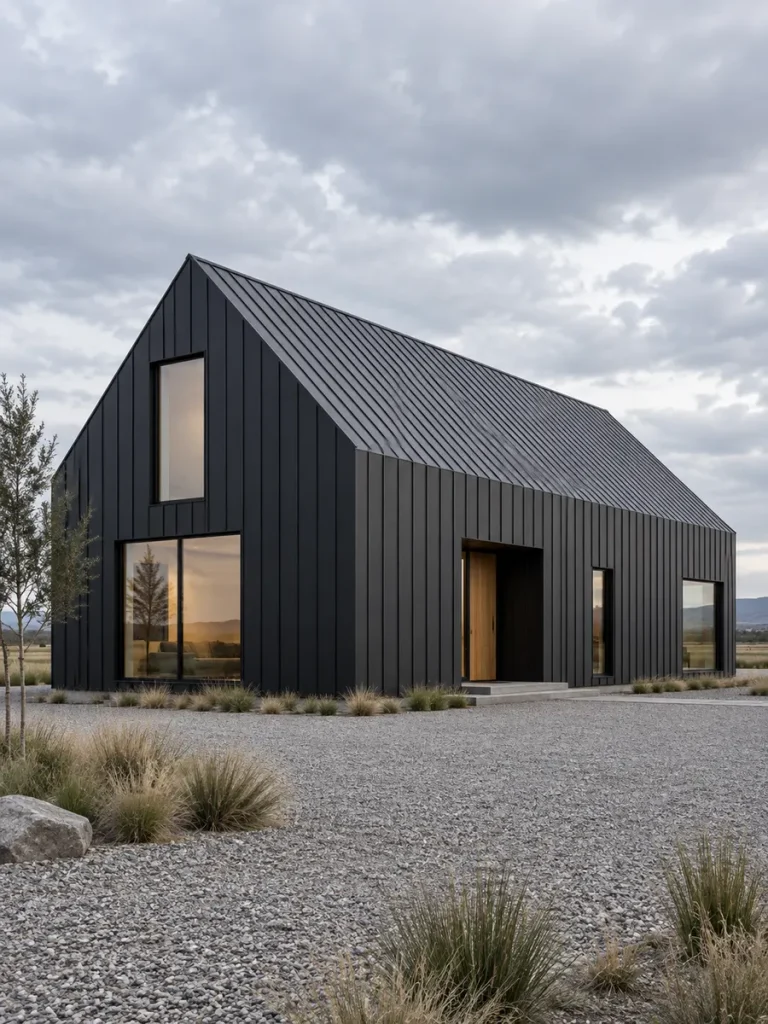
Standing-seam steel can wrap a barn almost like a continuous skin.
Using the same finish across walls and roof creates crisp uninterrupted lines.
Window openings can appear sharply carved from the dark shell.
With minimal trim and simple gravel landscaping, the building begins to resemble a piece of contemporary sculpture rather than a conventional rural house.
22. Charcoal Metal and Glass Barn
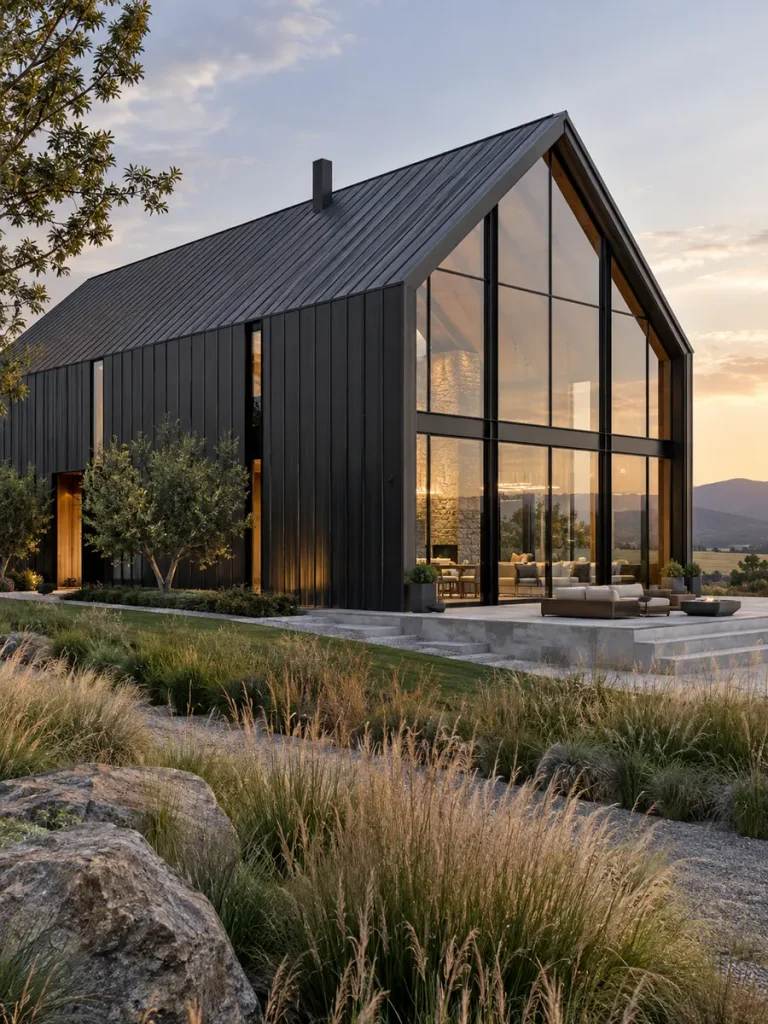
Pairing charcoal metal with expansive glazing creates a sophisticated industrial look.
Keep portions of the façade completely solid while allowing selected areas to become transparent.
The contrast between opaque metal and reflective glass creates stronger visual interest than glazing every surface.
Warm timber can be introduced sparingly to soften the palette.
23. Timber and Black Steel Barn House
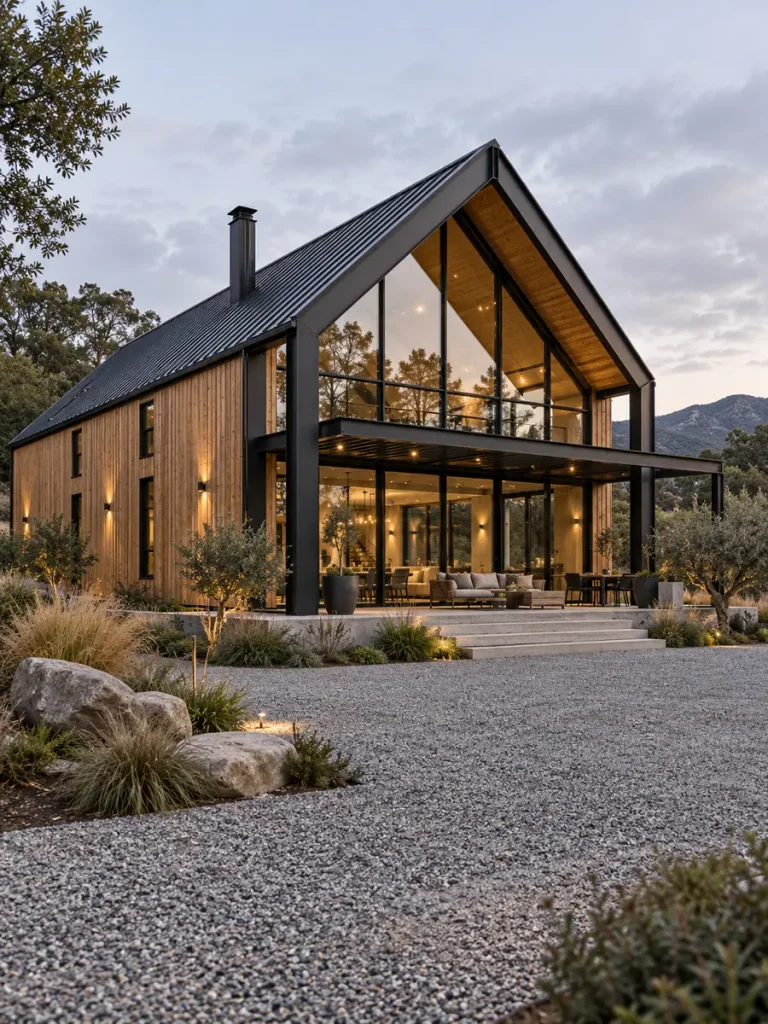
Exposed black steel can become part of the visible architecture instead of disappearing behind cladding.
Steel frames may define the gables, support canopies, or form repeated structural bays.
Natural timber adds warmth between these darker elements.
Combined with large windows, the result feels simultaneously industrial, rural, and contemporary.
24. Concrete Modern Barn House
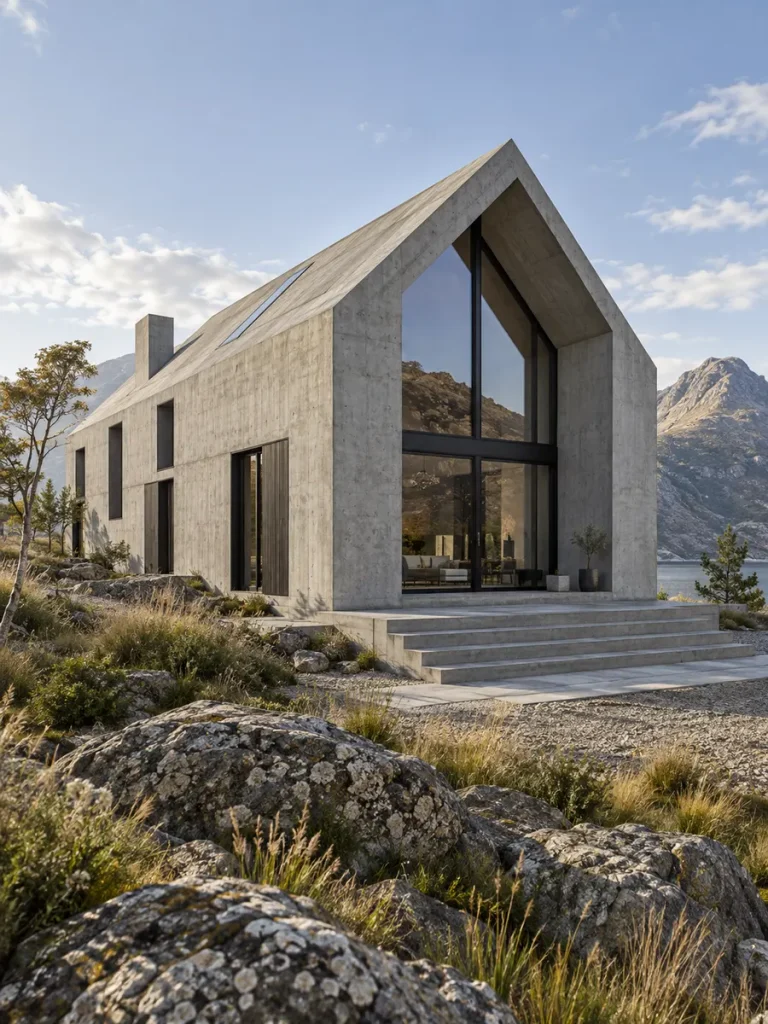
A barn-shaped residence built from exposed concrete creates an unexpectedly powerful aesthetic.
The familiar pitched silhouette prevents the structure from feeling like a conventional concrete box.
Deep window recesses, shadowed entrances, and large panes of glass bring depth to the solid material.
This style suits rugged landscapes particularly well.
25. Concrete and Timber Hybrid Barn
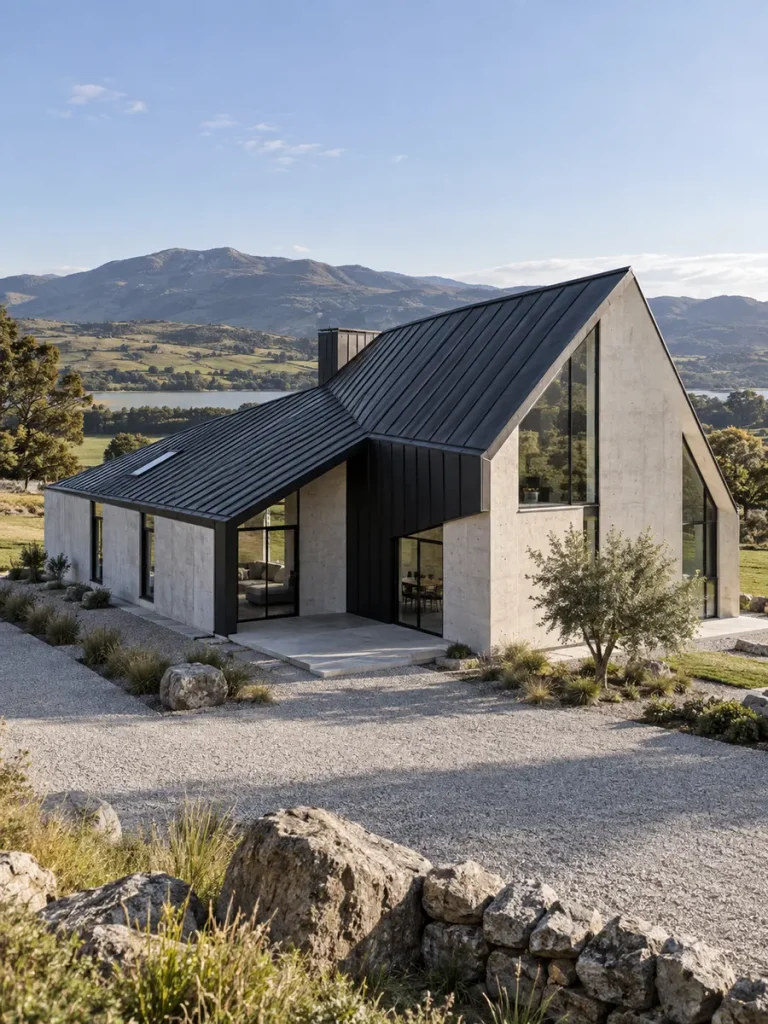
Concrete and timber balance one another beautifully.
Concrete can form a solid base or structural wall, while timber covers the lighter gabled sections.
The weight of the concrete visually anchors the building, while warm wood prevents the architecture from becoming too severe.
Dark metal roofing provides a clean transition between both materials.
26. Stone and Black Metal Barn
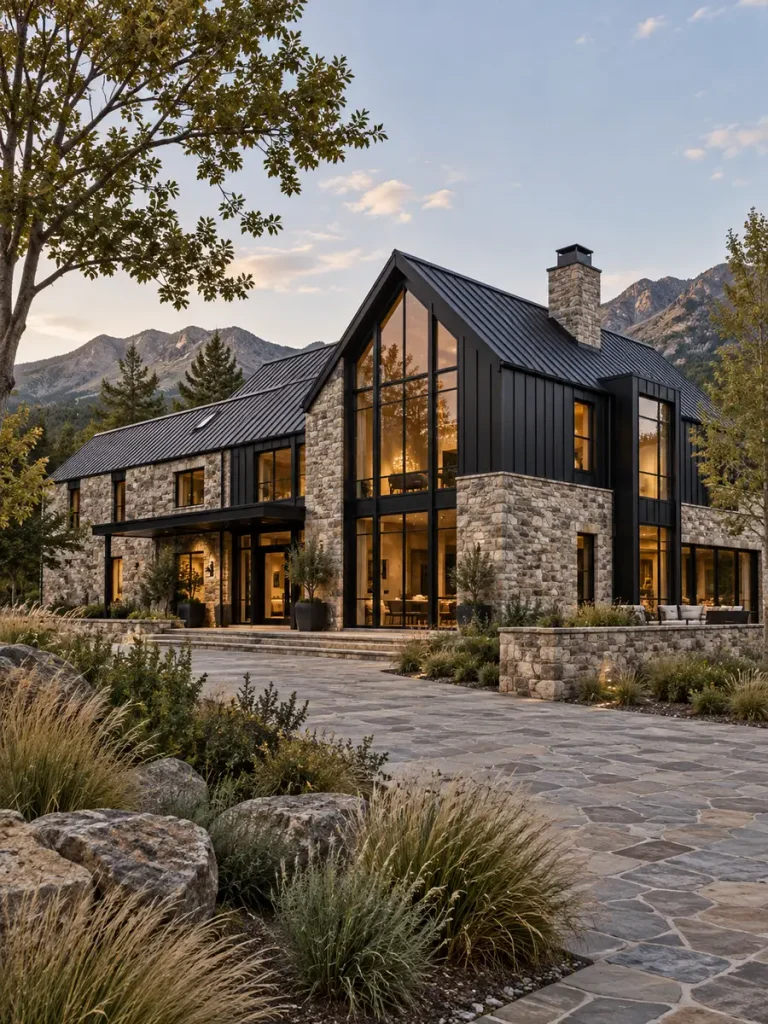
Natural masonry combined with black standing-seam metal is one of the strongest palettes for contemporary rural homes.
Stone gives the exterior texture and visual weight, while dark metal keeps the roofline precise.
Large black-framed windows help connect the two materials.
The combination is particularly convincing in mountain, woodland, and countryside environments.
27. Reclaimed Timber Modern Barn
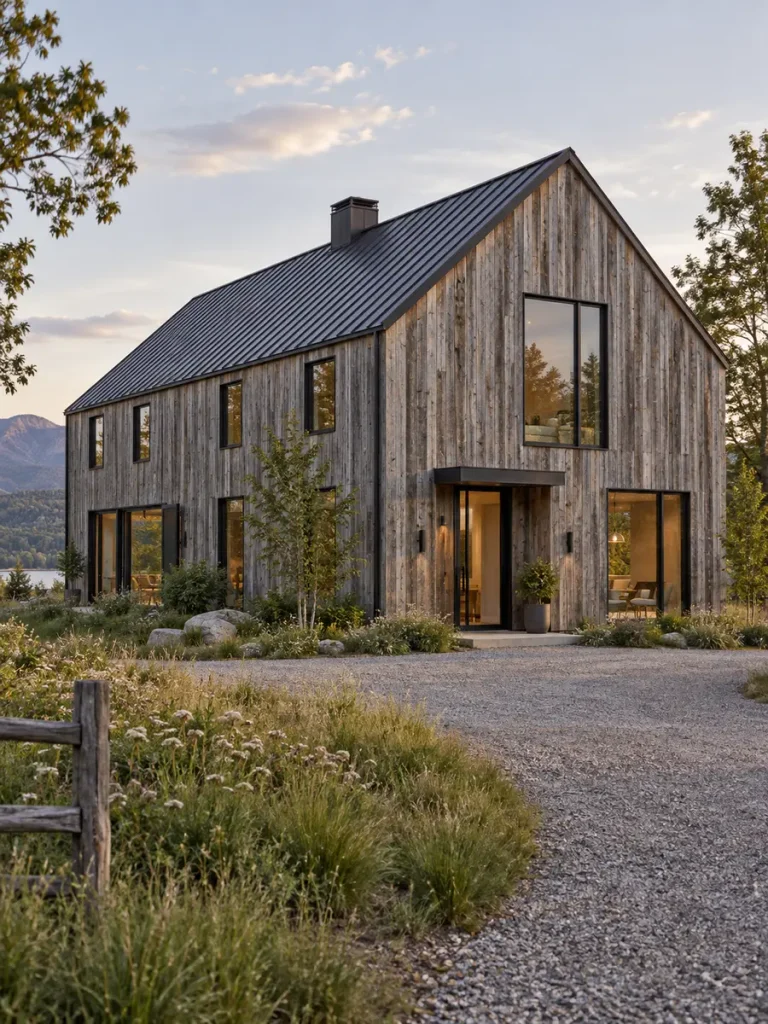
Weathered or reclaimed wood adds character without requiring traditional detailing.
The most successful approach is to keep the building form extremely clean.
Let the age and texture of the boards provide visual richness while windows, roofs, and edges remain contemporary.
This balance keeps the residence rustic without making it look like an old agricultural conversion.
28. Weathered Steel Barn House
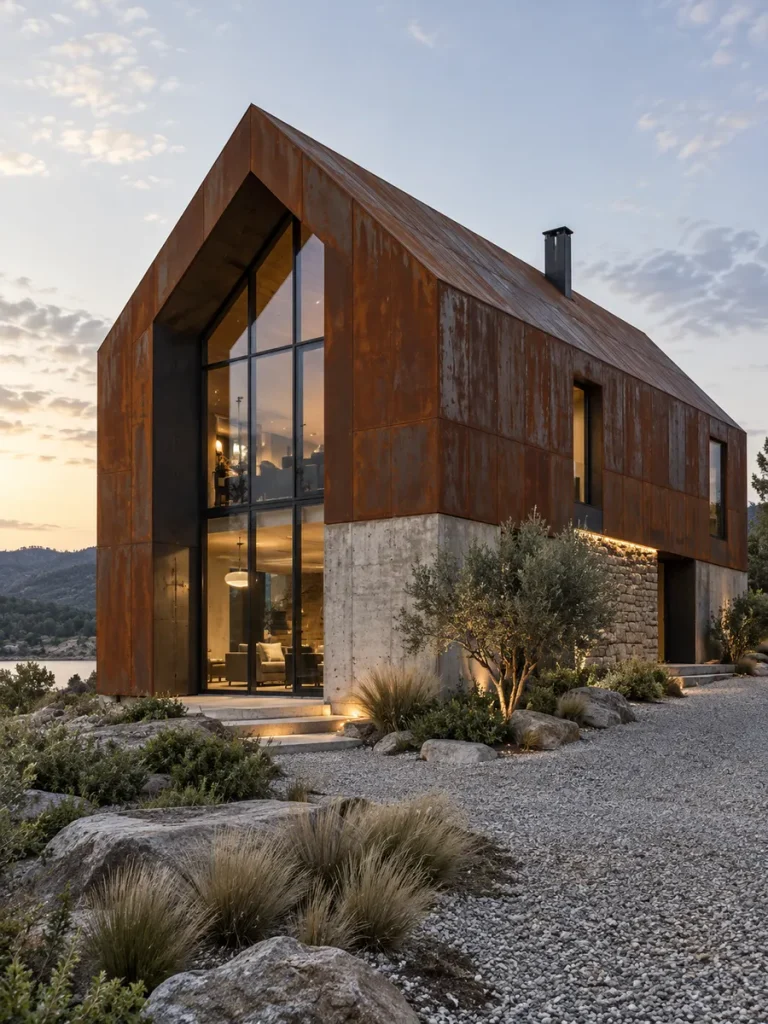
Weathering steel introduces rich rust and earthy orange tones.
Against concrete, stone, and dark-framed glass, the material can make a simple gabled building feel highly sculptural.
Its naturally changing finish also helps the architecture blend with dry grasses and rural terrain.
Use it extensively enough that the material feels intentional rather than decorative.
29. Zinc-Clad Modern Barn
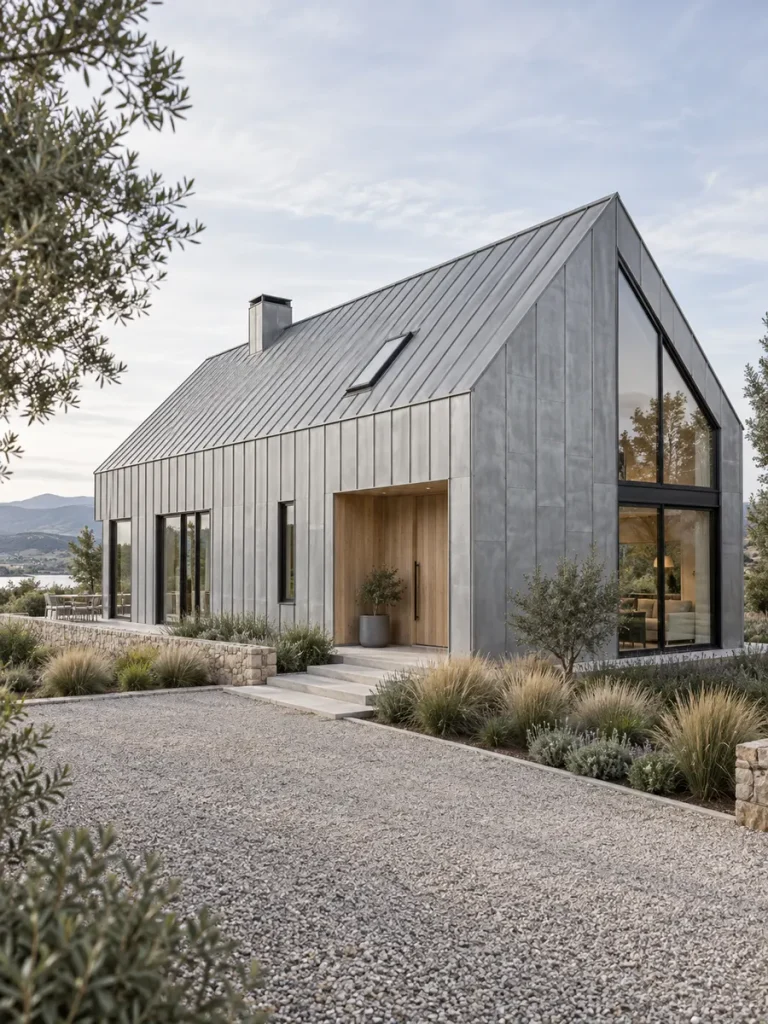
Zinc gives barn architecture a softer metallic appearance than conventional black steel.
Silvery-gray standing seams can continue seamlessly from roof to wall.
As the zinc ages, subtle variations in tone give the exterior additional depth.
Pale oak entrances and large black-framed windows pair beautifully with its cool understated finish.
30. Mixed-Material Patchwork Barn
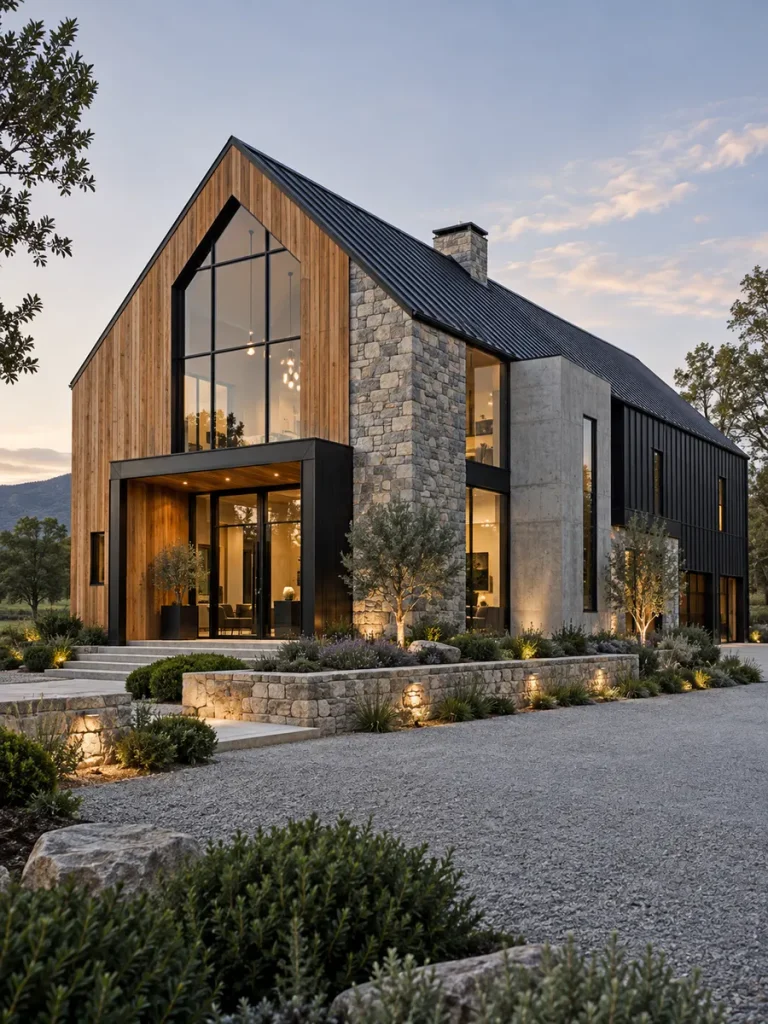
A multi-material barn can be striking when every surface has a clear architectural purpose.
Warm timber might define one portion, dark metal another, stone the base, concrete the entrance, and glass the most open part of the façade.
Avoid scattering small patches across the building.
Large blocks of material create a much cleaner and more intentional composition.
31. Sculptural Folded-Roof Barn House
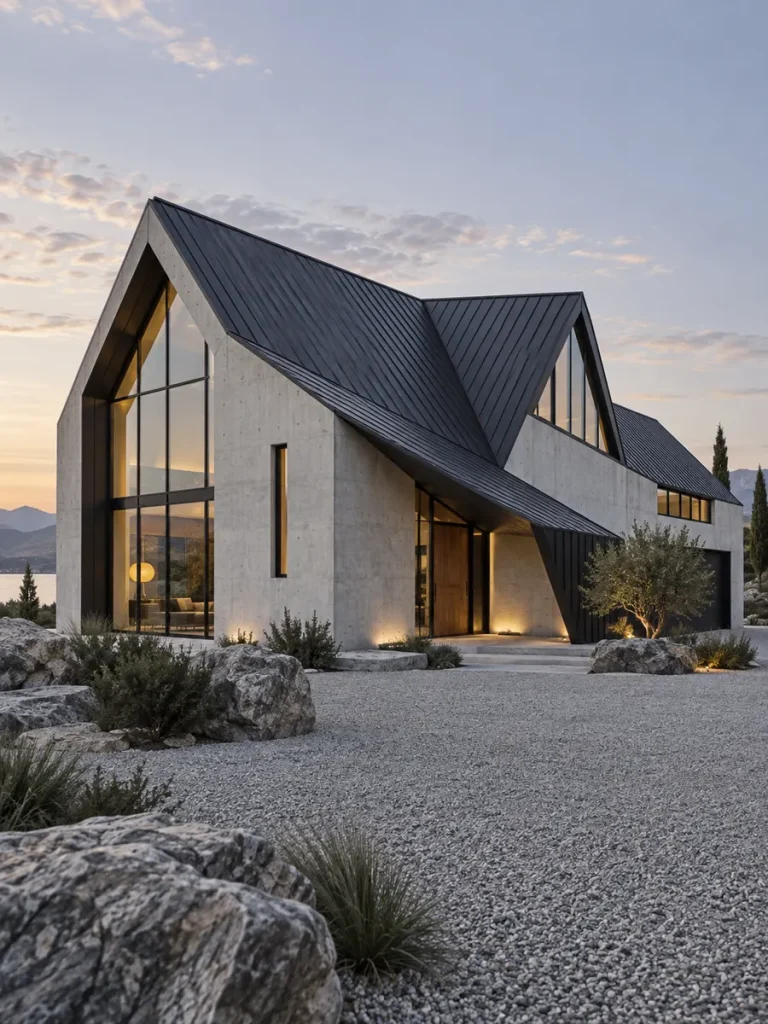
A folded roof takes the basic pitched form and pushes it into experimental territory.
Rather than using two simple planes, allow the roof to bend, change direction, or overlap.
The house should still hint at barn architecture, but the roof becomes almost an architectural artwork.
Concrete walls and restrained landscaping help keep attention on the unusual silhouette.
32. Broken-Gable Modern Barn
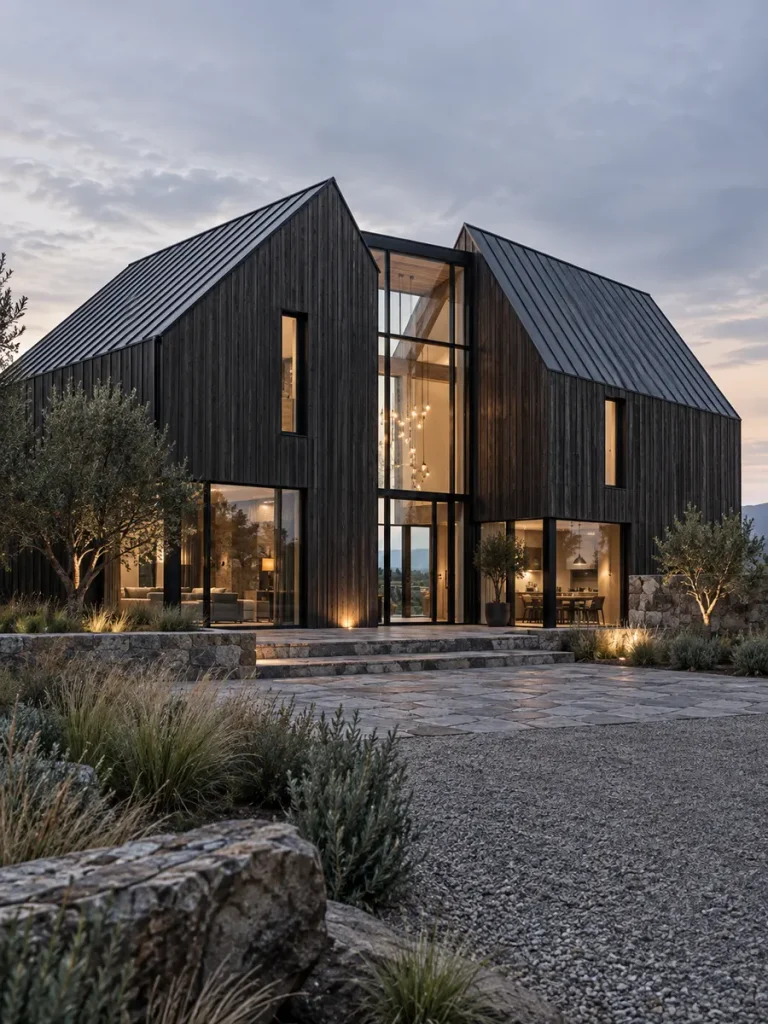
Instead of completing one continuous gable, split it.
A tall glazed void can separate two solid roof forms, creating the impression that the barn has been carefully pulled apart.
The resulting transparent section can become a powerful focal point.
This approach is particularly effective for homeowners who want something unmistakably contemporary but still rooted in traditional geometry.
33. Floating-Roof Barn House
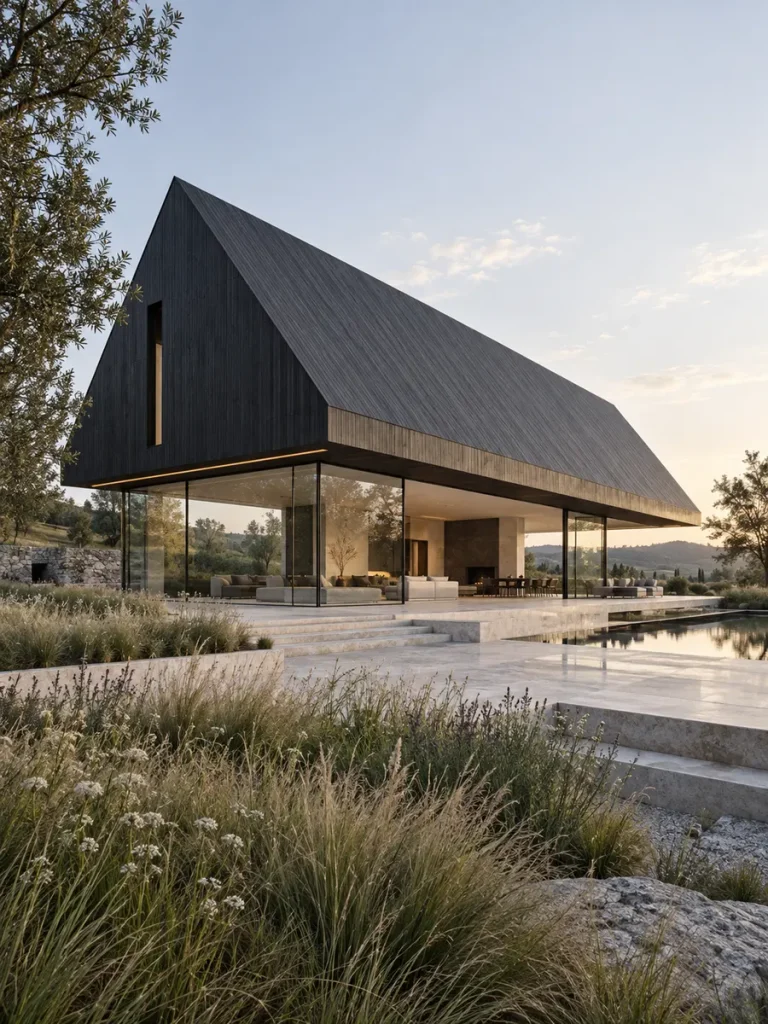
A pitched roof can be designed to appear as though it floats above the house.
Recessed glazing or deep shadow lines underneath the roof create visual separation between roof and wall.
From a distance, the dark gabled shell seems almost weightless.
Keeping the lower portion highly transparent strengthens the illusion.
34. Cantilevered Modern Barn
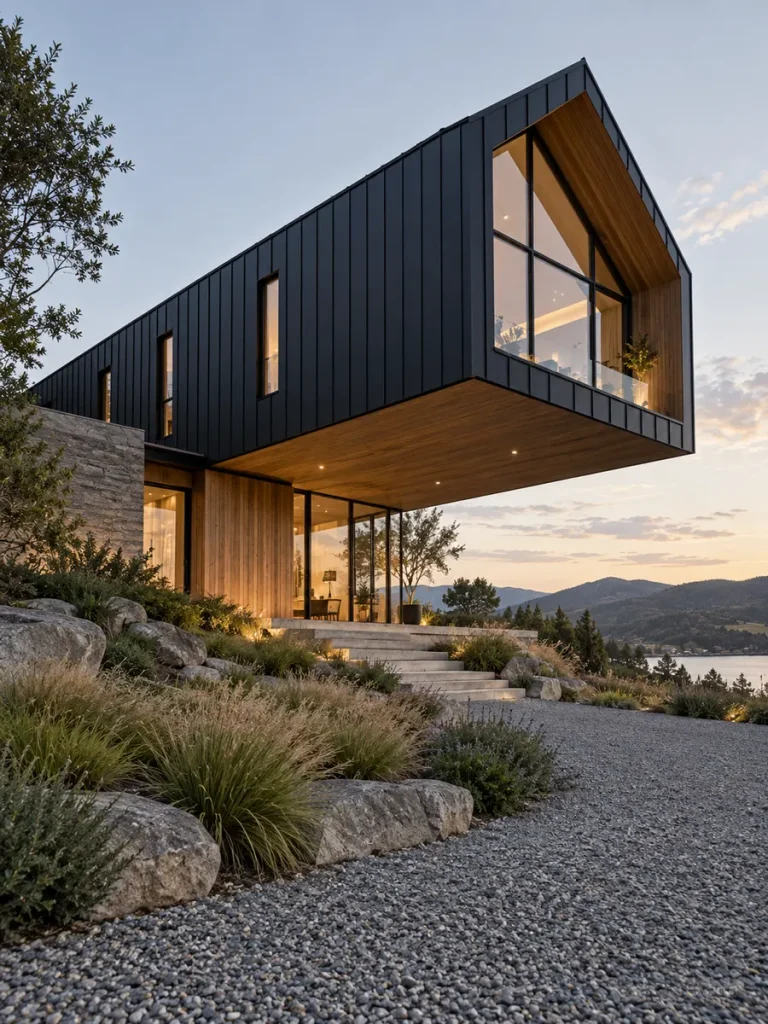
Cantilevering a portion of the gabled structure creates instant drama.
The upper barn volume may project over a driveway, entrance, terrace, or sloping terrain.
Dark cladding enhances the sense that the building is floating.
This type of architecture works particularly well on sites where changes in elevation can become part of the design.
35. Barn House With Projecting Glass Box
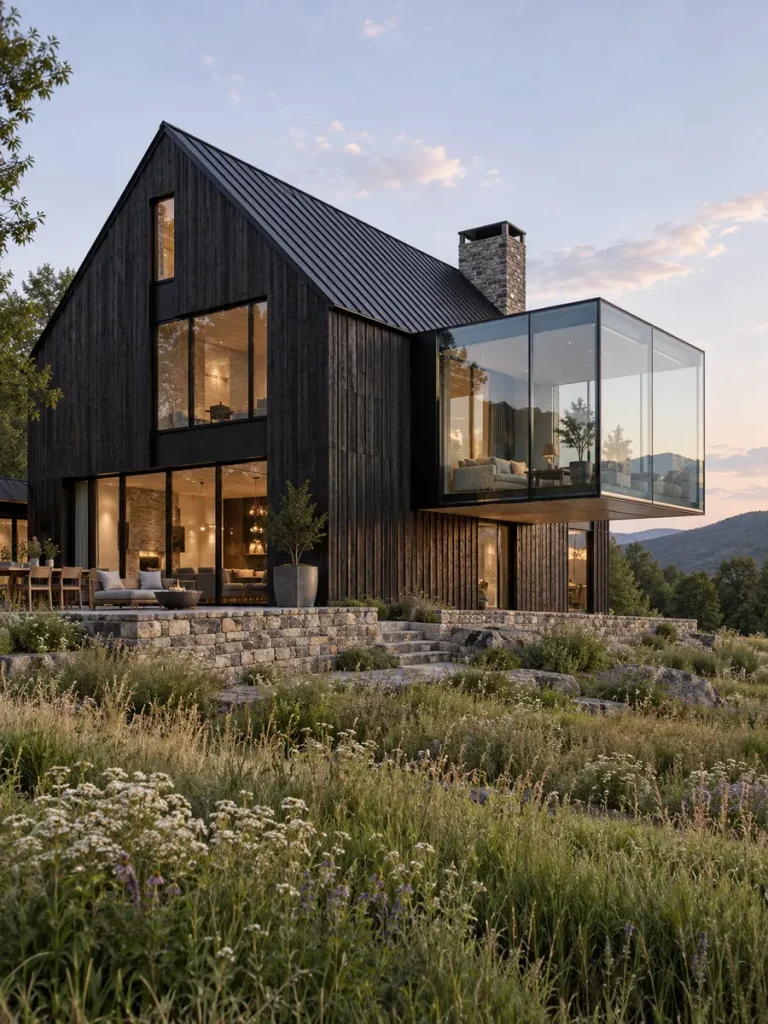
Insert a transparent rectangular volume through the side of a traditional gabled form.
The glass box should visibly extend beyond the wall so it reads as a separate contemporary object.
Dark timber cladding around it makes the transparent insertion even more noticeable.
The contrast between pitched and rectangular geometry creates one of the most visually memorable designs in this collection.
36. Barn House With Recessed Entrance Cutout
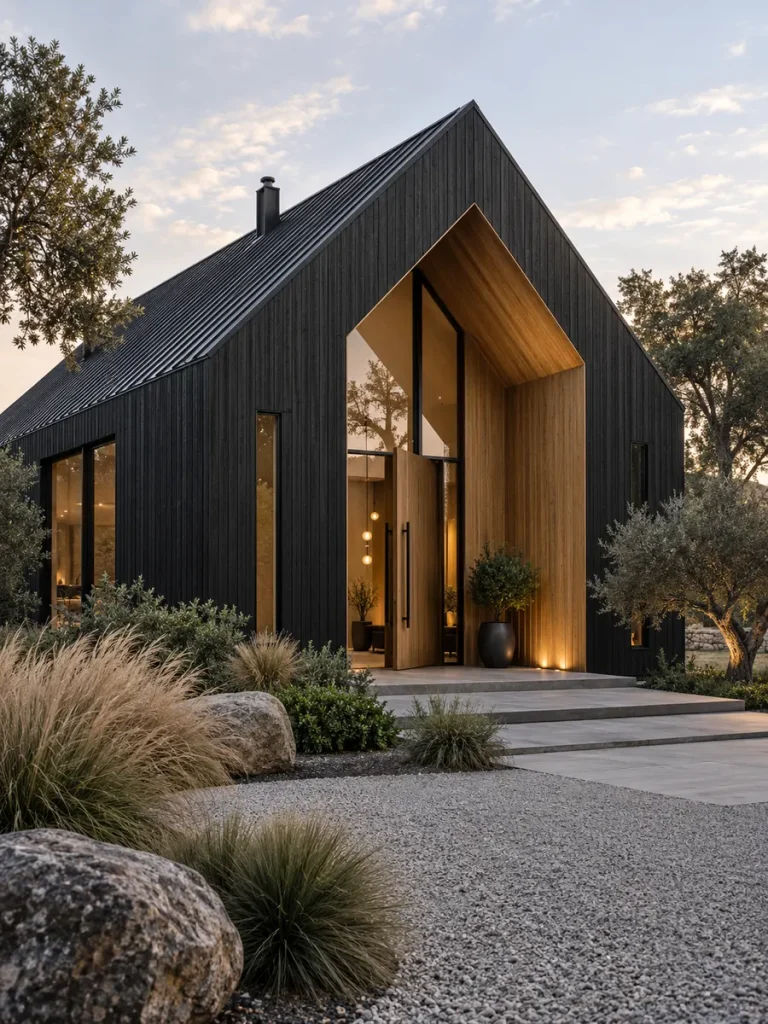
Rather than attaching a porch, carve the entrance directly into the building.
A deep geometric recess creates dramatic shadow and gives depth to an otherwise simple façade.
Lining the interior of the opening with warm timber provides a striking contrast against black exterior cladding.
At night, discreet lighting can make the cutout glow.
37. Modern Barn With Giant Portal Frame
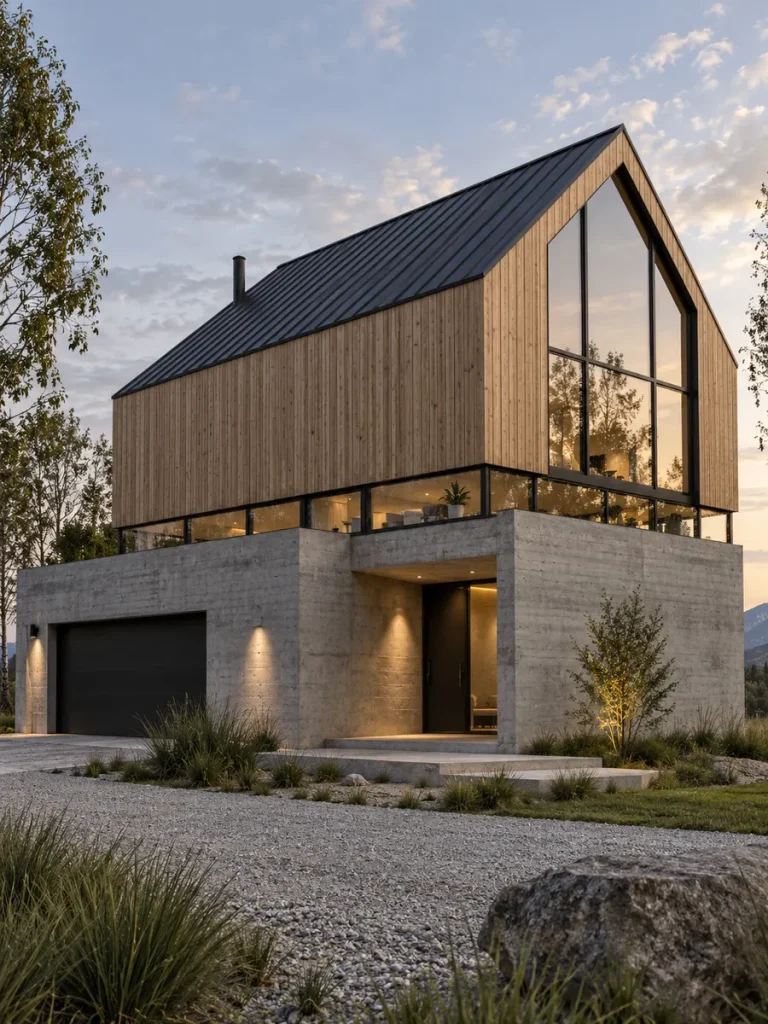
An oversized frame can visually outline the entire gable.
Constructed from black steel, timber, or concrete, the portal may project slightly beyond the walls and roof.
This simple element emphasizes the building silhouette while creating greater depth.
It is particularly effective when the space inside the frame contains large areas of glass.
38. Exposed Structural Frame Barn
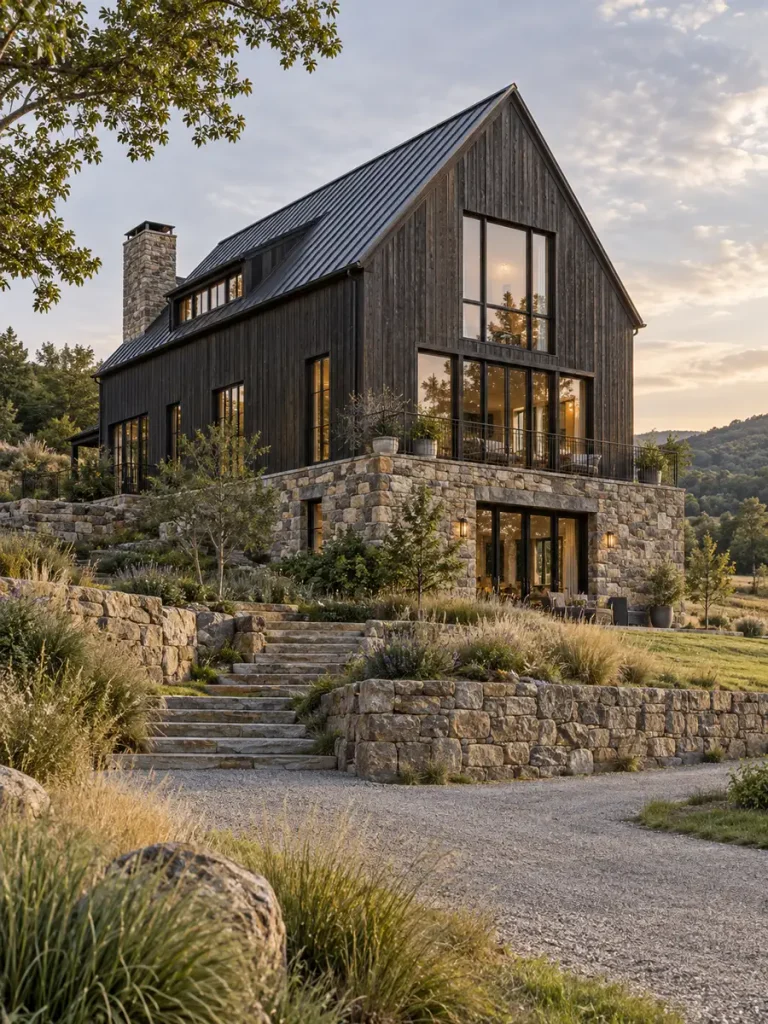
Instead of concealing structure, celebrate it.
Timber posts, heavy beams, or steel frames can remain clearly visible across the façade.
Repeating those structural elements establishes architectural rhythm and acknowledges the agricultural origins of barn construction.
Large areas of glass positioned behind the framework keep the house distinctly contemporary.
39. Split-Level Hillside Barn House
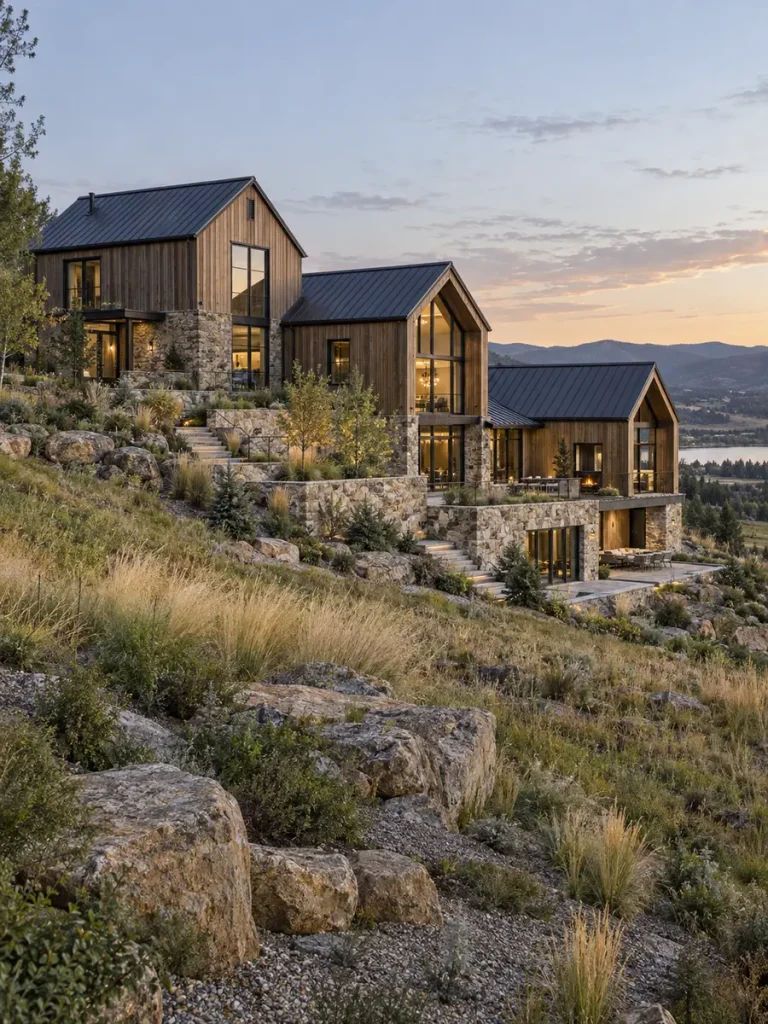
A sloping site offers an opportunity to make the architecture follow the terrain.
Several gabled forms can step gradually down the hillside rather than forcing the land to become flat.
Stone retaining walls help transition between elevations.
The result can feel much more integrated with the landscape than a single structure placed on a large platform.
40. Elevated Modern Barn House
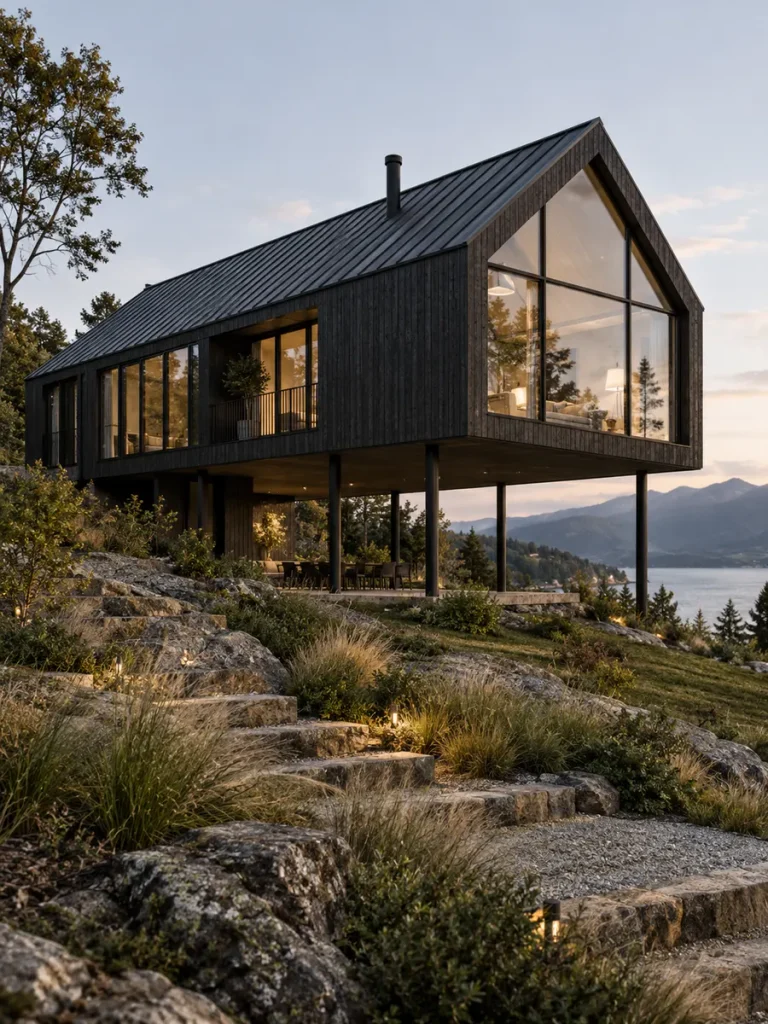
Instead of cantilevering only one portion, lift much of the entire barn above the ground.
Slender structural columns create a shaded open space below while allowing the primary gabled volume to remain visually intact.
This approach suits steep sites, scenic viewpoints, or locations where minimal disturbance to the terrain is desirable.
From below, the structure can appear to hover over the landscape.
41. Lakeside Glass Barn House
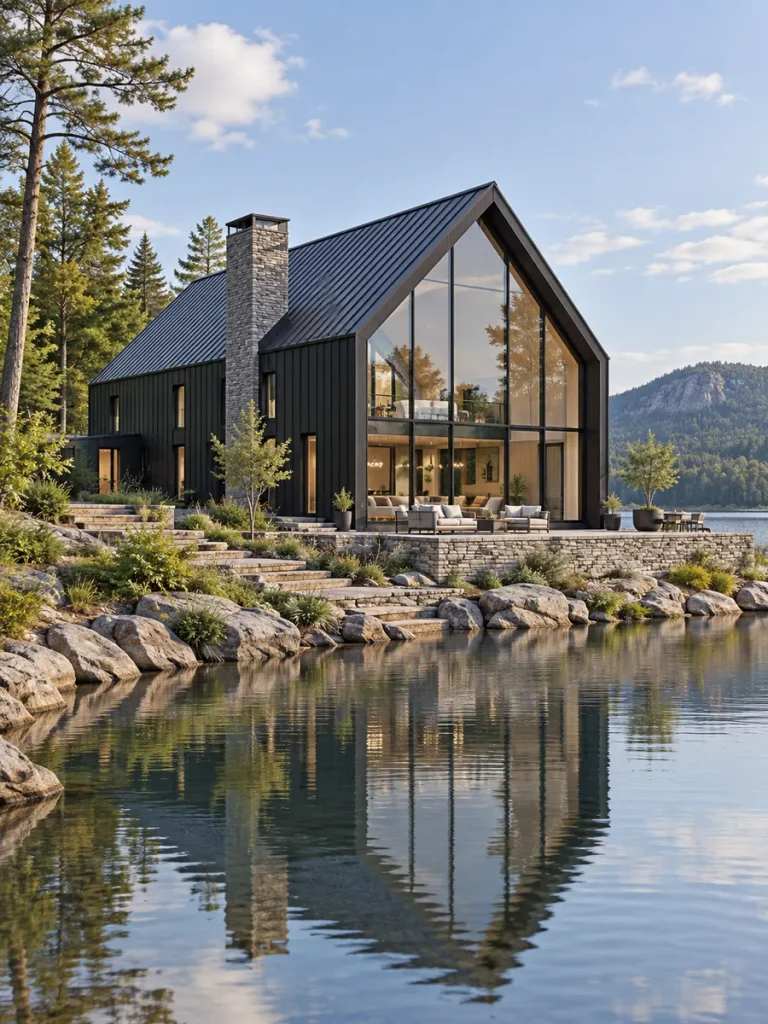
Waterfront settings naturally suit large glazed gables.
Orient the transparent end toward the lake while keeping the road-facing elevation more solid.
A broad stone terrace can visually bridge the house and shoreline.
Dark exterior materials also create beautiful reflections in calm water.
42. Forest Modern Barn Retreat
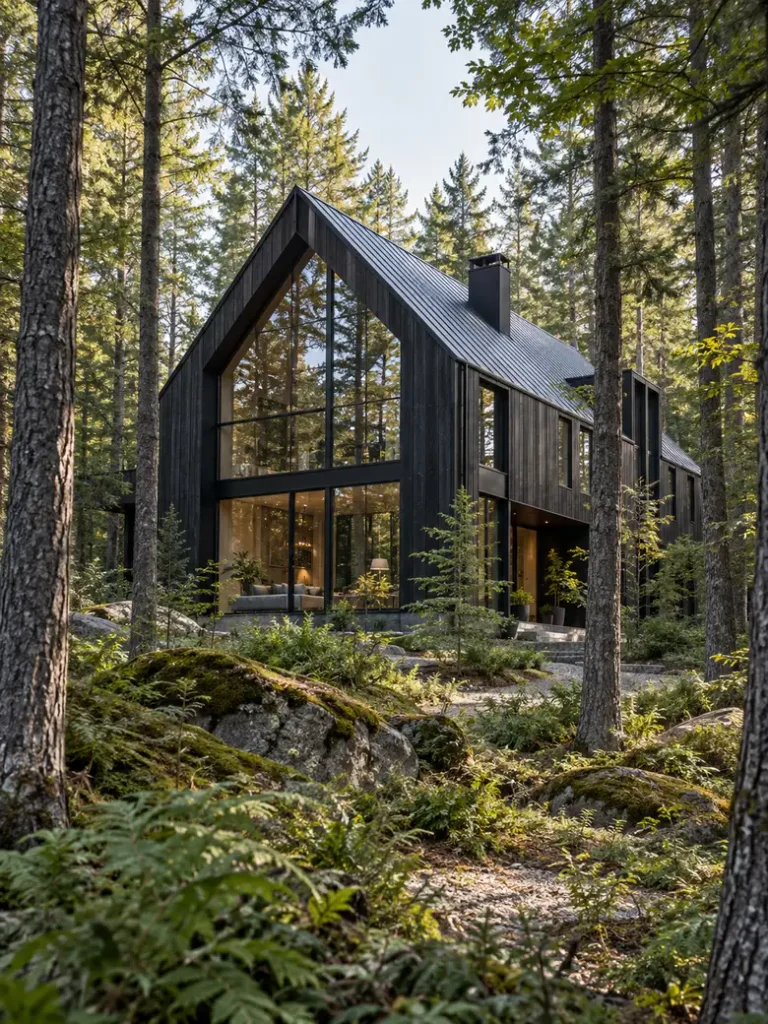
Deep black timber and charcoal metal can allow a barn house to recede beautifully into woodland.
Large windows reflect surrounding tree trunks and foliage rather than competing with them.
Native vegetation, ferns, moss-covered rocks, and natural paths should remain close to the architecture.
The goal is for the structure to feel inserted gently into the forest rather than surrounded by conventional suburban landscaping.
43. Desert Modern Barn House
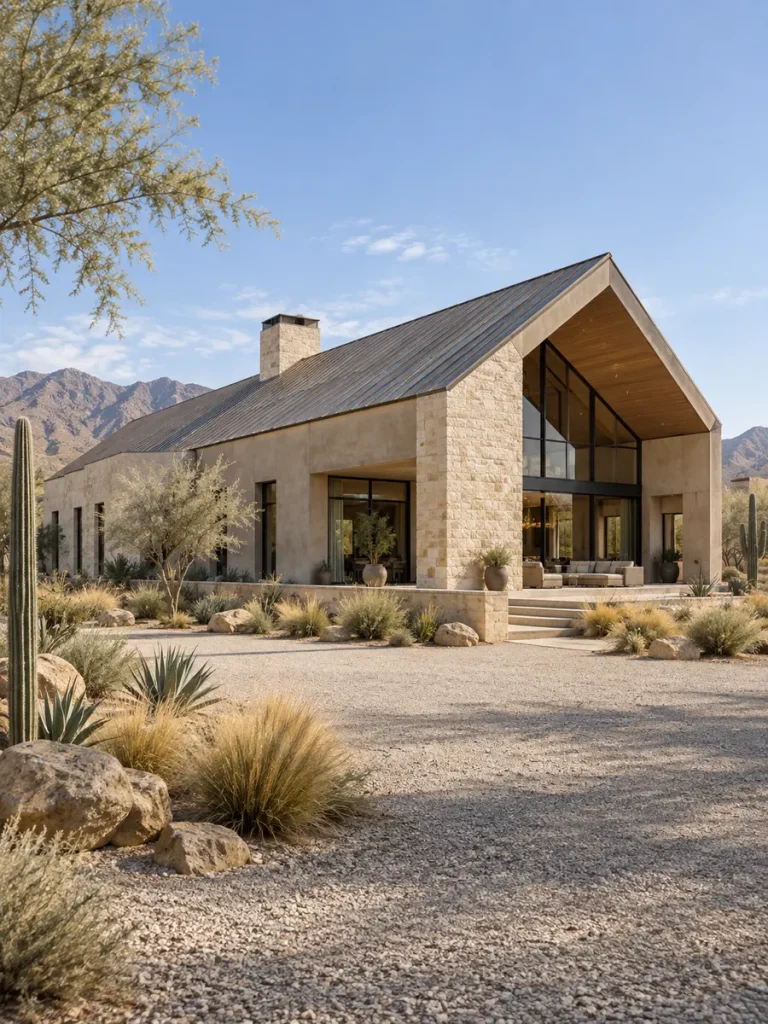
Modern barn architecture can work surprisingly well in hot arid landscapes.
Replace the typical black-and-timber palette with pale stone, warm beige concrete, muted metal, and shaded glass.
Deep openings and generous roof overhangs add architectural depth while responding visually to intense sunlight.
Gravel, cacti, sculptural grasses, and drought-tolerant planting complete the setting.
44. Mountain Modern Barn House
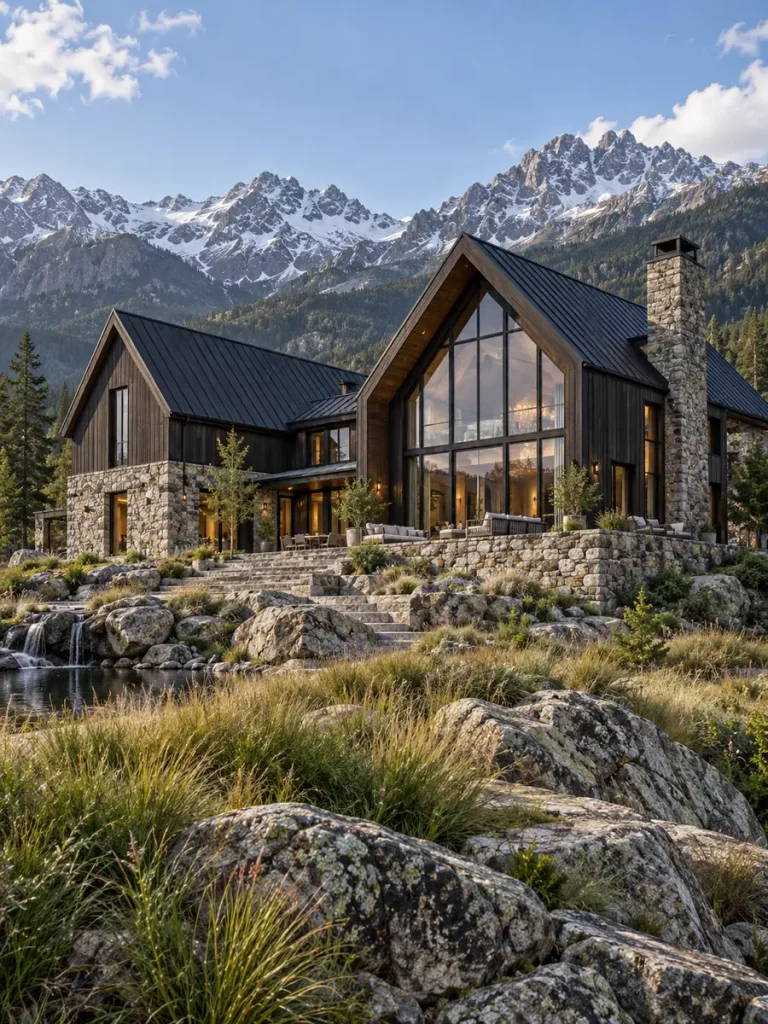
Mountain landscapes can support heavier materials and dramatic rooflines.
Combine steep dark roofs with rugged natural stone, timber, and tall glass gables.
The strong roof geometry relates beautifully to surrounding mountain peaks.
Stone terraces and rocky landscaping help the residence appear anchored to the terrain.
45. Coastal Modern Barn House
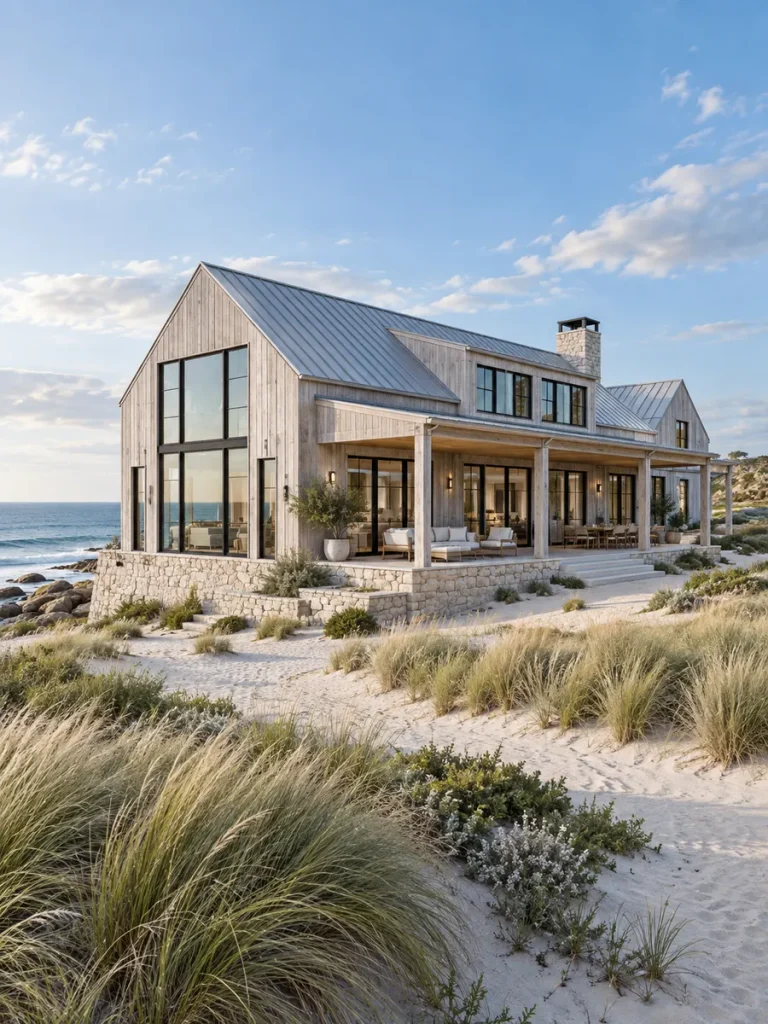
A coastal barn should generally feel lighter than its mountain or forest counterpart.
Weathered pale timber, soft-gray metal roofs, light stone, and extensive glass create a relaxed seaside character.
Dune grasses and sandy landscaping can replace formal lawns.
The barn form remains clearly visible while the overall mood becomes brighter and more casual.
46. Courtyard Barn Compound
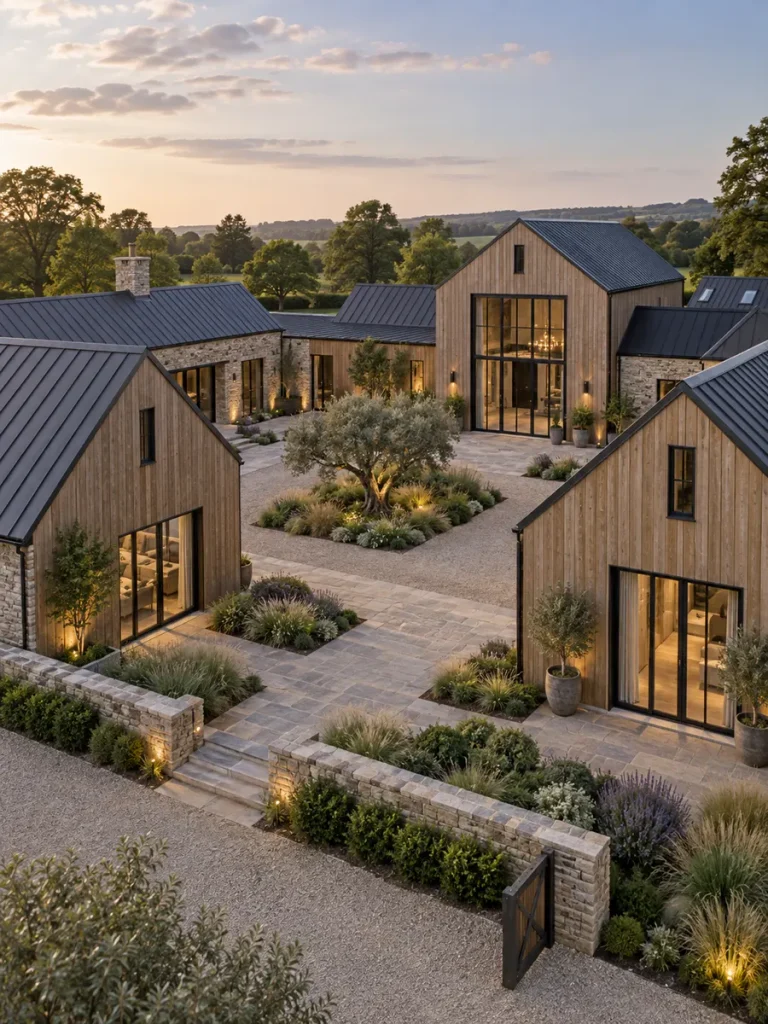
Large homes can be divided into multiple smaller barns surrounding one central exterior space.
Vary the height and width of the buildings while maintaining similar roof pitches and exterior materials.
The resulting courtyard can feel intimate even when the property itself is substantial.
This arrangement combines the charm of a traditional farmstead with the precision of contemporary architecture.
47. Glass-Link Barn Compound
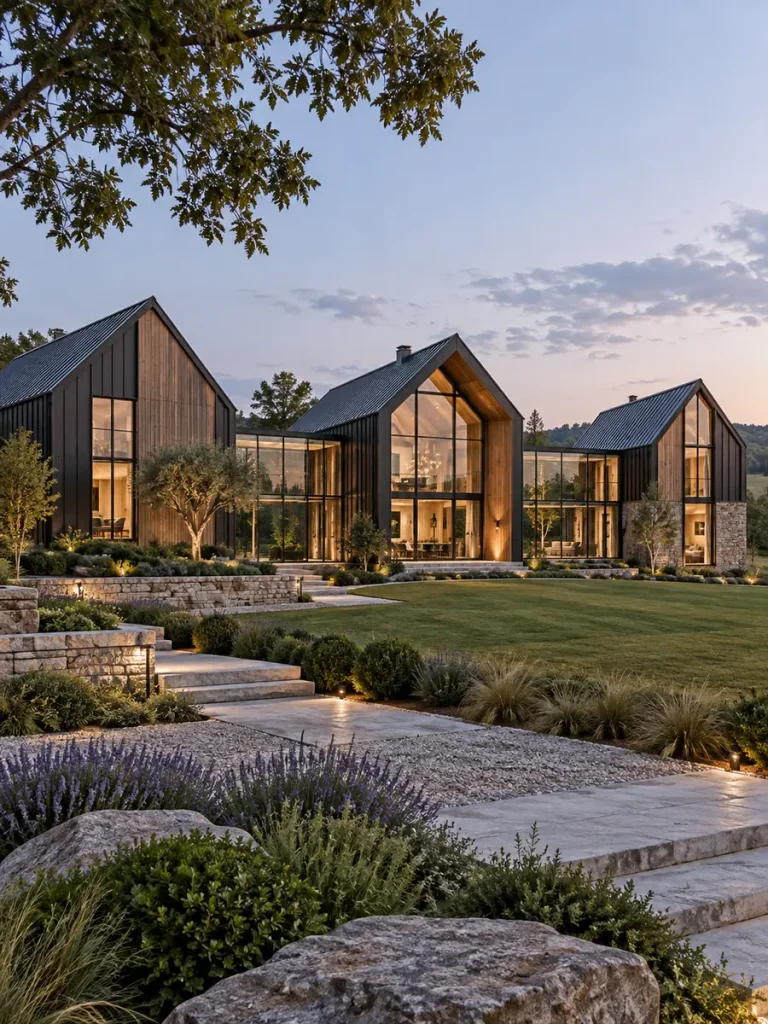
Connect separate gabled buildings using transparent corridors.
Because the connectors visually disappear, each barn retains its individual silhouette.
The strategy is especially effective for very large residences because it prevents the architecture from becoming one enormous uninterrupted mass.
At dusk, glowing glass links can create a particularly striking appearance.
48. Contemporary Barn Village House
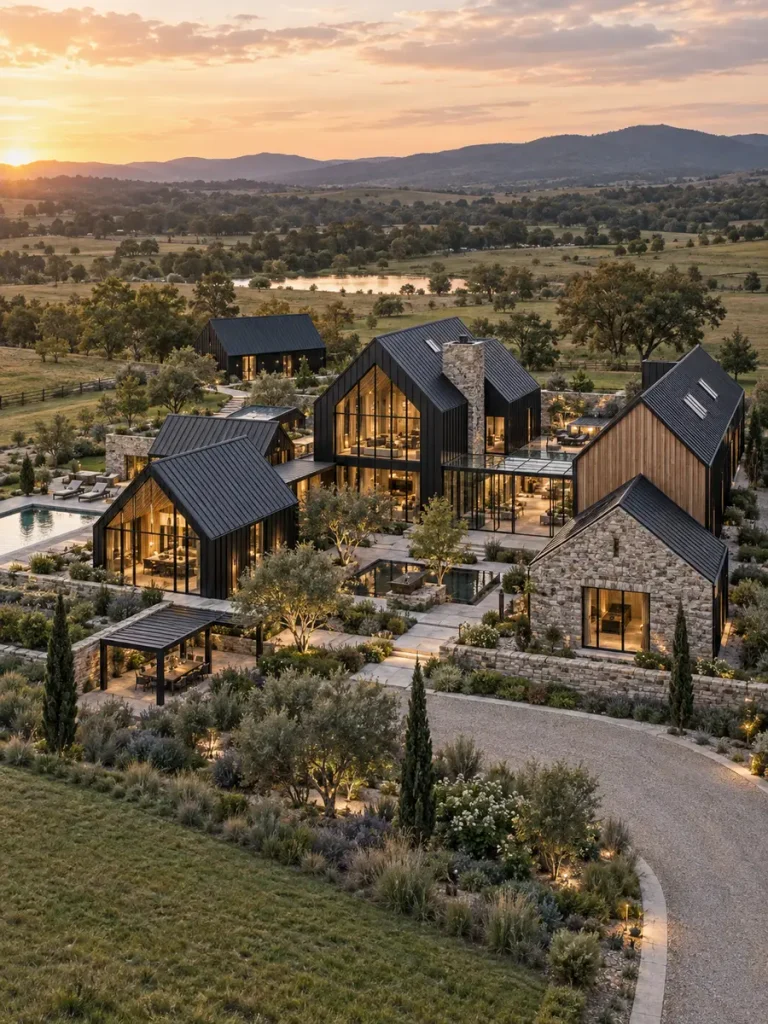
The most ambitious approach is to treat the property almost like a miniature village.
Arrange several gabled structures with different heights, widths, materials, and orientations around courtyards and paths.
Black metal, stone, timber, and glass can all appear across the compound as long as the overall palette remains coordinated.
The result feels like an organically developed collection of rural buildings reinterpreted through contemporary architecture.
Exterior Materials That Work Best for Modern Barn Houses
Material choice has an enormous influence on the personality of a modern barn.
Vertical timber cladding remains one of the most natural options. Cedar and thermally modified timber introduce warmth and texture while retaining clean modern lines.
Standing-seam metal is particularly useful because it can continue from roof to wall, creating a seamless shell.
Natural stone adds visual weight and is especially effective on sloping, mountain, or countryside sites.
Concrete works best when a more sculptural or minimalist appearance is desired.
Zinc provides a softer European metallic finish, while weathering steel produces warmer rust-toned architecture.
Large-format glazing is equally important. Glass prevents these simple gabled volumes from feeling overly solid and creates a stronger relationship between the building and surrounding landscape.
Modern Barn House Exterior Color Palettes
Black and cedar remains one of the most recognizable combinations, balancing dramatic dark surfaces with natural warmth.
White siding with black-framed windows produces a much brighter Scandinavian or farmhouse-inspired effect.
Charcoal paired with pale oak feels more restrained and European.
Natural timber combined with gray stone works beautifully in mountain and countryside environments.
Dark bronze metal and warm wood can create a particularly sophisticated luxury palette.
For ultra-minimal architecture, silvery zinc and pale concrete produce a crisp contemporary finish.
How to Make a Modern Barn House Look More Architectural
Good barn-inspired architecture involves much more than simply placing a pitched roof over a rectangular house.
Consider the relationship between different building volumes. Moving one form forward, rotating another, or connecting separate structures can create dramatically more interesting massing.
Use negative space deliberately. Recessed entrances, courtyards, covered passages, and deep cutouts can make simple façades feel more sculptural.
Balance solid surfaces with glass rather than glazing everything. Transparency becomes more powerful when positioned beside large areas of timber, stone, or metal.
Keep the number of exterior materials controlled. Two or three major finishes will generally look more refined than many competing surfaces.
Most importantly, design the house around its site. A barn in dense woodland should feel different from one in an open desert or beside the ocean.
Choosing the Right Modern Barn Design for Your Property
Narrow properties can benefit from tall barn forms that emphasize vertical space.
Wide country lots can accommodate elongated buildings, twin gables, or multi-volume compounds.
Sloping sites are excellent candidates for stepped or elevated configurations.
Forest properties often look strongest with darker cladding that visually recedes among trees.
Mountain homes can support heavier combinations of stone and timber.
Waterfront properties naturally favor expansive glazed elevations facing the view.
If the property is particularly large, consider creating several separate gabled structures instead of one enormous residence. This often produces a much more elegant overall composition.
Frequently Asked Questions
What is a modern barn-style house?
A modern barn-style house is a contemporary residence inspired by the simple geometry of traditional agricultural barns. Typical characteristics include pitched roofs, vertical cladding, simplified detailing, large windows, natural materials, and strong geometric forms.
Are modern barn houses expensive?
They can range considerably in cost. A simple rectangular barn form may actually be relatively straightforward to construct, while oversized glazing, structural steel, stonework, custom metal cladding, complicated cantilevers, and multi-building layouts can increase the budget substantially.
What siding is best for a modern barn house?
Popular options include vertical timber, board-and-batten siding, standing-seam metal, zinc, engineered cladding, and weathering steel. The best material depends on climate, maintenance expectations, architectural style, and budget.
Can modern barn houses be luxurious?
Absolutely. Large glazing, carefully proportioned gables, premium stone and timber, landscaped courtyards, sculptural rooflines, and interconnected building volumes can create extremely sophisticated luxury residences.
Are black modern barn houses still popular?
Black remains especially effective because it emphasizes the simple silhouette of barn architecture and contrasts beautifully with natural landscapes. Pairing black with timber, stone, or glass can keep the exterior from appearing too severe.
Can modern barn homes have more than one gable?
Yes. Double-gable, triple-gable, cross-gable, staggered, courtyard, and compound layouts can all work beautifully.
What is the difference between a modern barn house and a modern farmhouse?
Modern farmhouses are generally inspired by residential farmhouse architecture and often feature porches, conventional domestic window arrangements, and more traditional detailing.
Modern barn houses tend to emphasize agricultural barn forms more strongly, including larger uninterrupted gables, vertical cladding, simple masses, expansive glazing, and fewer decorative elements.
Final Thoughts
The most exciting modern barn style house design ideas do not simply copy historic barns. They use the familiar gabled silhouette as a starting point for contemporary architectural experimentation.
A barn house can be compact and Scandinavian, dark and monolithic, warm and timber-clad, industrial and steel-framed, or sculptural enough to resemble a piece of modern art.
Rooflines can be shifted, folded, intersected, or separated. Buildings can form L shapes, U shapes, courtyards, compounds, and miniature villages. Glass boxes can project from solid walls, entire gables can become transparent, and houses can float above difficult terrain.
The strongest design will ultimately be the one that responds naturally to its location while keeping the architectural concept clear.
Choose a limited material palette, respect the proportions of the barn form, use glazing strategically, and allow the landscape to become part of the overall composition. Done well, a modern barn house can feel both timeless and unmistakably contemporary.