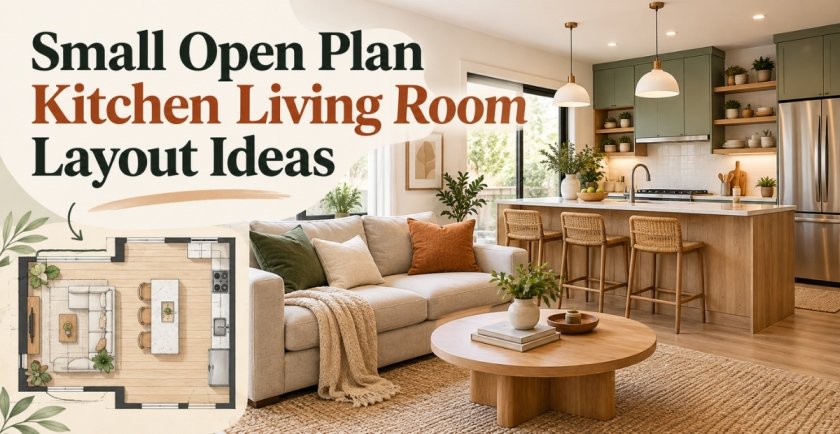
A small home can feel surprisingly generous when its kitchen and living room are planned as one connected space. The difficulty is fitting everything you need—cooking appliances, food storage, comfortable seating, perhaps even a dining table—without turning the room into an obstacle course. A beautiful photograph alone will not tell you whether the dishwasher can open or someone can walk behind the sofa.
The best small open plan kitchen living room layout ideas begin with the way you actually use the room. Do you cook every evening? Need seating for guests? Work at the dining table? Your answers should shape the furniture arrangement, not the other way around.
Below are 23 distinct layouts, from one-wall kitchens and space-saving peninsulas to clever arrangements for square rooms, narrow apartments, and awkward corners. Each idea explains where the major pieces go, why the arrangement works, and what to check before copying it at home.
What to Consider Before Planning a Small Open Kitchen and Living Room
Start with a measured floor plan showing every wall, doorway, window, radiator, column, and fixed plumbing point. Mark which doors swing inward and how far refrigerator, oven, and dishwasher doors project when open. Then place the biggest pieces—the kitchen cabinets, sofa, and dining surface—before shopping for accent furniture.
Treat movement as a design feature. As a useful starting point, the National Kitchen & Bath Association recommends walkways of at least 36 inches (91 cm), kitchen work aisles of 42 inches (107 cm) for one cook, and 48 inches (122 cm) for multiple cooks. These are planning recommendations, not universal building-code minimums; accessibility needs and local requirements can change what is appropriate.
Decide where people will naturally enter, carry groceries, prepare food, eat, and relax. Avoid routing the main household walkway directly through the cooking zone. Finally, consider noise, cooking odors, task lighting, and the view from the sofa: in an open room, the kitchen remains part of the living-room backdrop.
23 Small Open Plan Kitchen Living Room Layout Ideas
1. One-Wall Kitchen with an Open Living Area
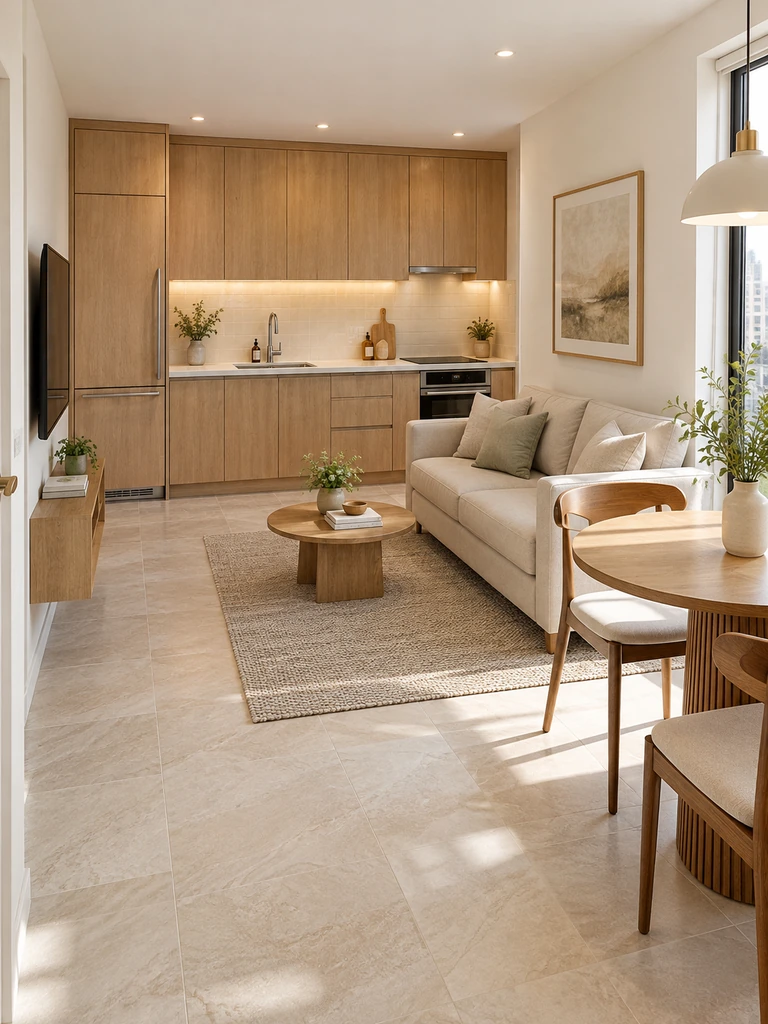
A single-wall kitchen is an effective starting point when floor area is limited. Line up the refrigerator, sink, preparation counter, and cooktop along one uninterrupted wall, adapting their order to existing services. Choose drawers for frequently used utensils and taller cabinets for rarely used items so storage does not spill into the lounge.
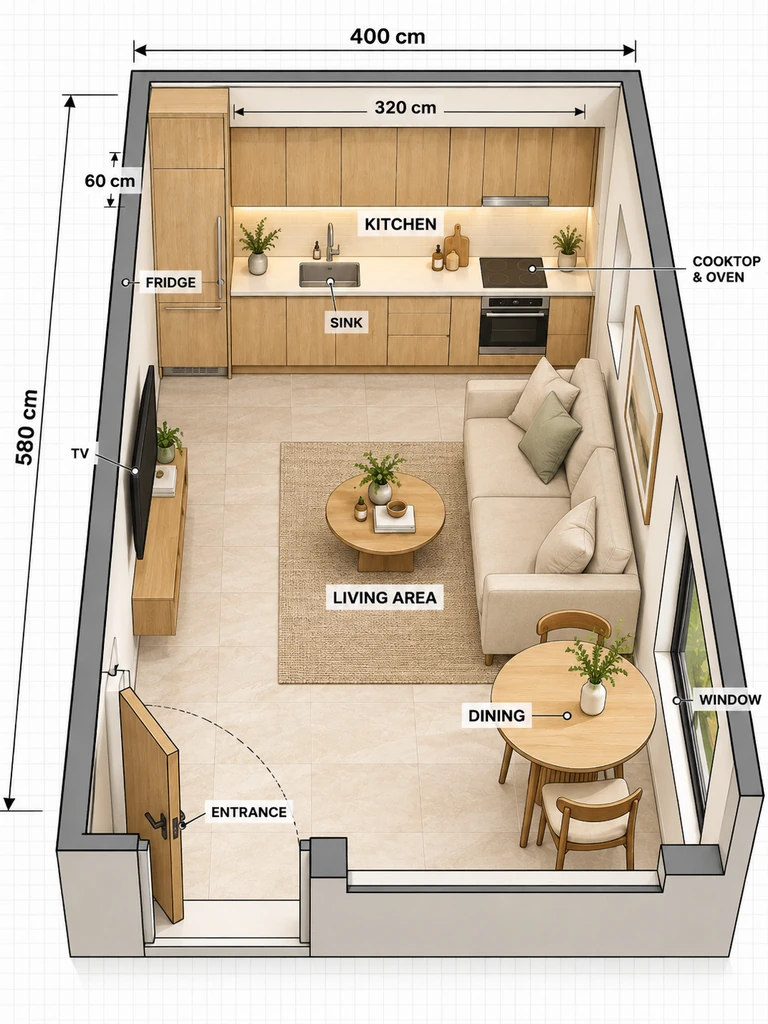
Place a compact sofa opposite or perpendicular to the cabinets, with the television mounted where it will not compete with kitchen circulation. A small round dining table can sit at the far end if there is enough room for pulled-out chairs. Measure appliance-door clearance before committing: a streamlined kitchen is only useful when every door can open comfortably.
2. L-Shaped Corner Kitchen with a Cozy Sofa Zone
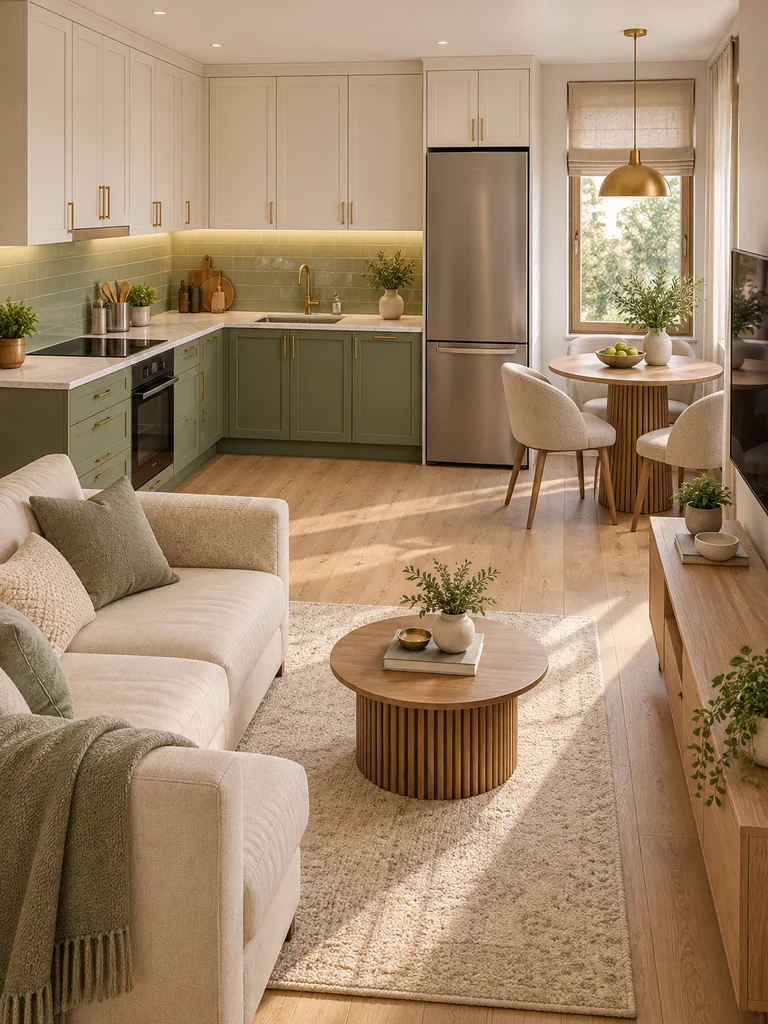
An L-shaped kitchen uses two adjacent walls, keeping most of the room available for relaxing. Put the sink and dishwasher along one run and the cooktop along the other, with usable preparation space between them. A corner pull-out or well-planned shelves can make the otherwise awkward cabinet junction more practical.
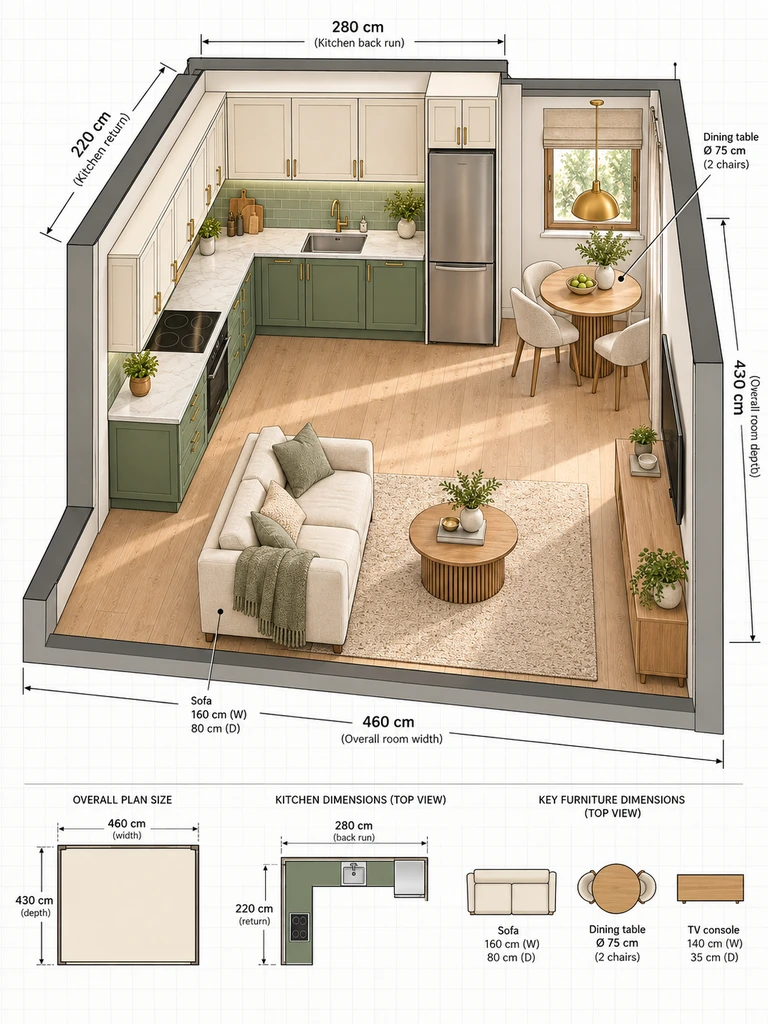
Arrange a two- or three-seat sofa facing a wall-mounted television in the open half of the room. Rather than pushing a bulky dining set into the center, consider a small table beside the kitchen’s outer edge. This layout works especially well in square apartments because cooking and seating occupy clearly defined corners without requiring a dividing wall.
3. Peninsula Kitchen That Separates the Living Space
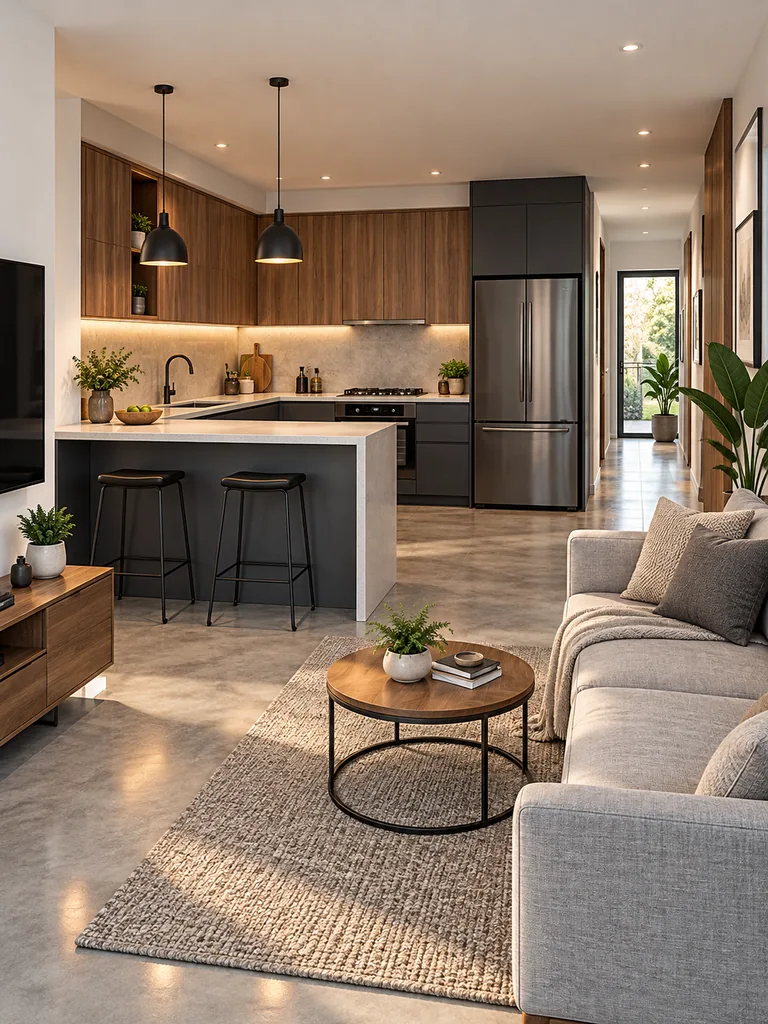
A peninsula is a counter connected to the main kitchen at one end. In a small open room, it can provide a preparation surface and visually mark where cooking ends and the living area begins. Position the peninsula so it does not block the refrigerator, oven, or route from the entrance.
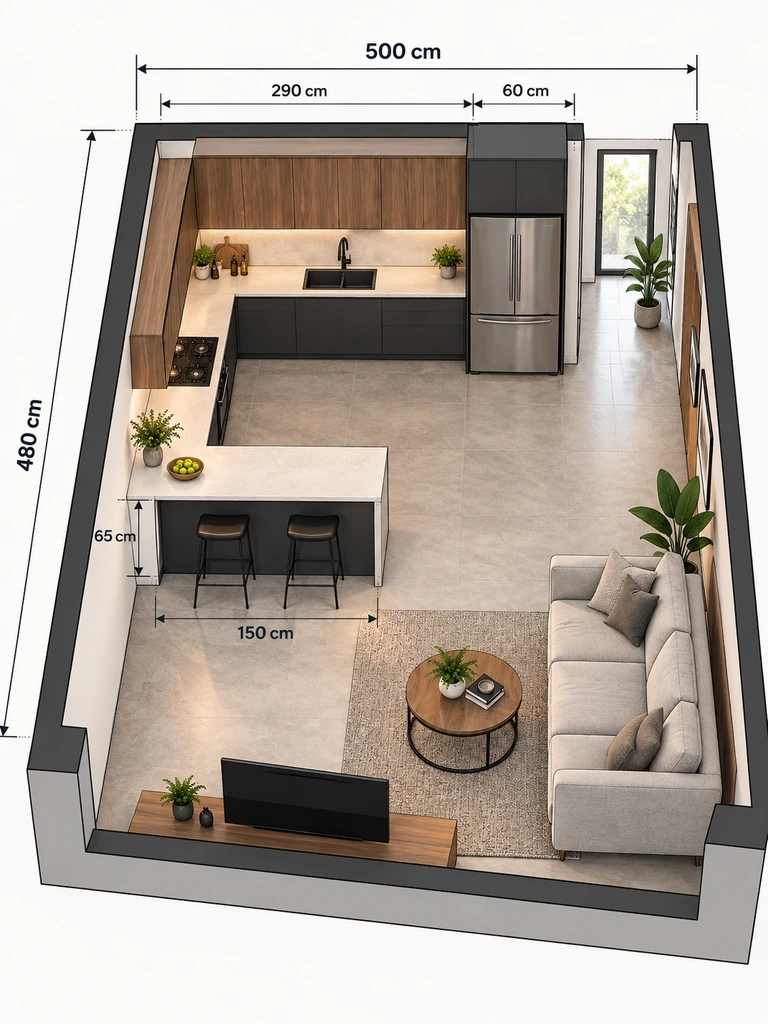
If you want stools on the lounge-facing side, allow room for knees, chairs, and someone passing behind them. Keep the living-room sofa beyond the seating clearance rather than pressing it against the stools. Compared with a freestanding island, a peninsula often needs less circulation space because people move around its open end, not all four sides.
4. Compact Kitchen Island with Living Room Seating
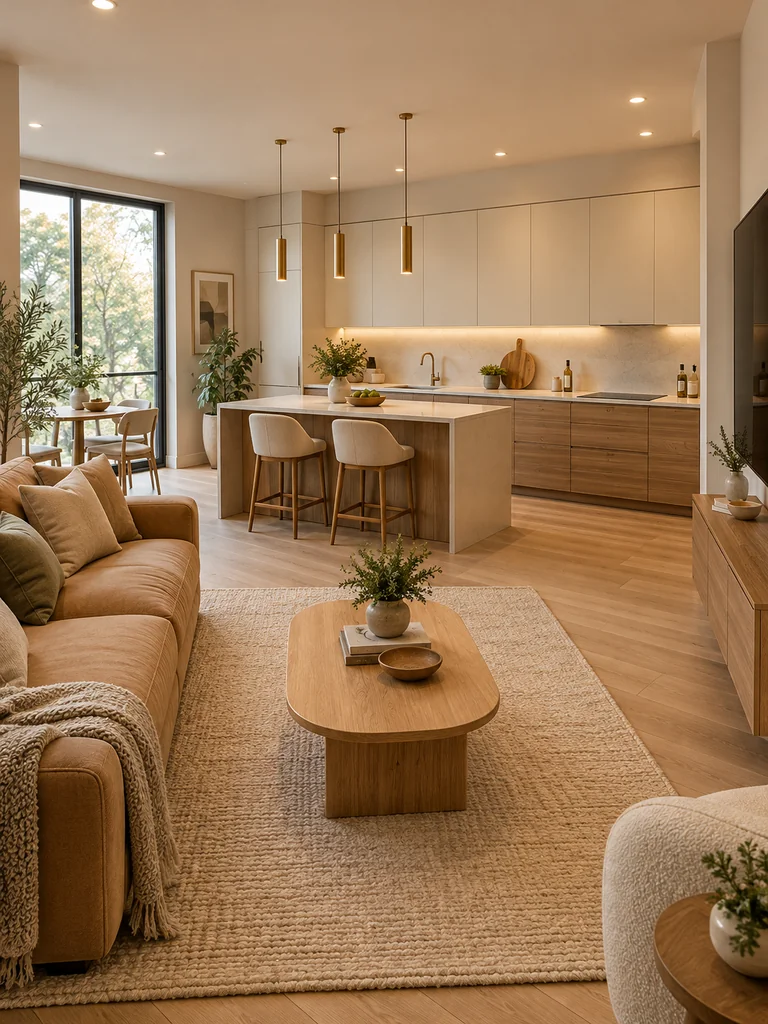
A narrow island can make a modest open-plan room feel purposeful, but it works only when the floor plan genuinely supports it. Set the island parallel to the main cabinet run and use it for chopping, serving, or storage. Avoid placing a cooktop on a tiny island if it leaves insufficient safe landing space.
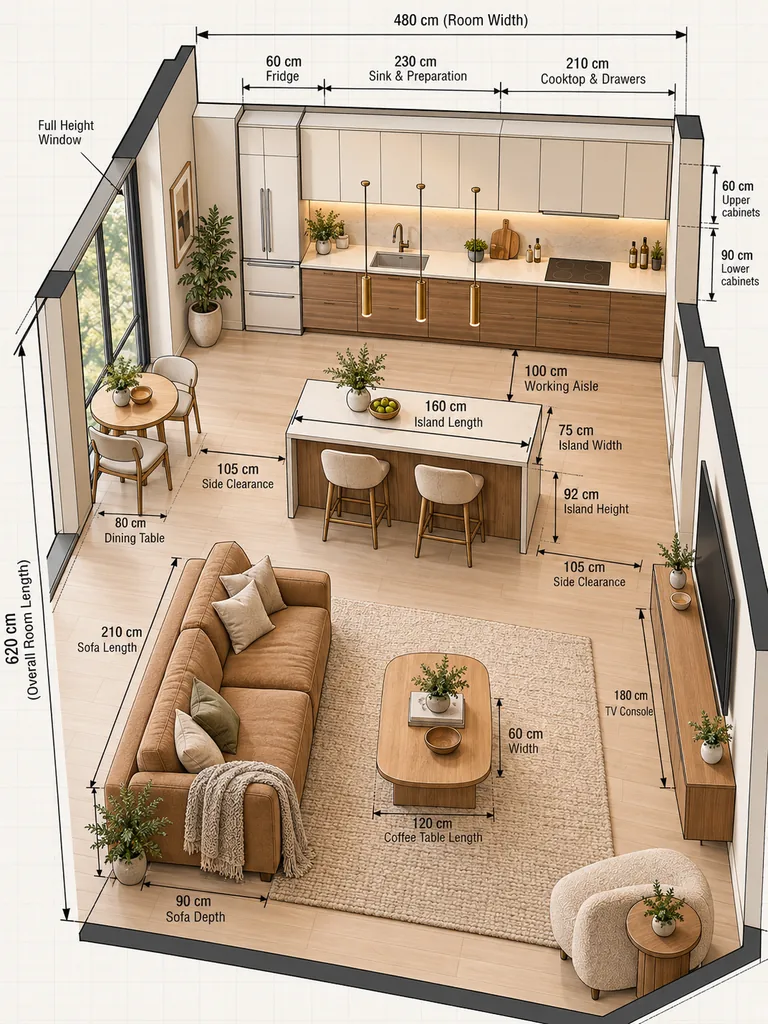
Behind the island, keep the lounge arrangement simple: a slim sofa, nesting tables, and a television against the outer wall. Check aisle widths with cabinet doors and stools in use, not merely tucked away. If the island would reduce the recommended work aisle, choose a peninsula or mobile trolley instead; an uncluttered path matters more than an extra counter.
5. U-Shaped Kitchen with an Open Breakfast Counter
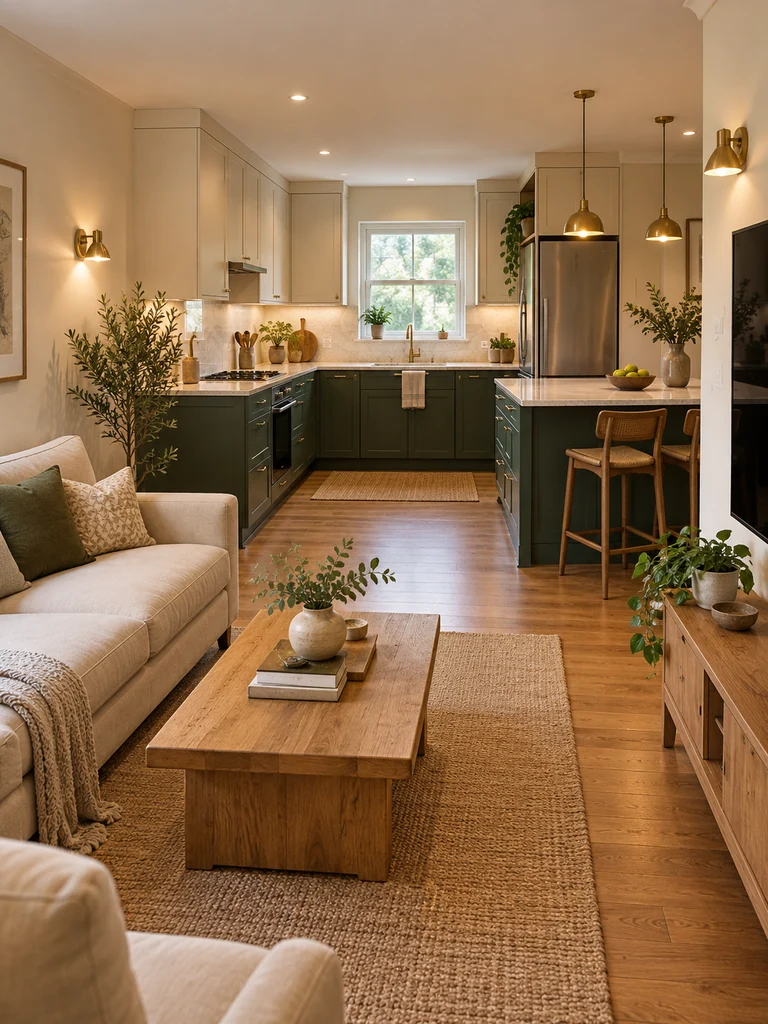
A U-shaped kitchen wraps cabinets around three sides, bringing food storage, washing, and cooking into a compact work zone. For an open-plan version, make the third side a low breakfast counter rather than a full-height partition. That creates a natural boundary while preserving sightlines toward the living room.
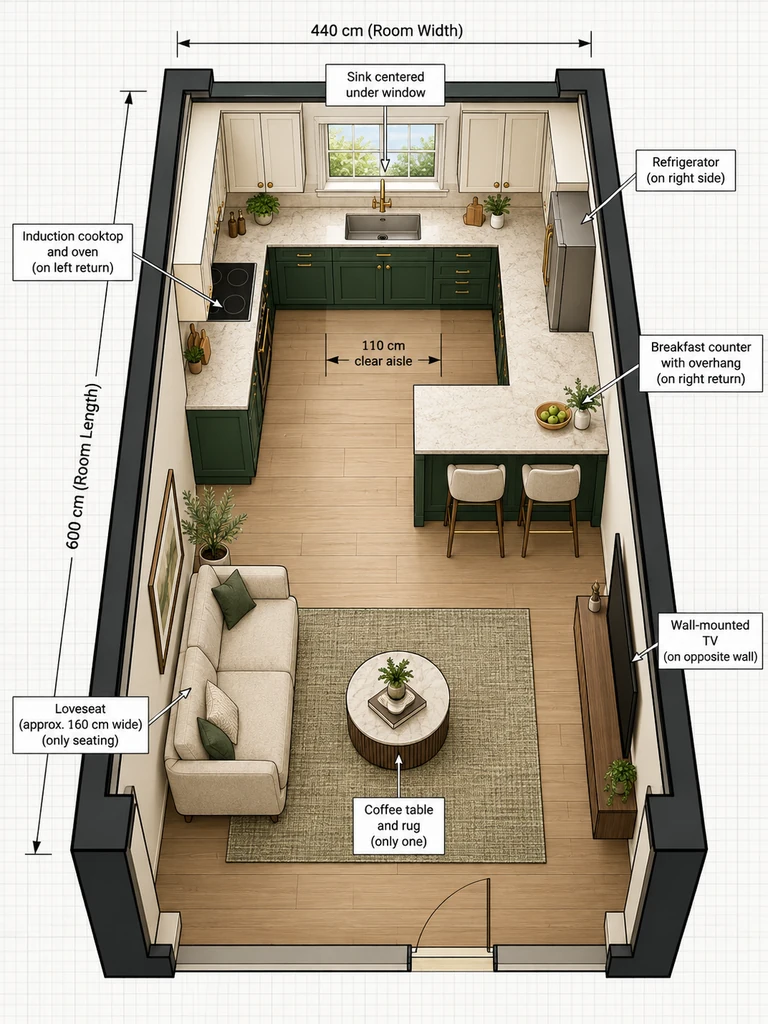
Use drawers and accessible corner storage so the deep cabinet junctions do not become dead space. Position the sofa beyond the open counter, facing away from splashes and heat. A U-shaped arrangement is best when the internal aisle has adequate width; narrowing the center to squeeze in an extra cabinet run will make everyday cooking frustrating.
6. Galley Kitchen Opening into the Living Room
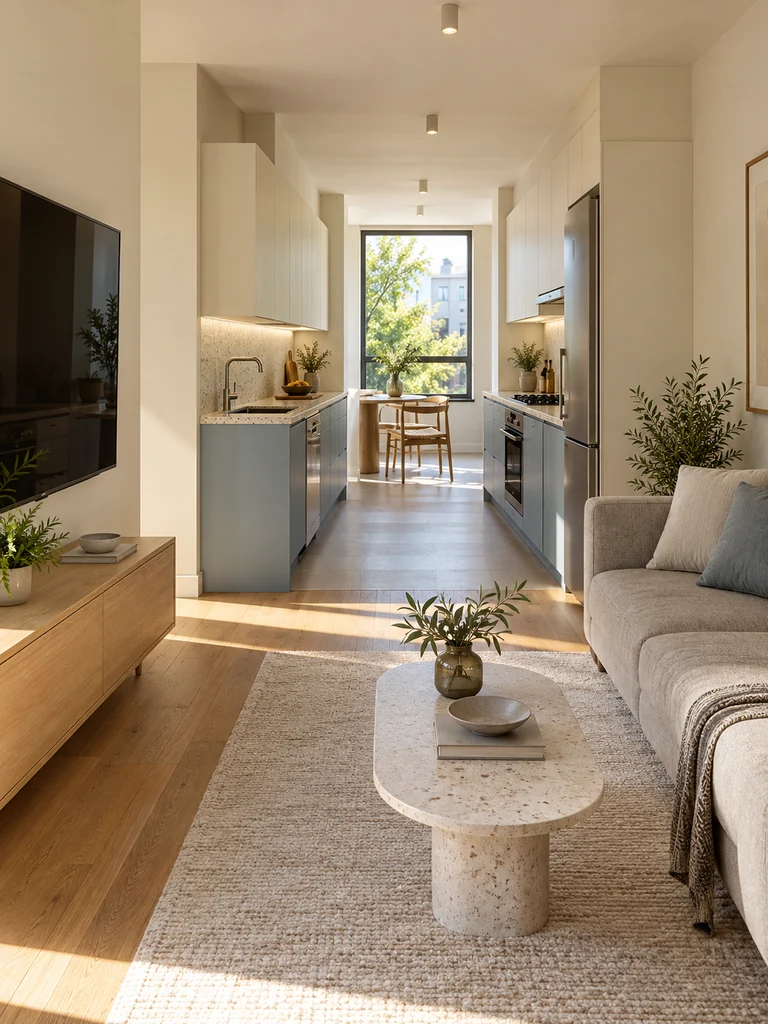
A galley kitchen places work surfaces on two parallel sides. In an open-plan home, concentrate these runs at one end of the room and let the galley open directly toward the lounge. You might put the sink and dishwasher on one side and the hob, oven, and storage on the other.
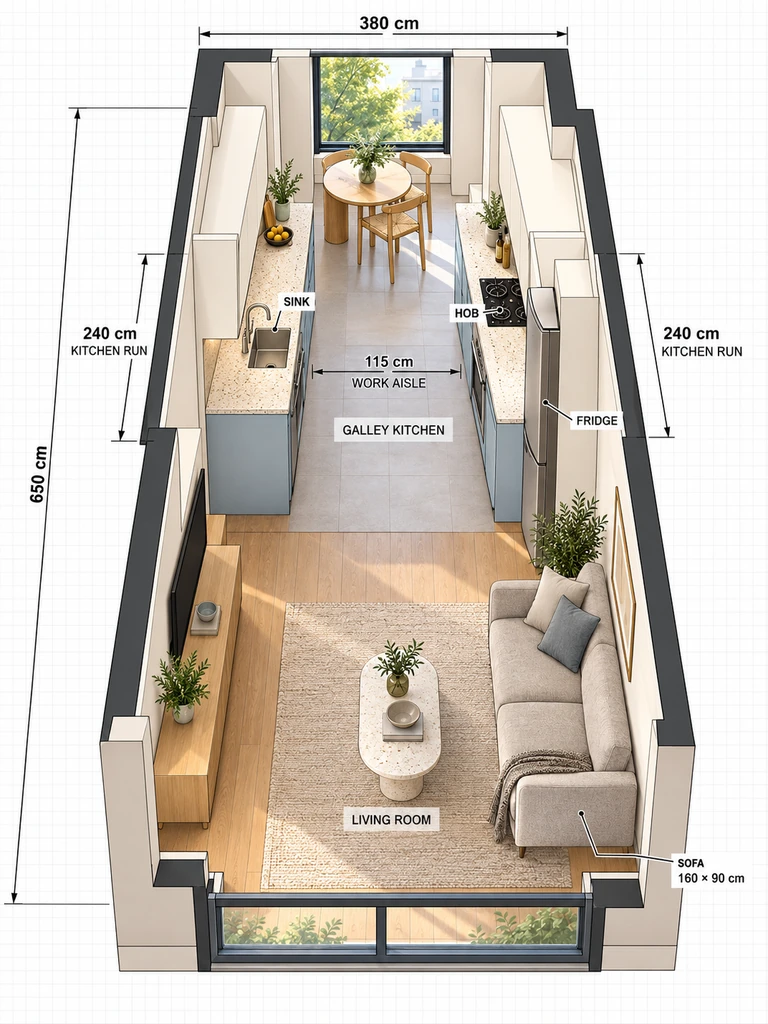
The arrangement can be efficient for serious cooking, but a galley should not double as the main household shortcut. Leave an appropriate work aisle and position the living-room sofa outside the path of open appliance doors. Matching cabinet fronts and consistent flooring help the kitchen feel like part of the wider room without losing its distinct function.
7. Sofa-Back Divider Between the Kitchen and Lounge
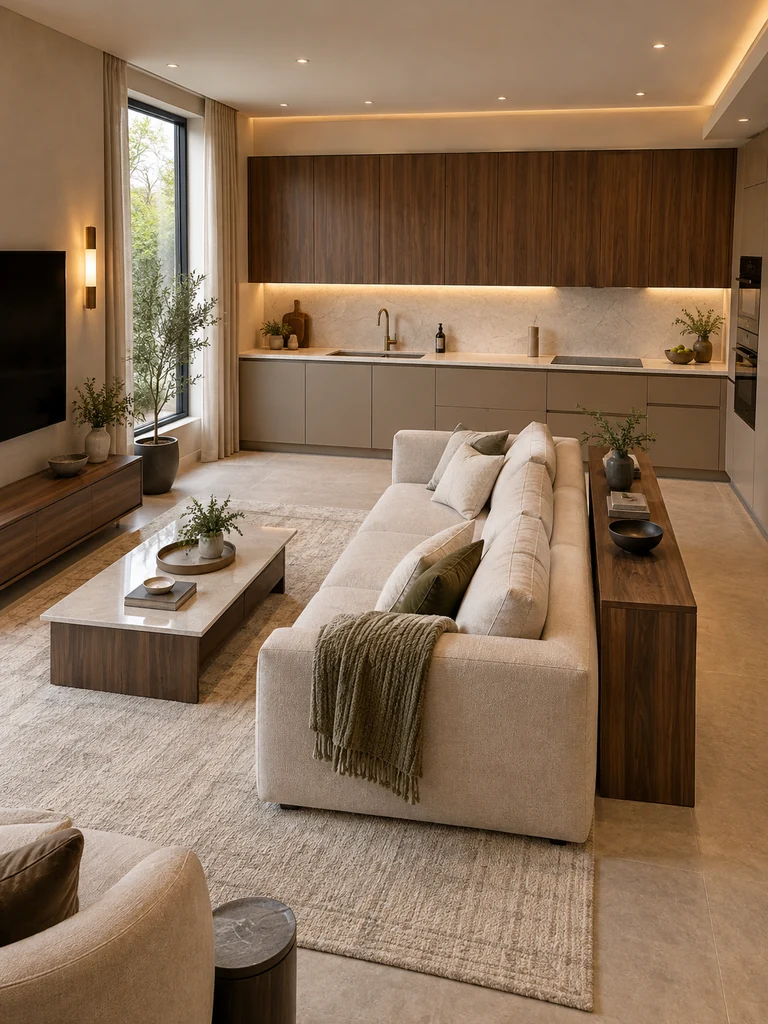
A freestanding sofa can separate two areas without taking up space for a wall. Face the sofa toward the television and turn its back toward the kitchen, creating a clear edge to the living zone. A narrow console behind the sofa can hold lamps or baskets if the walkway remains comfortable.
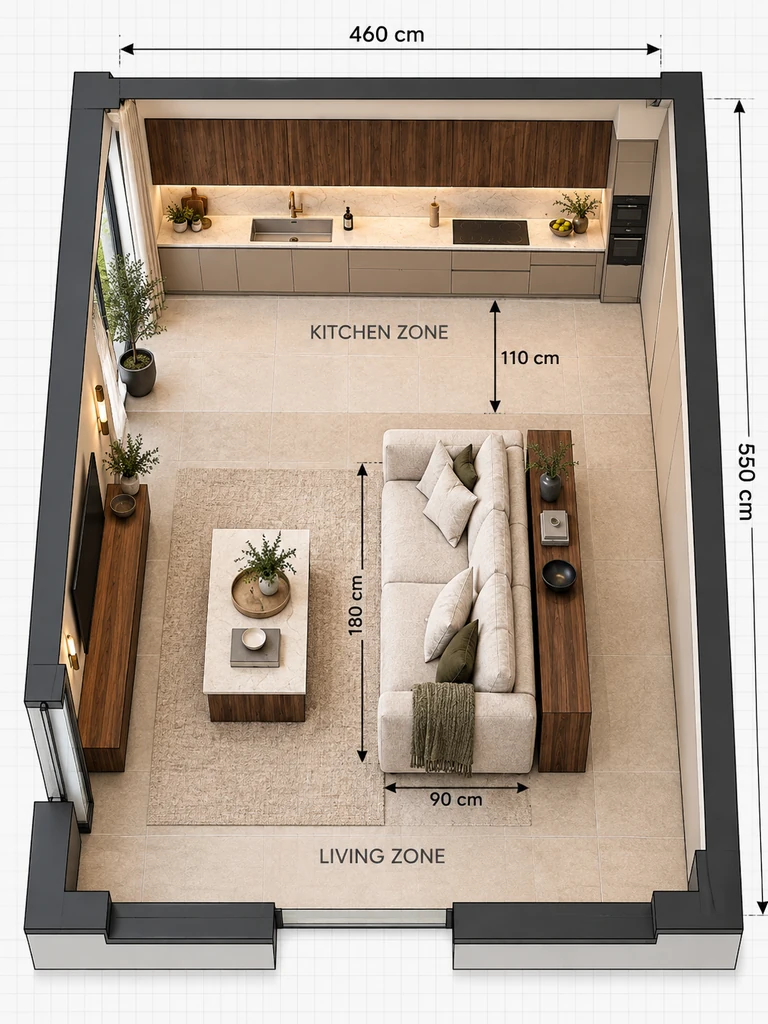
This layout works best when the room is wide enough for the kitchen, a safe route, and a proper seating depth. Avoid placing the sofa immediately behind a hot cooking zone or beside a busy dishwasher opening. Choose an upholstered back that looks finished from all angles, because it will be visible from the kitchen throughout the day.
8. Dining Table as a Natural Kitchen–Living Room Divider
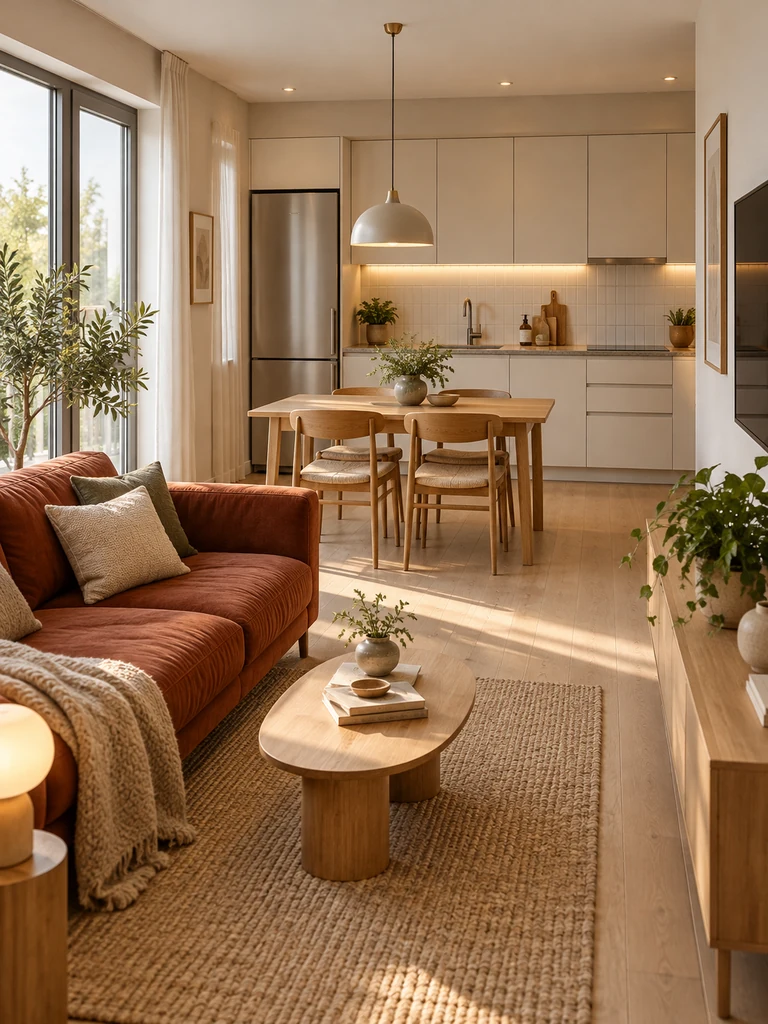
When meals at a table matter more than island seating, put the dining area between the kitchen and sofa. A small rectangular table can run parallel to a cabinet wall; a round pedestal table often makes moving around the corners easier. This arrangement creates three readable zones without adding solid partitions.
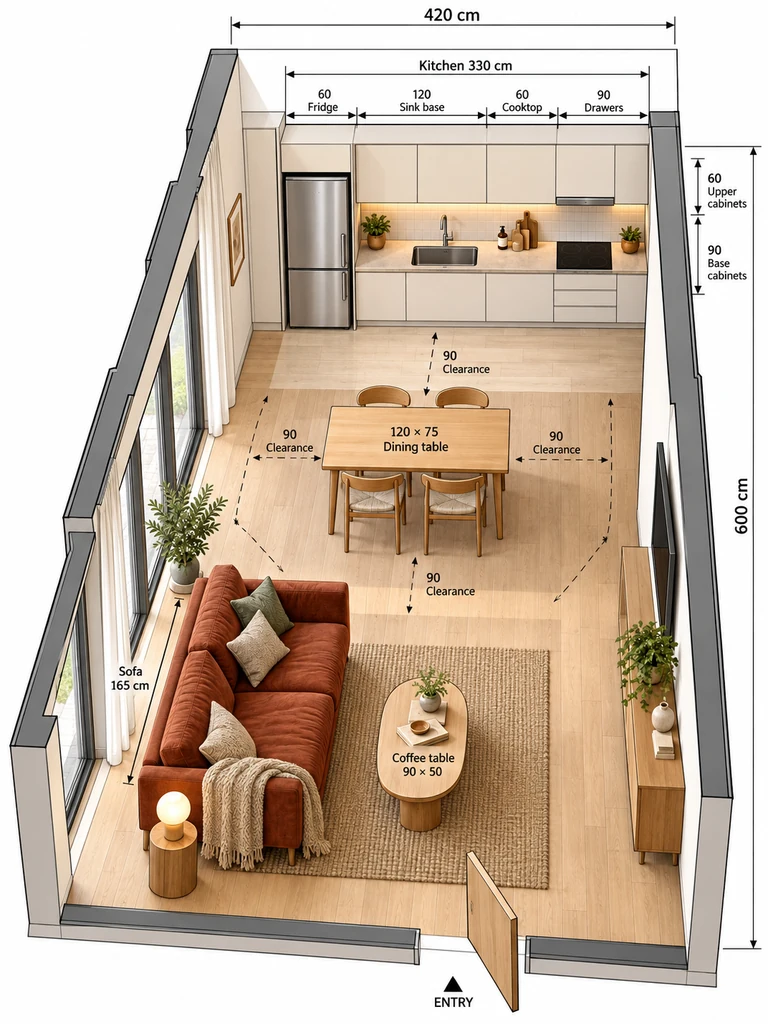
Locate the table close enough to carry plates from the kitchen but away from the oven door and main preparation aisle. Test the layout with chairs pulled out, not neatly pushed under. For occasional entertaining, an extendable table can provide extra places without permanently occupying the larger footprint. Repeat one wood tone across dining and lounge furniture for visual continuity.
9. L-Shaped Sectional Sofa for a Compact Open Layout
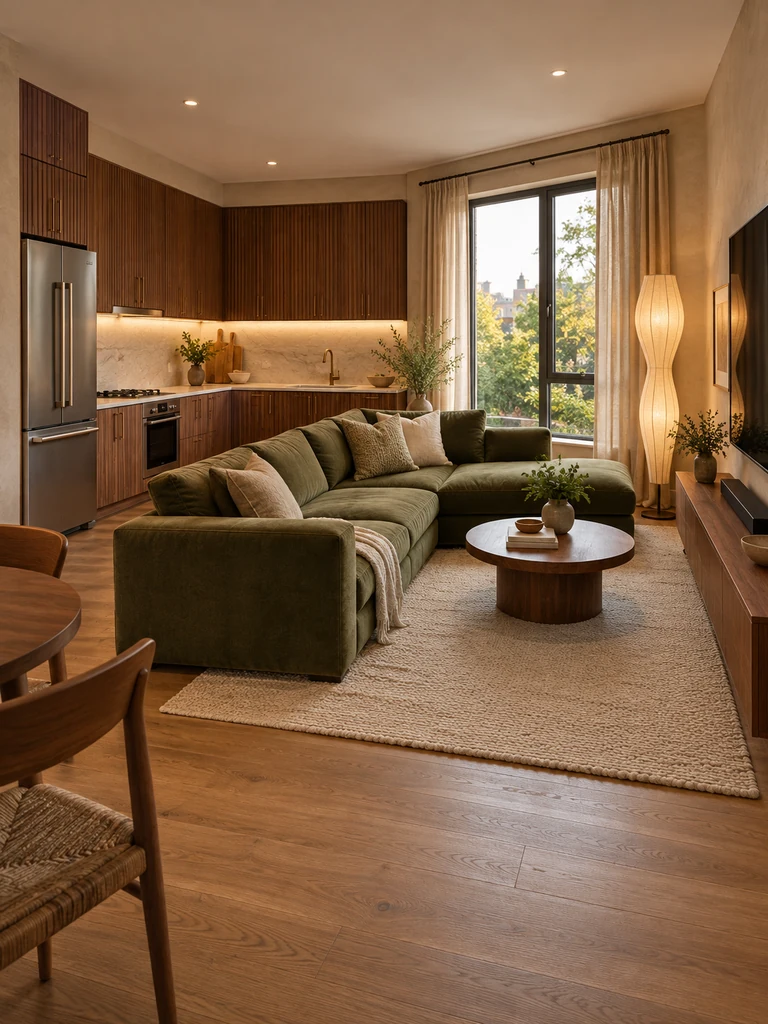
A small sectional can give the living room a strong sense of enclosure even when it shares space with the kitchen. Put the longer sofa section against a wall and aim the shorter return toward the cooking area. This forms a subtle boundary while maintaining a clear view of the television.
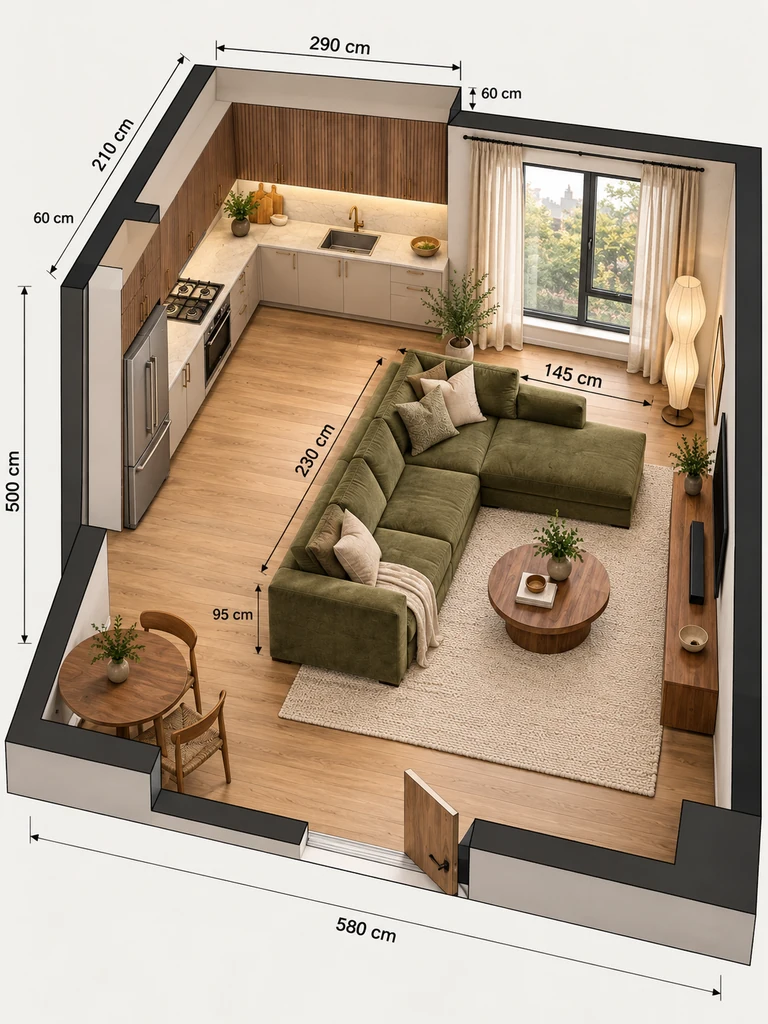
Measure the chaise or return carefully; many sectionals that look compact in photographs project surprisingly far into a room. Pair the sofa with a narrow coffee table or movable ottoman rather than oversized furniture. If the return interrupts the kitchen-to-door route, reverse its orientation or choose a conventional sofa. The best sectional is the one that supports circulation, not just lounging.
10. Breakfast Bar Along the Kitchen Wall
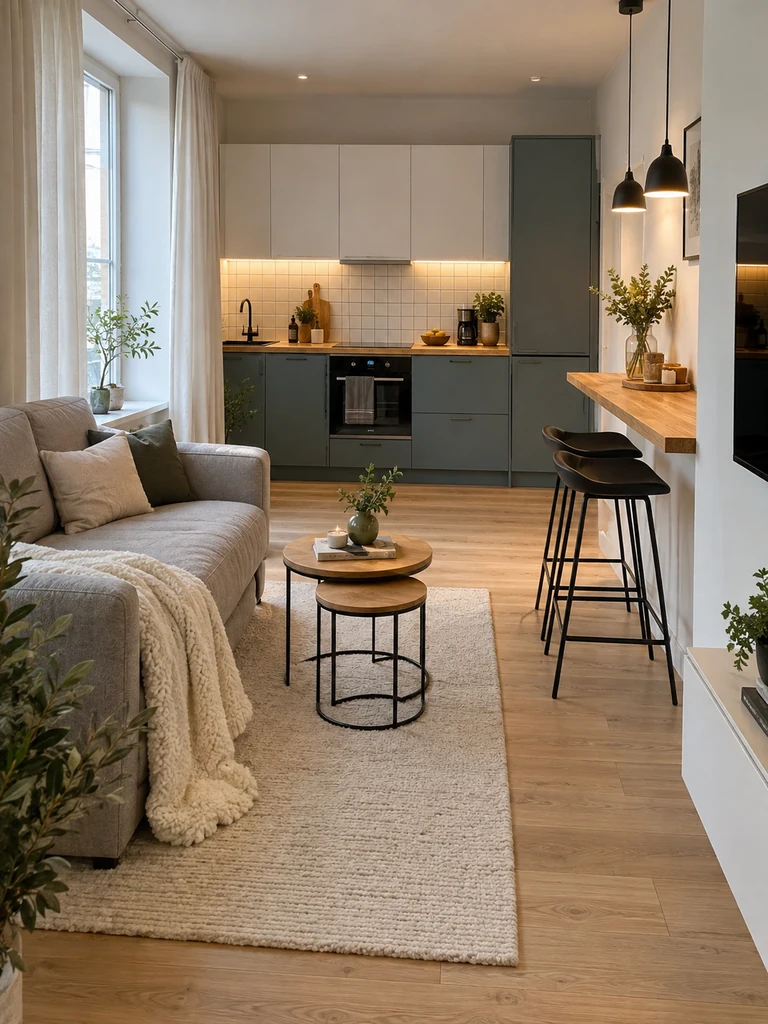
A breakfast bar does not have to project into the center of the room. Where a side wall is available, a slim wall-mounted counter can supply a place for morning coffee, a quick meal, or laptop work. This is particularly useful beside a single-wall kitchen in a narrow apartment.
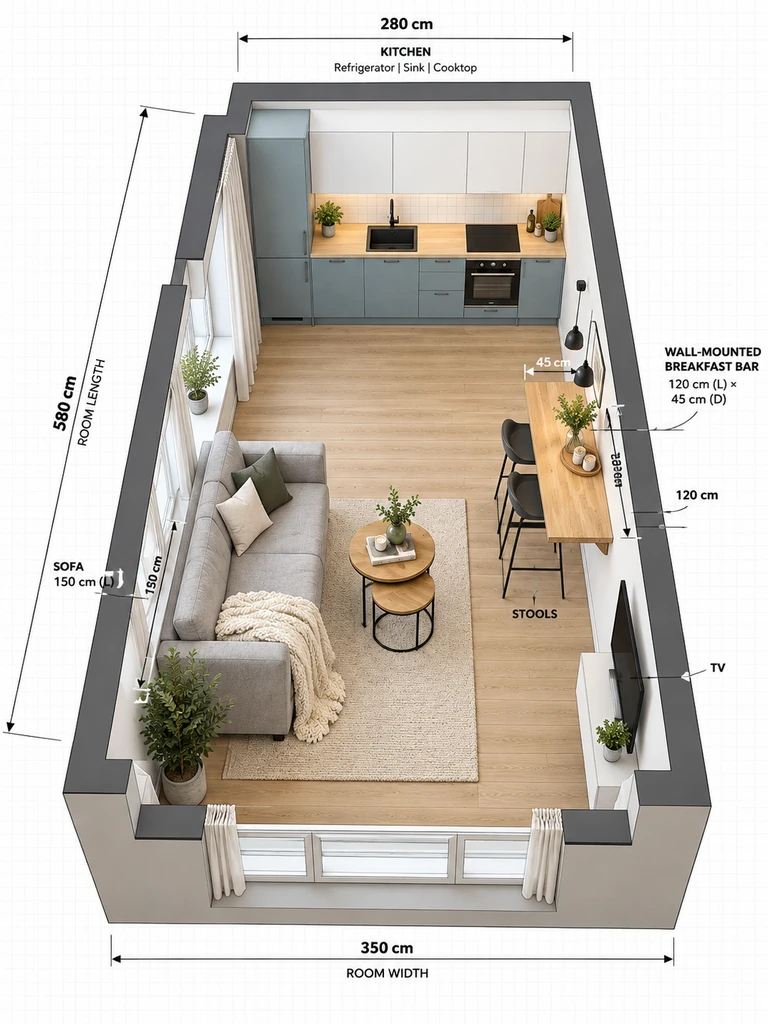
Place stools where they can slide completely underneath the counter, and keep the main walkway on the opposite side. Confirm suitable wall support and comfortable legroom before installing a floating surface. Add a wall light or small pendant to distinguish the eating spot from the cooking zone. Unlike an island, this solution leaves the middle of the room open for everyday movement.
11. Built-In Dining Banquette Beside the Kitchen
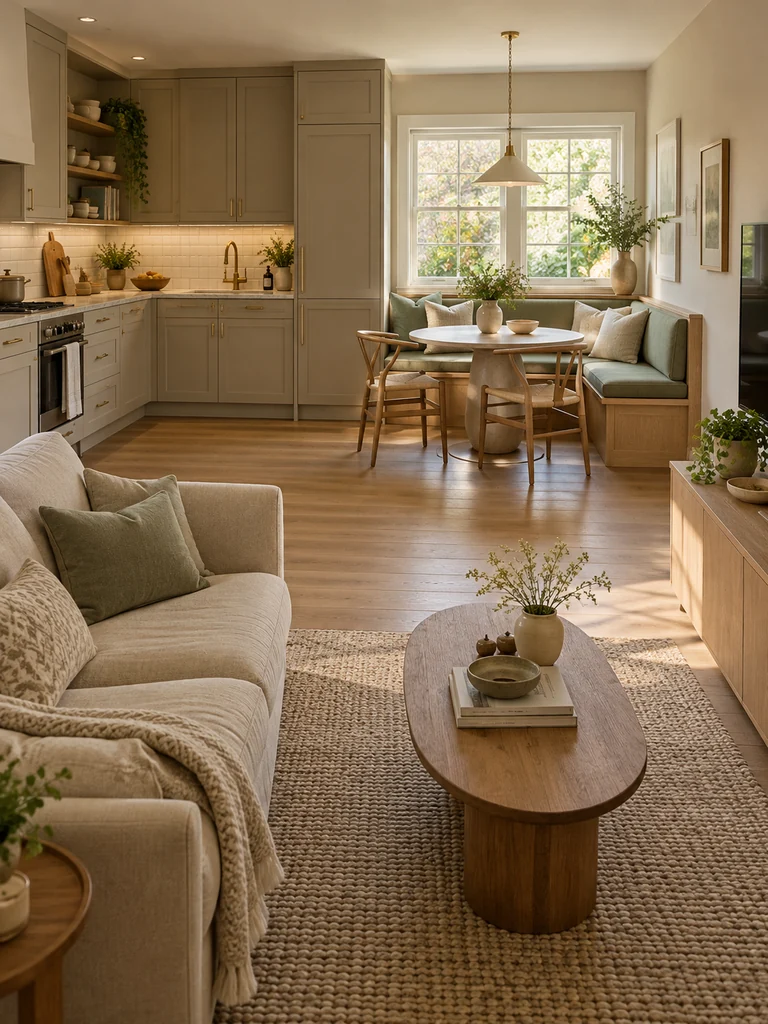
A dining banquette uses a fixed bench along a wall, replacing some chairs that would otherwise need clearance behind them. Fit the bench near the kitchen, add a small pedestal table, and use one or two lightweight chairs on the open side. A corner version works especially well beside a window.
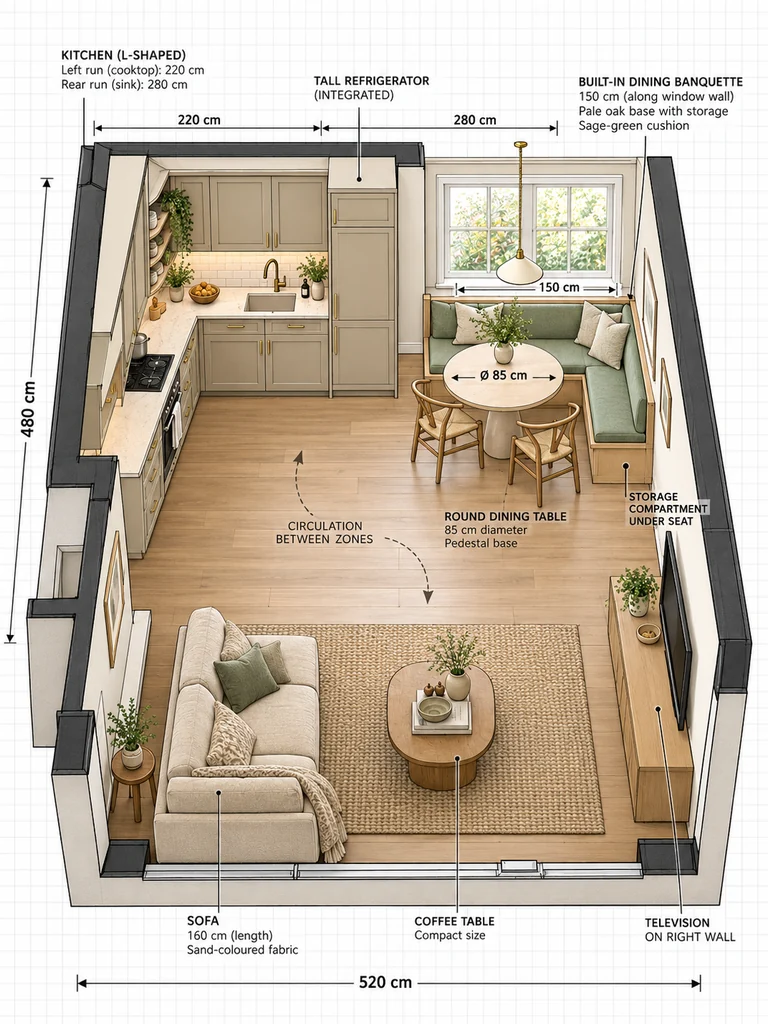
Choose a table shape that allows people to slide onto the bench without awkward squeezing. Lift-up seats or drawers can store table linens and less frequently used kitchenware, provided access remains convenient. Keep cushions in washable fabric because cooking and dining share the same space. The living area can then occupy the opposite wall with a sofa and compact media console.
12. Floating TV Unit with a Minimalist Sofa Arrangement
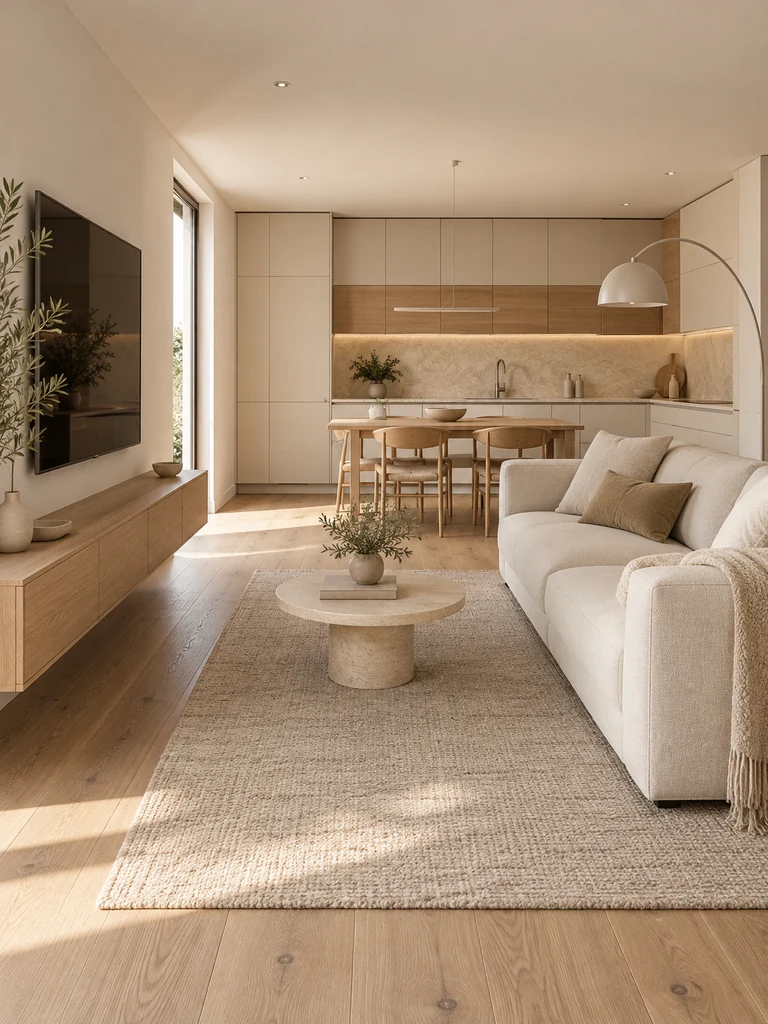
Sometimes the kitchen layout is already fixed and the best space-saving improvement happens in the lounge. Mount the television on a suitable wall and use a shallow floating cabinet instead of a deep entertainment center. Place a compact sofa opposite, keeping the floor underneath the furniture visible where practical.
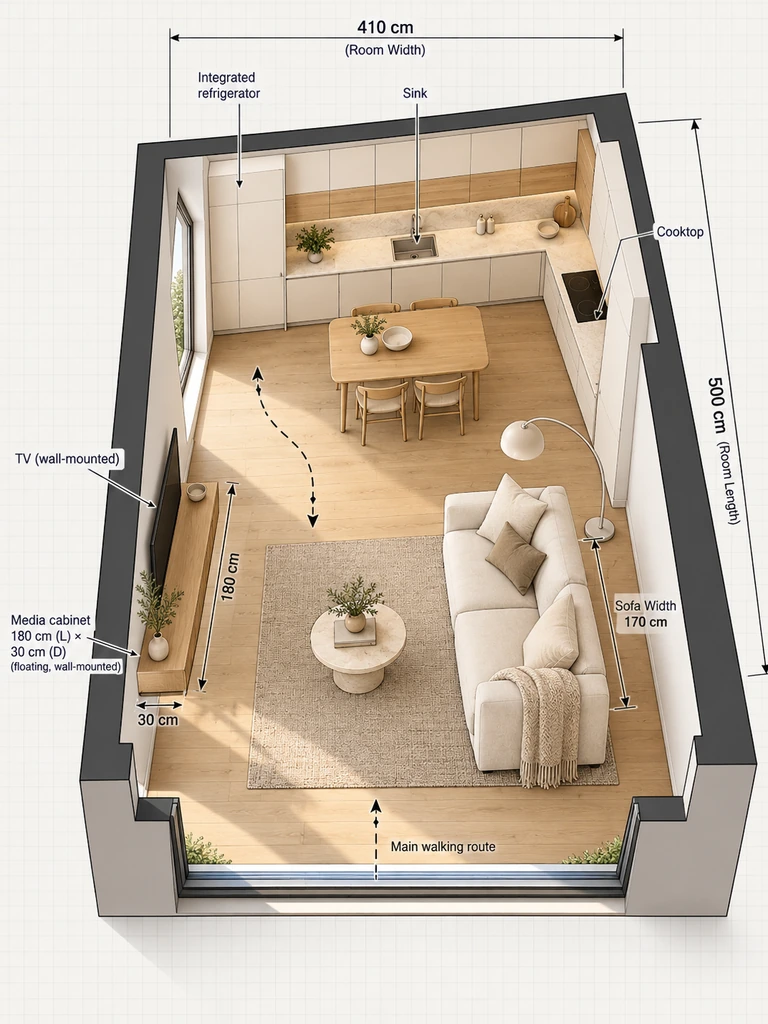
A wall-mounted unit can make cleaning easier and reduce the feeling of visual bulk, although it does not create additional walking space by itself. Conceal cables and select a screen position that avoids strong window glare. If storage is essential, use closed wall cabinets rather than piles of open shelving. Let the kitchen’s cabinet finish and the media unit share a restrained palette.
13. Long and Narrow Open-Plan Kitchen Living Room
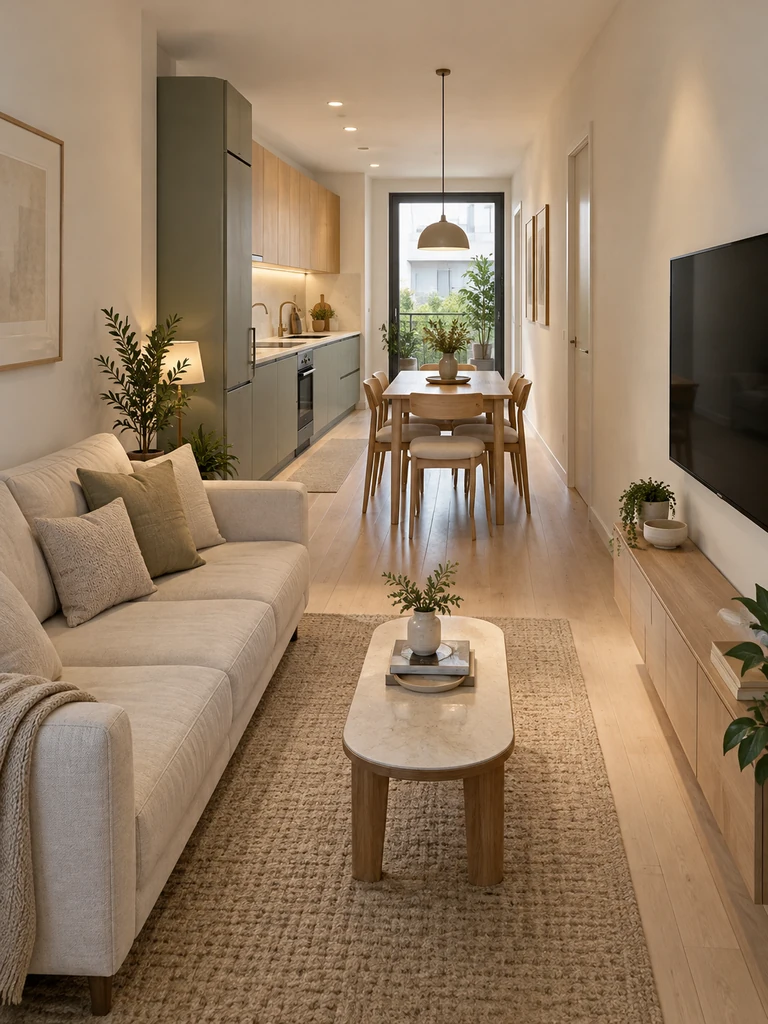
In a long rectangular room, arrange functions in a sequence: kitchen at one end, dining in the middle, and relaxing near the best natural light. A single-wall or compact L-shaped kitchen usually preserves more usable width than cabinets on both long sides. Keep the main walking route along one consistent edge.
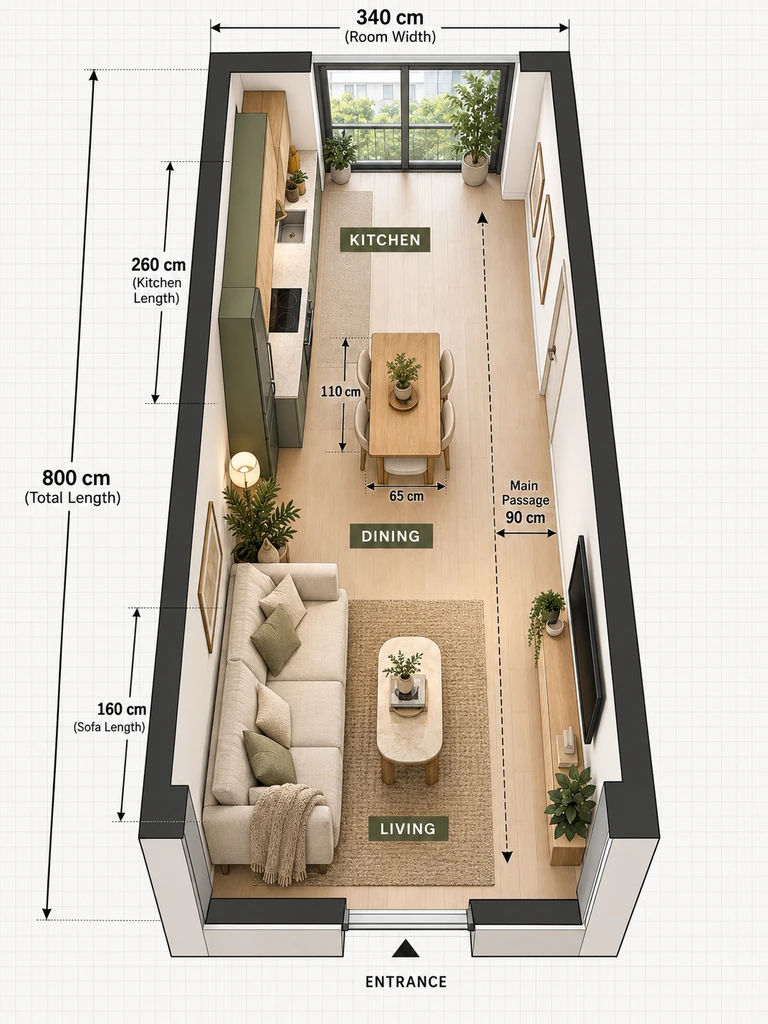
Choose furniture with proportions that suit the room: an apartment-size sofa, an oval dining table, and a shallow media unit. Avoid placing different pieces alternately into the walkway, which forces people to zigzag. Use pendant lighting above dining and a rug beneath the sofa to distinguish zones without physically dividing the narrow floor plan.
14. Square Open-Plan Room with a Corner Kitchen
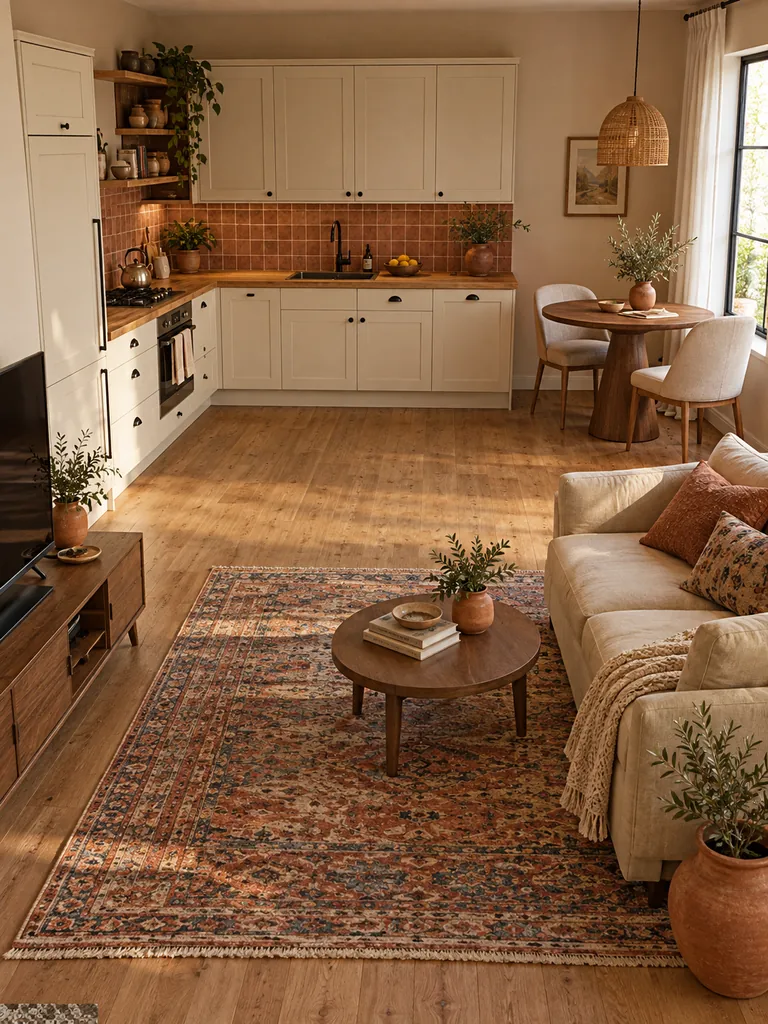
A square room can be challenging because every function competes for the middle. Place an L-shaped kitchen in one corner, preferably near existing plumbing, and dedicate the opposite corner to the sofa and television. Fit a small dining table along one of the remaining walls instead of centering everything in the room.
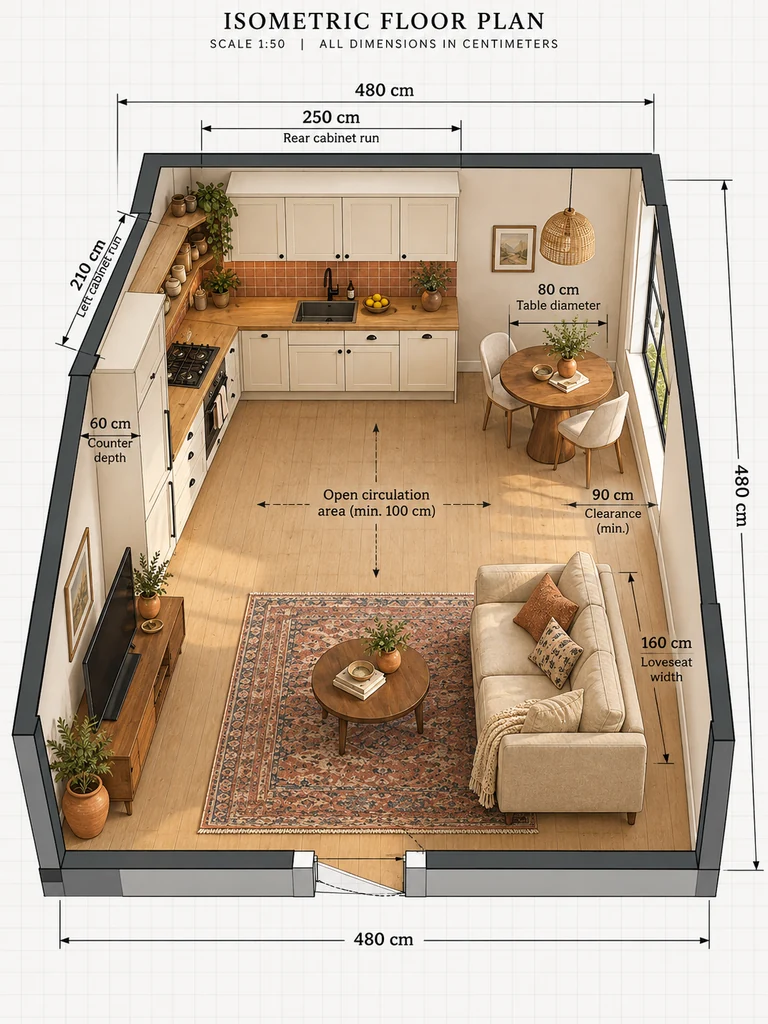
A round table softens traffic around the dining area, while a two-seat sofa avoids overwhelming the lounge. Keep tall pantry or refrigerator units together so cabinetry does not wrap around every wall. The design succeeds when a generous central zone remains easy to cross, making the compact space feel connected rather than packed with separate furniture groups.
15. Tiny Studio Apartment with a Compact Kitchenette
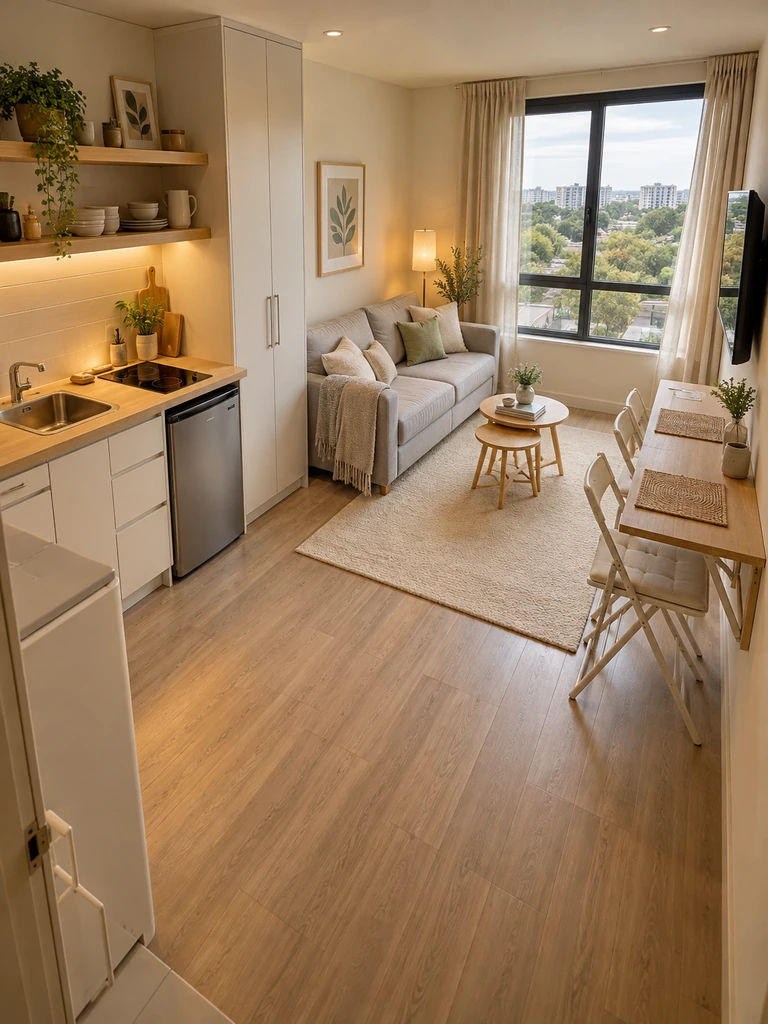
In a studio, the kitchen and lounge may share space with a sleeping area, so every item needs a clear purpose. Build a compact kitchenette along one wall, using undercounter appliances when suitable and full-height storage where possible. A loveseat or sofa bed can define the sitting zone without demanding the footprint of a large sectional.
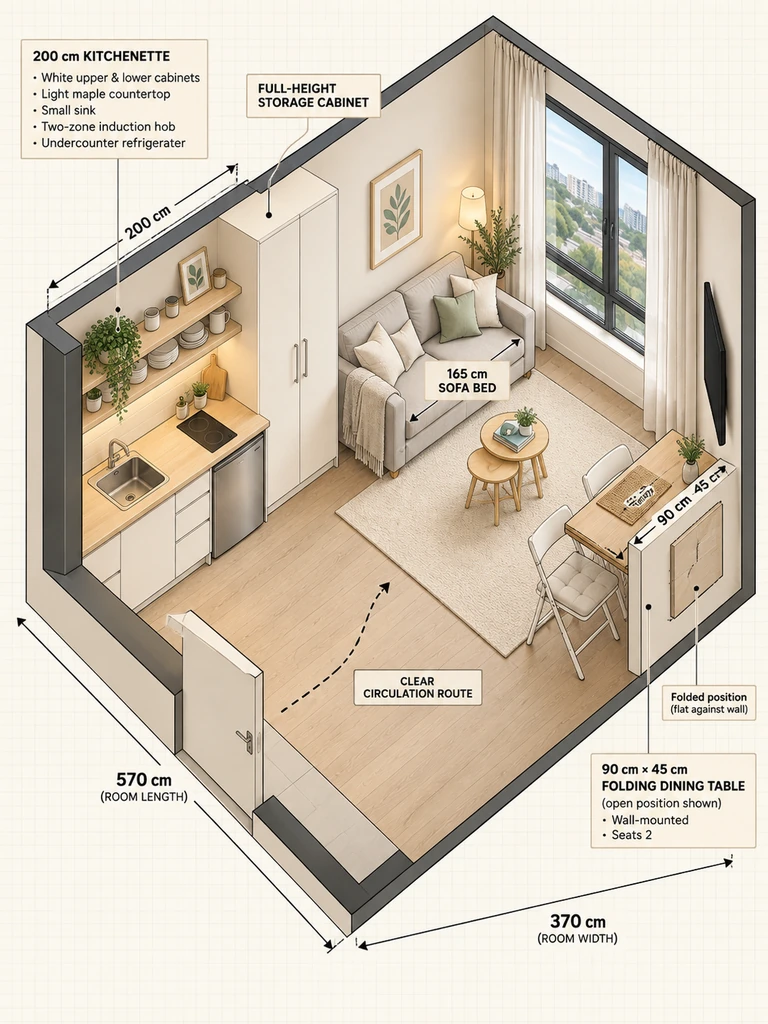
Use a small nesting table for drinks and occasional meals, or a folding dining surface if you regularly eat at home. Keep counter appliances to a minimum and store everyday items close to where they are used. Prioritize reliable ventilation and task lighting: food smells and bright work surfaces are harder to ignore when one room serves several functions.
16. Small Open-Plan Layout with a Window-Side Dining Nook
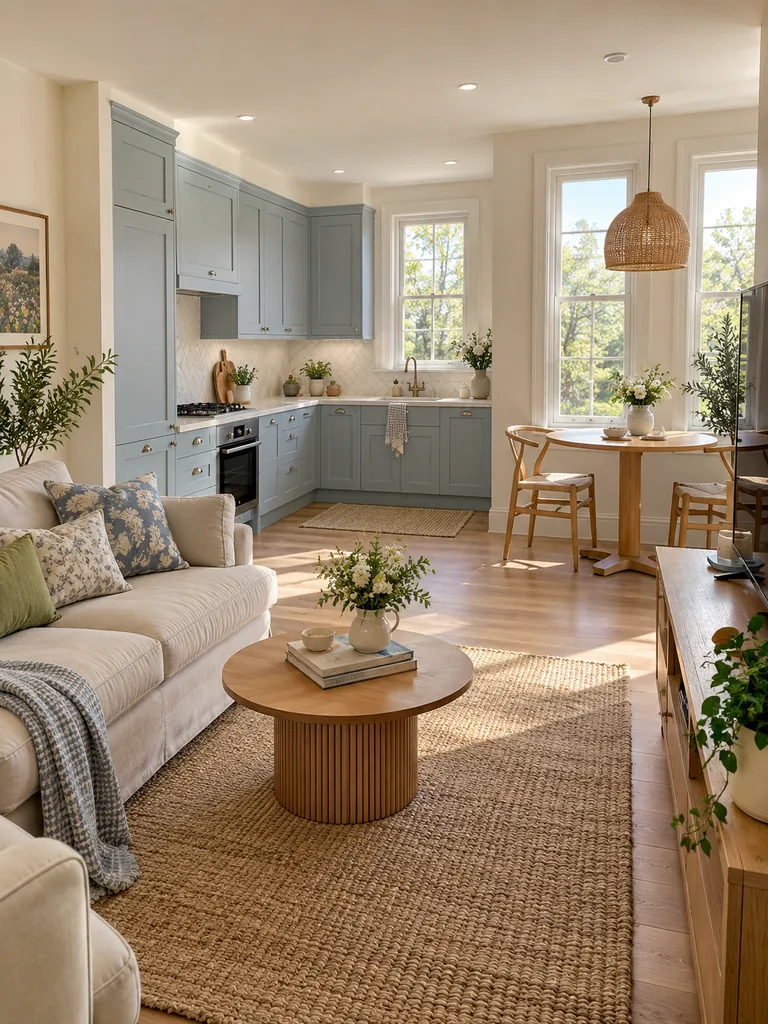
Give the best window position to a breakfast or dining nook while placing the kitchen along a nearby side wall. A two-person round table and slim chairs create an inviting spot for meals without taking over the room. The sofa can then occupy the quieter wall facing a television or low media unit.
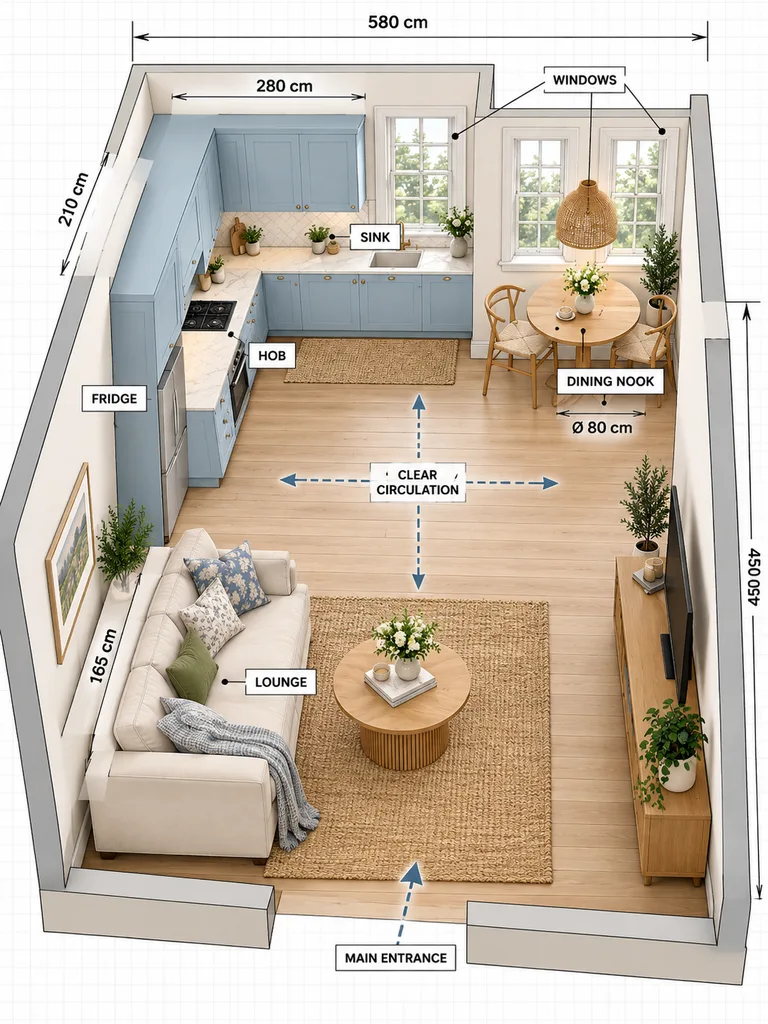
Check window opening directions, radiators, and the distance needed to pull out chairs before setting the table in place. If the sill is low, avoid tall furniture that blocks daylight into the lounge. Soft window coverings, a pendant above the table, and matching flooring help the three functional zones feel related rather than squeezed together.
17. Open Kitchen Living Room with an Awkward Recess
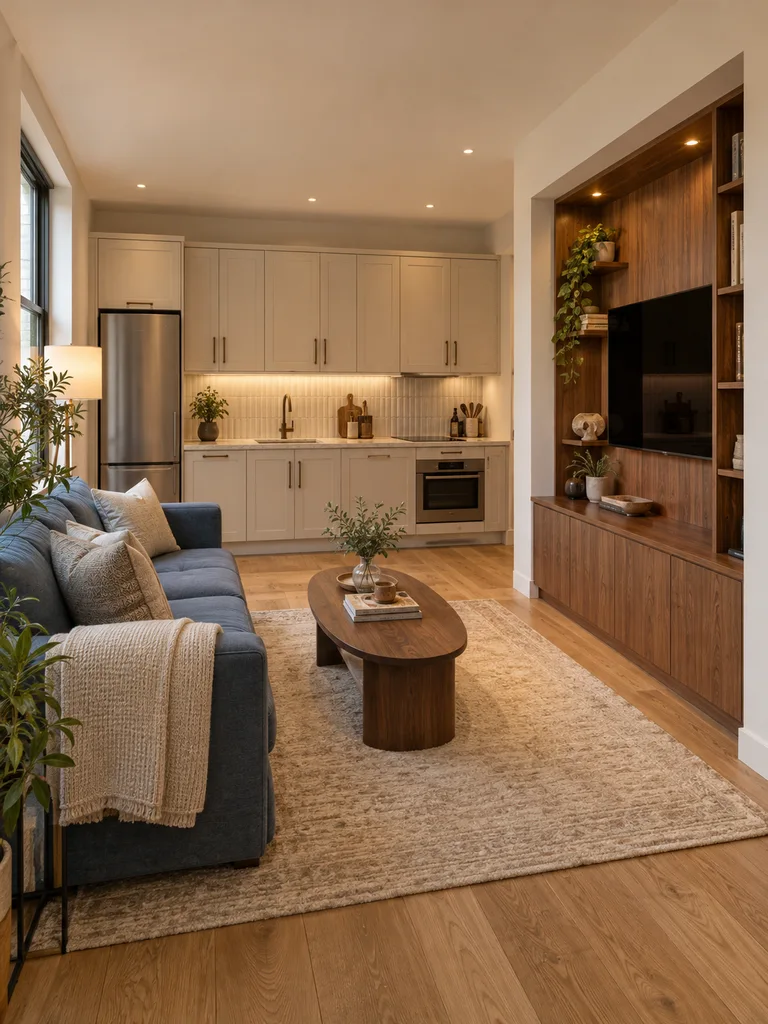
An alcove, chimney breast, or structural column can make standard furniture arrangements difficult. Instead of fighting the irregular shape, give the recess a specific job: shallow pantry shelves, a built-in media cabinet, or a narrow dining bench. Keep the primary kitchen run straight where possible so appliances do not collide with uneven corners.
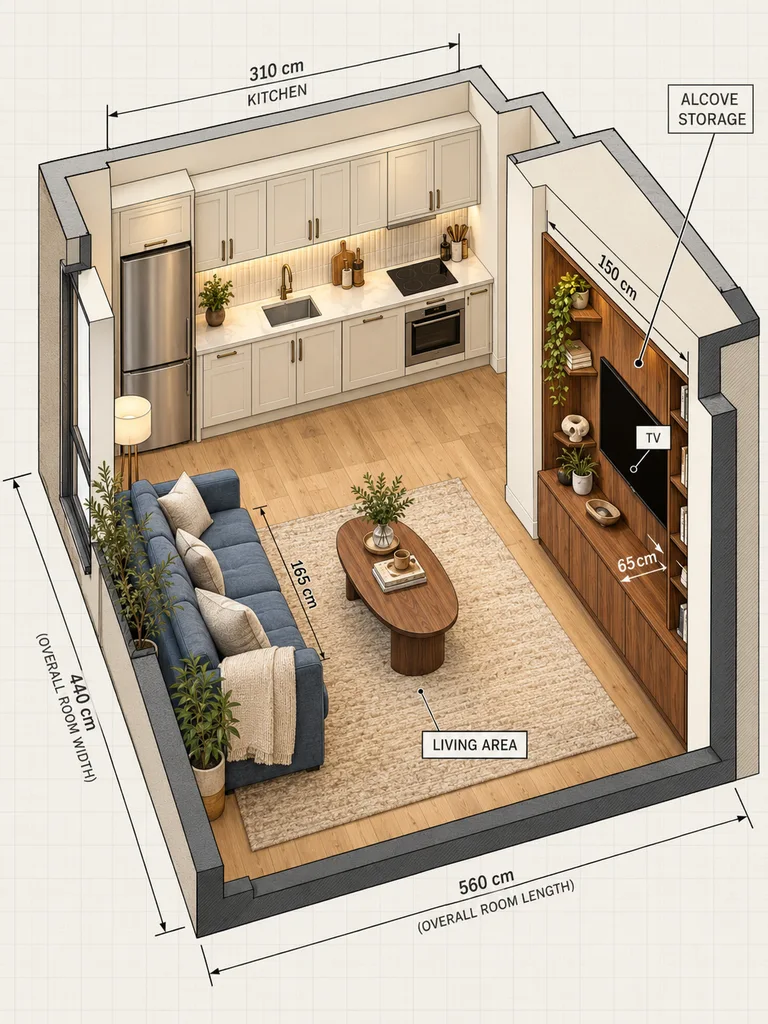
Measure the recess at several heights, because older walls are not always square. Built-in storage can look seamless, but off-the-shelf shelving may be the better value for renters. Leave access to electrical panels, ventilation, and service points. Turning one awkward feature into useful storage often frees the rest of the room for a more comfortable sofa layout.
18. Apartment Layout with an Entryway Beside the Kitchen
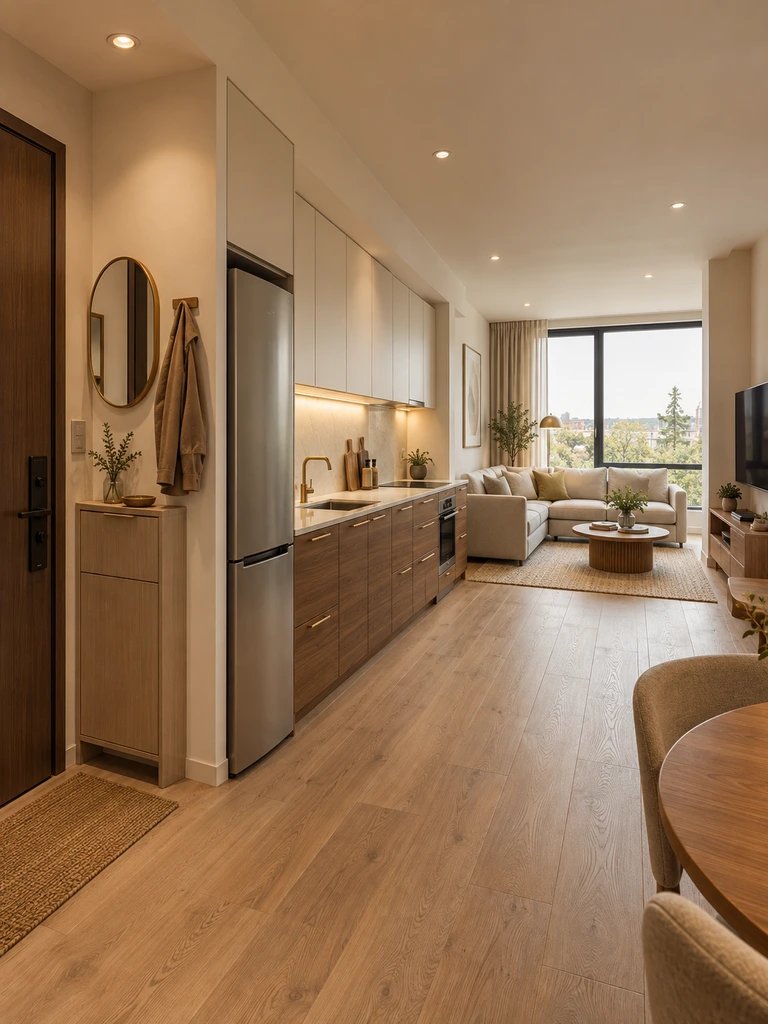
When the front door opens beside the kitchen, the entrance deserves its own small landing zone. Keep tall kitchen storage against the nearest suitable wall and use a shallow shoe cabinet or hooks where they will not obstruct the door. Place the sofa farther into the room so guests do not step directly into the seating area.
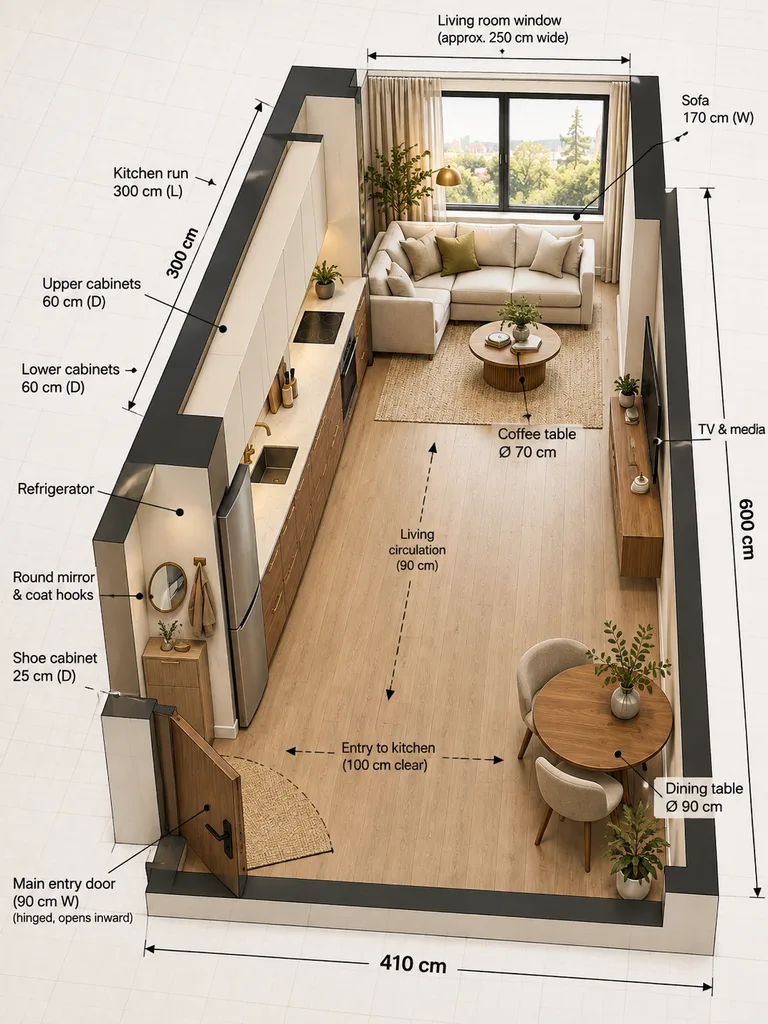
Make sure grocery bags can travel easily from the entrance to the refrigerator and countertop. Avoid putting dining chairs in this route, even when they fit on a drawing. A washable runner and a consistent cabinet finish can connect the entry and kitchen visually. The result feels orderly because arriving, cooking, and relaxing each have a clear place.
19. Fold-Down Dining Table for a Tiny Open-Plan Room
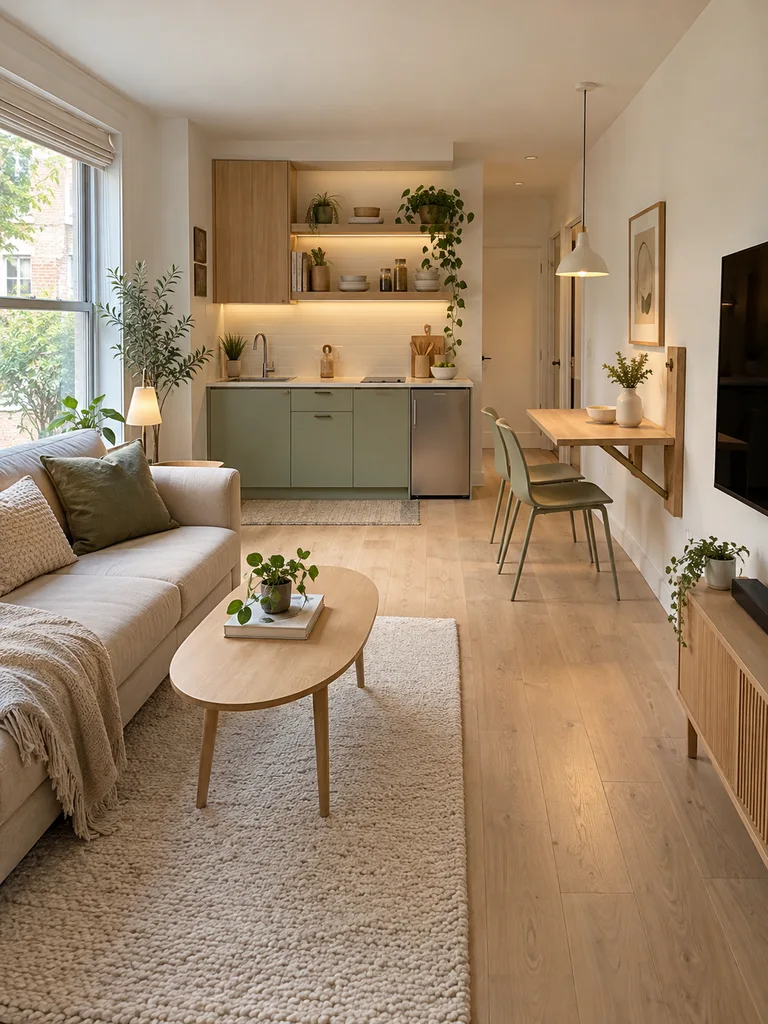
A wall-mounted folding table is useful when a permanent dining set would block circulation. Install it on a suitable solid wall near the kitchen and choose a size that comfortably serves the number of people who eat there most often. Fold it away after meals to reclaim floor space for moving around or exercising.
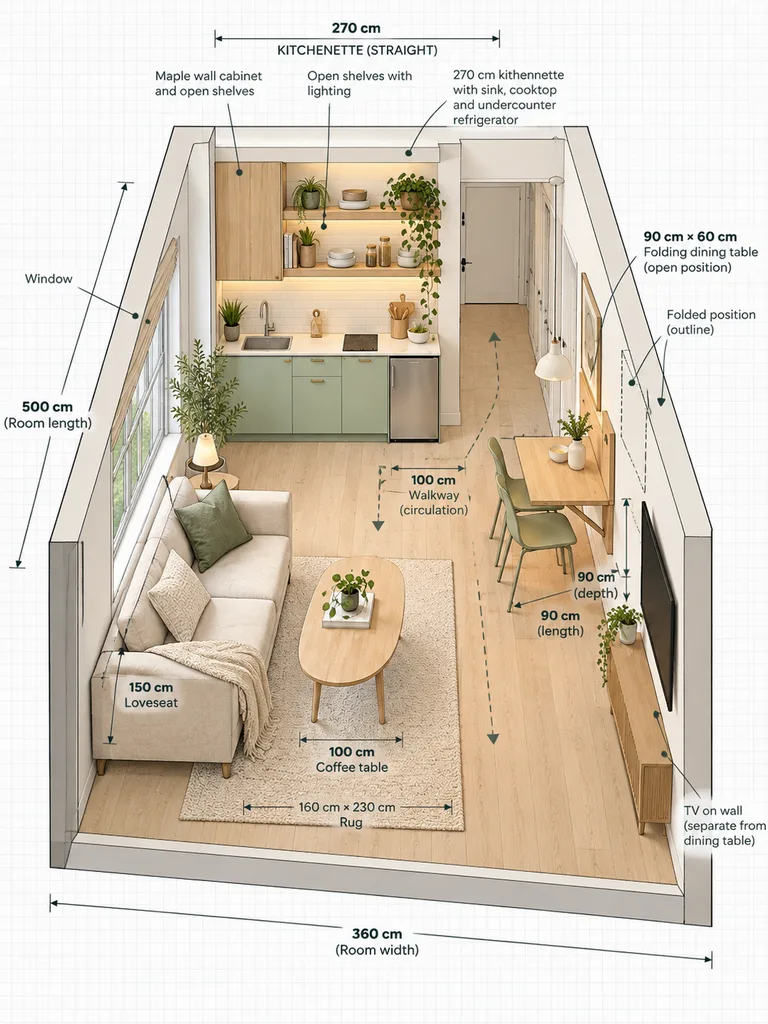
Stackable or folding chairs can be stored in a nearby closet, although daily users may prefer one comfortable chair left out. Check mounting strength, hinge quality, and the distance between the open table and nearby cabinets. This option works best for households willing to reset the table regularly; it is less convenient for someone who needs a dedicated workstation all day.
20. Mobile Kitchen Island for a Flexible Living Layout
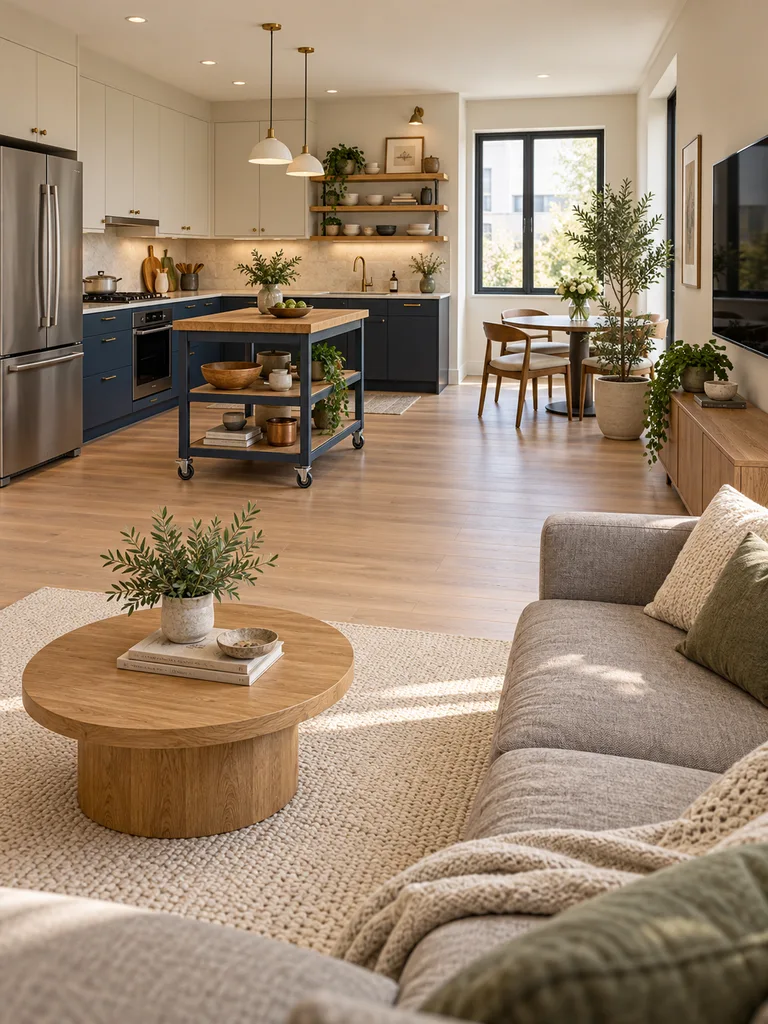
A sturdy trolley or movable island can add counter space without making the room permanently rigid. Keep it beside the kitchen during food preparation, then park it against a wall when guests arrive. Choose locking wheels, a durable worktop, and storage that stays secure while the unit moves.
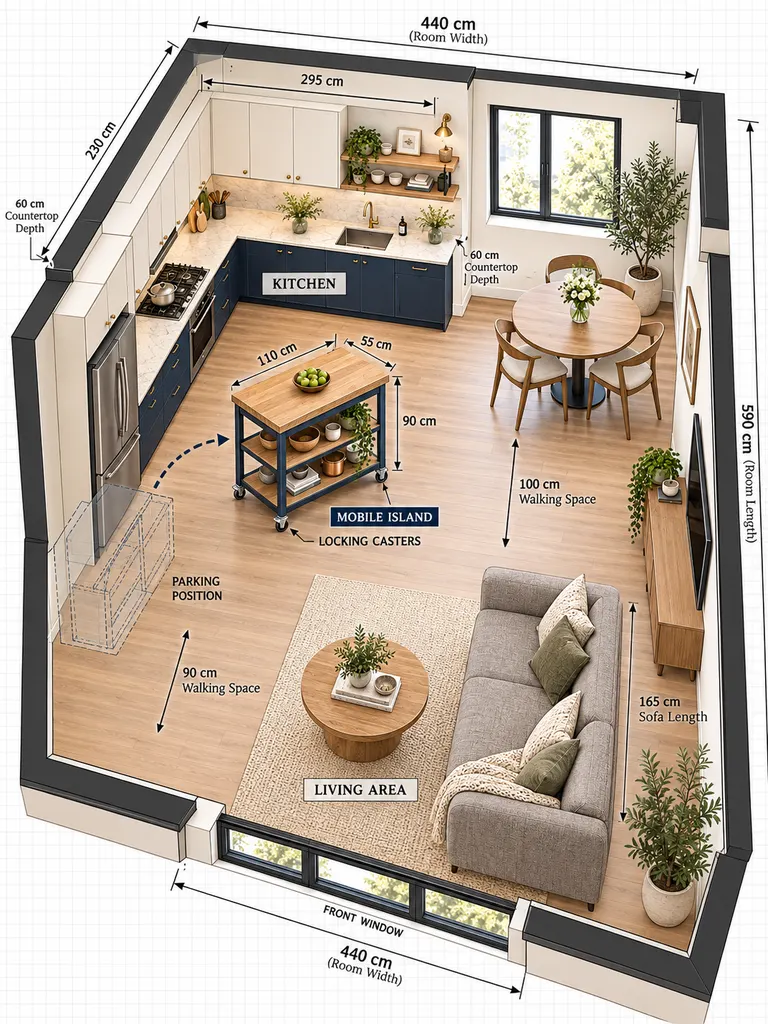
Plan a designated parking spot before buying one. A trolley left in the main route quickly becomes an obstacle, especially near the refrigerator or oven. Avoid moving heavy appliances or cooking on a wheeled unit unless it is explicitly designed and installed for that purpose. This idea suits smaller rentals because flexibility matters more than a fixed architectural centerpiece.
21. Half-Height Storage Divider Between Kitchen and Lounge
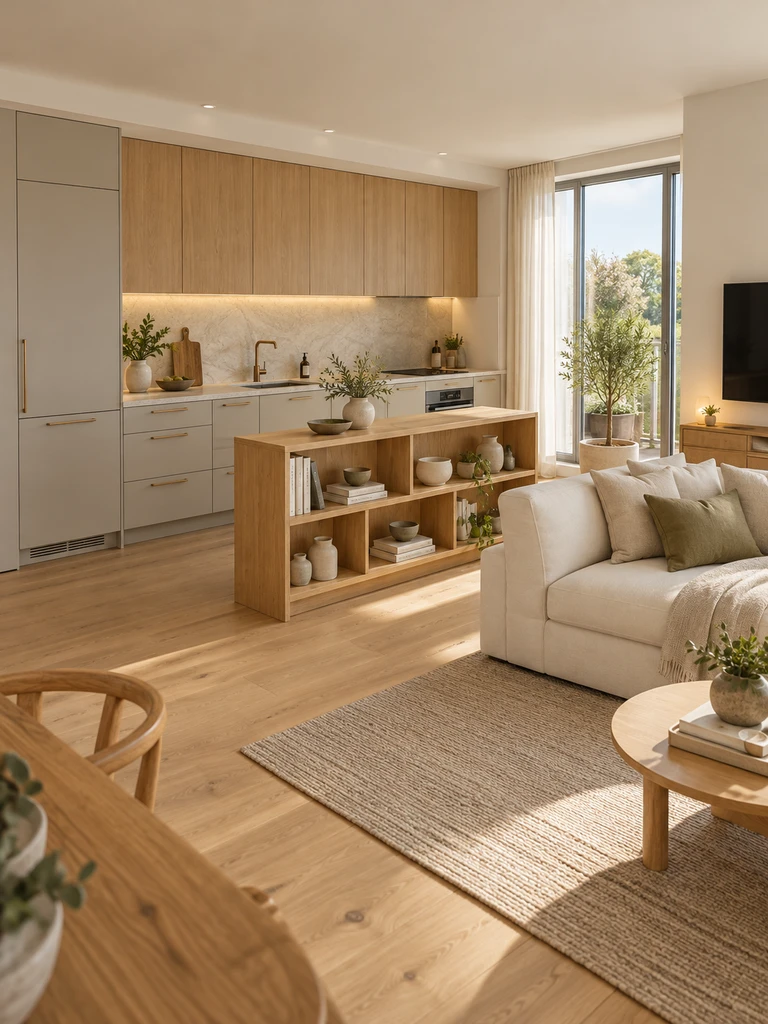
A low cabinet can define the edge of the kitchen while preserving light and conversation across the room. Place a finished, two-sided storage unit between the dining or cooking area and the sofa. Use the kitchen-facing side for tableware and the lounge-facing side for books, games, or closed media storage.
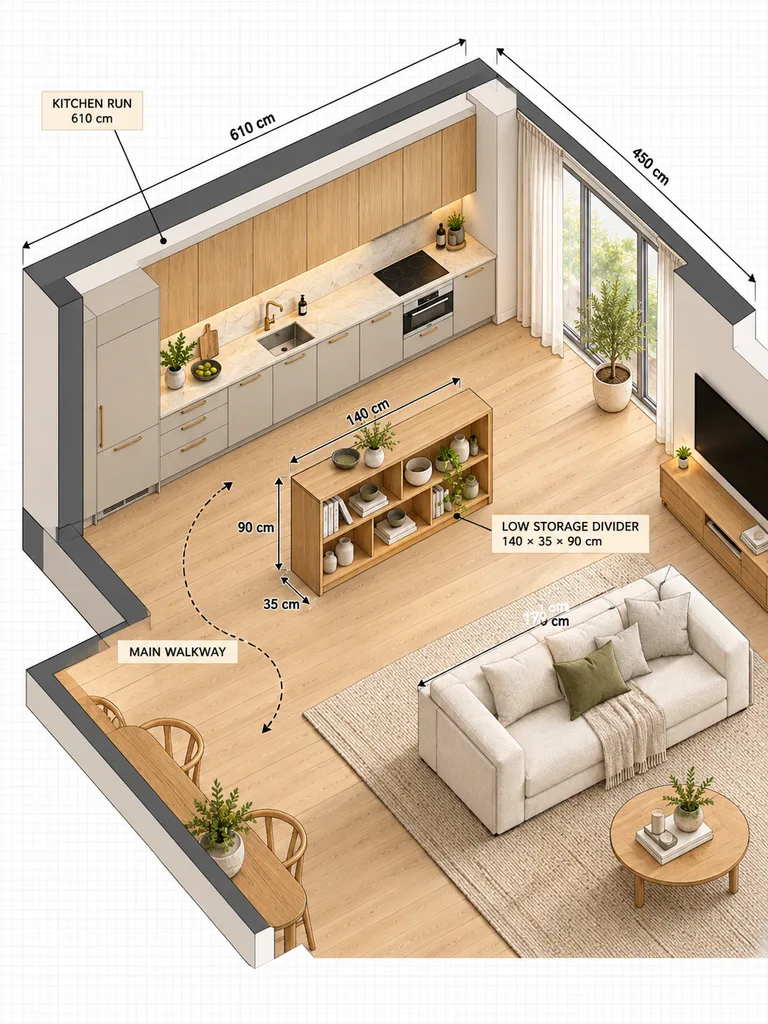
Keep the divider below eye level so it does not turn the room into two cramped compartments. Its depth should not reduce the required routes, and tall or freestanding units may need anchoring to prevent tipping. Choose closed doors if the shelves would otherwise display visual clutter. A low divider is most successful when the room has enough width to accommodate it comfortably.
22. Parallel Kitchen and Living Room Layout with a Central Walkway
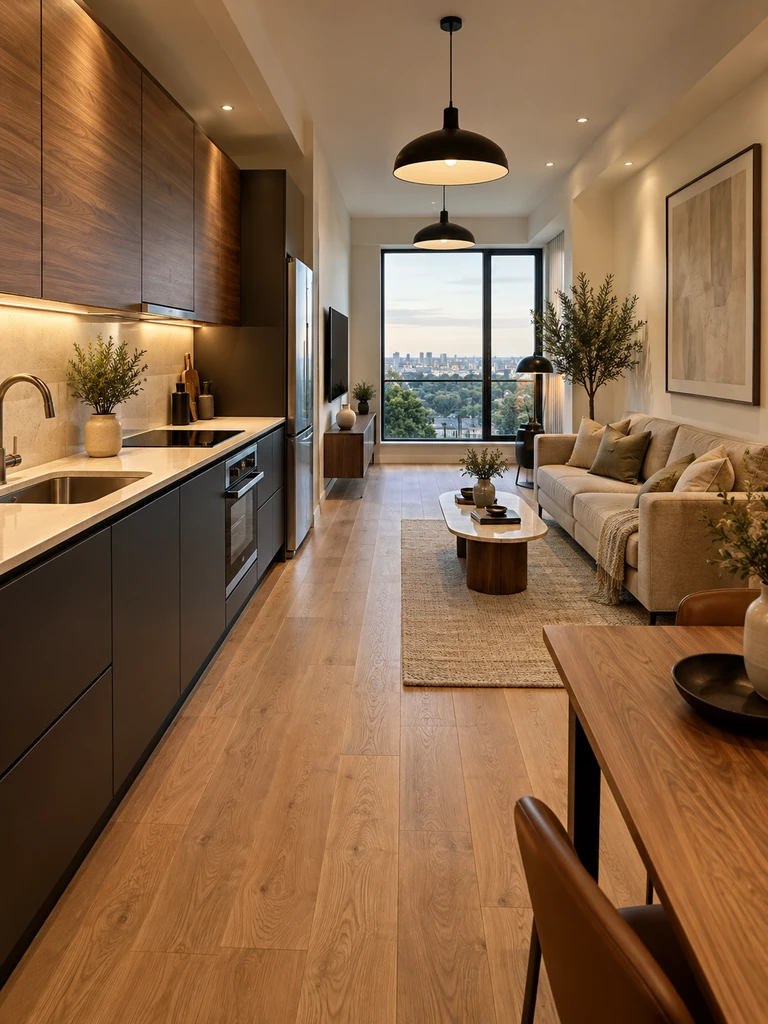
In a suitably wide rectangular room, arrange the kitchen along one long wall and the sofa against the opposite wall. The television can sit at one end of the living wall or on a short adjoining wall, depending on windows. This creates a straightforward circulation route between the two zones without needing a dining island.
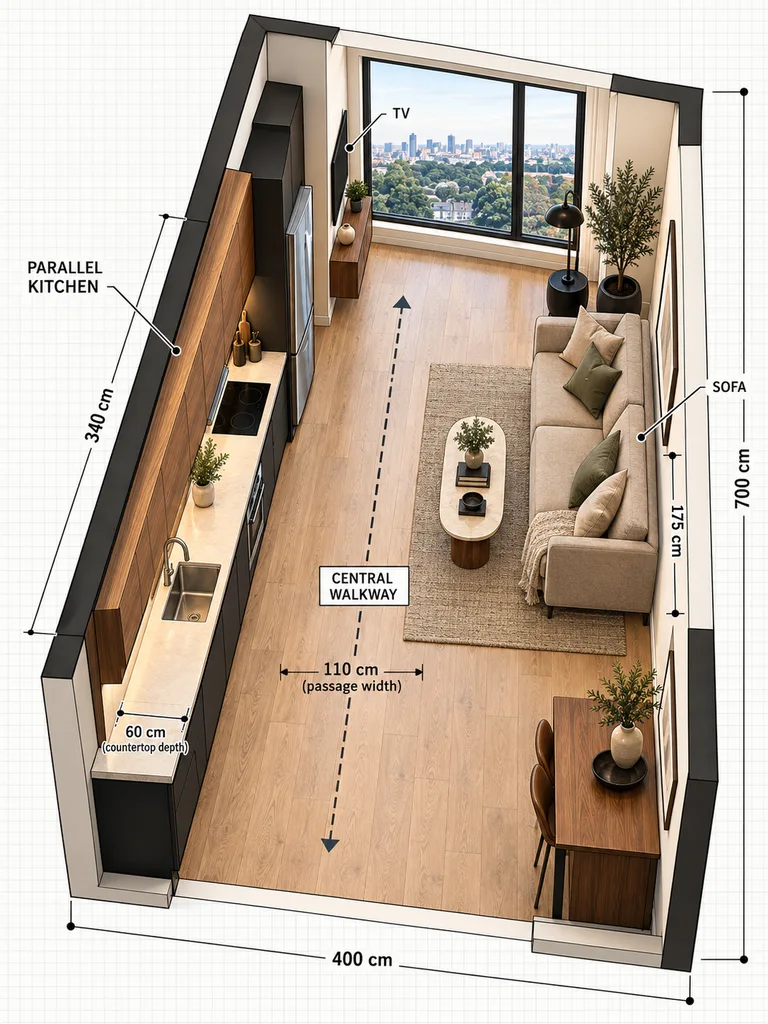
Keep the coffee table slim and check the distance between its edge and the active kitchen work area. Where the room is too narrow, orienting the sofa across the space may work better than forcing this parallel arrangement. Use wall lights and a continuous floor finish to draw the eye along the length of the room. The goal is a direct, unobstructed passage—not simply symmetrical furniture.
23. Open-Plan Kitchen Living Room with a Multifunctional Dining Island
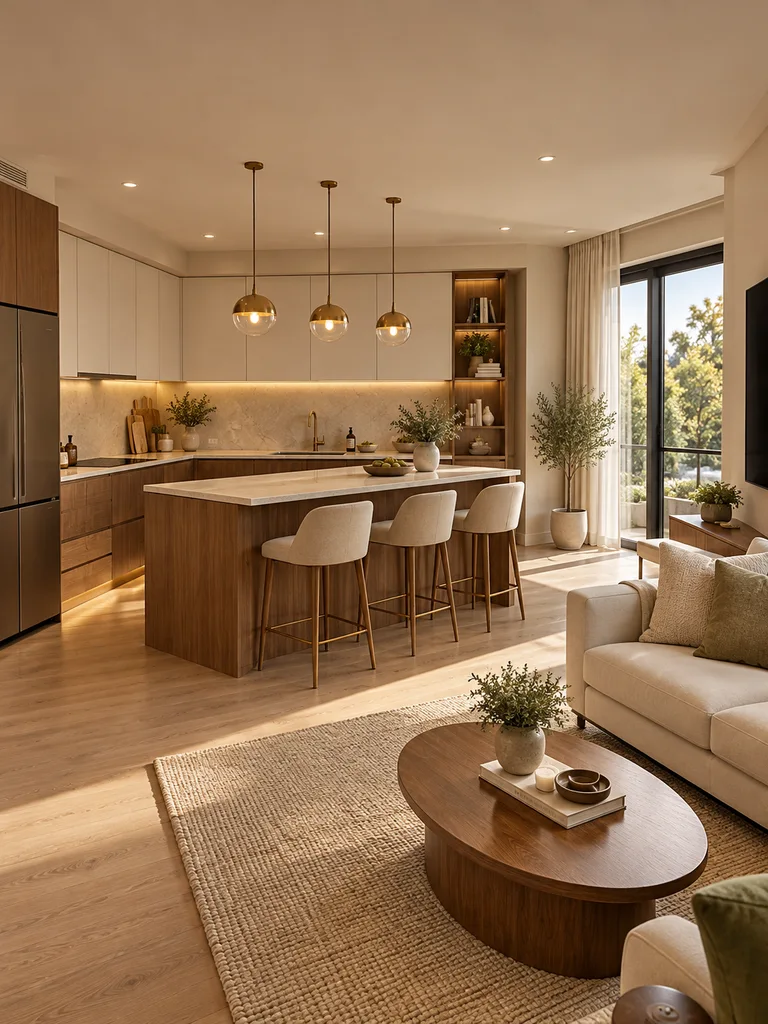
A multifunctional island combines a generous preparation surface with a dedicated dining end, replacing a separate table in rooms that have suitable width. Pair it with an L-shaped kitchen, keeping the sink, dishwasher, and main appliances along the perimeter. Give diners a seating overhang and enough space to move without entering the cook’s work aisle.
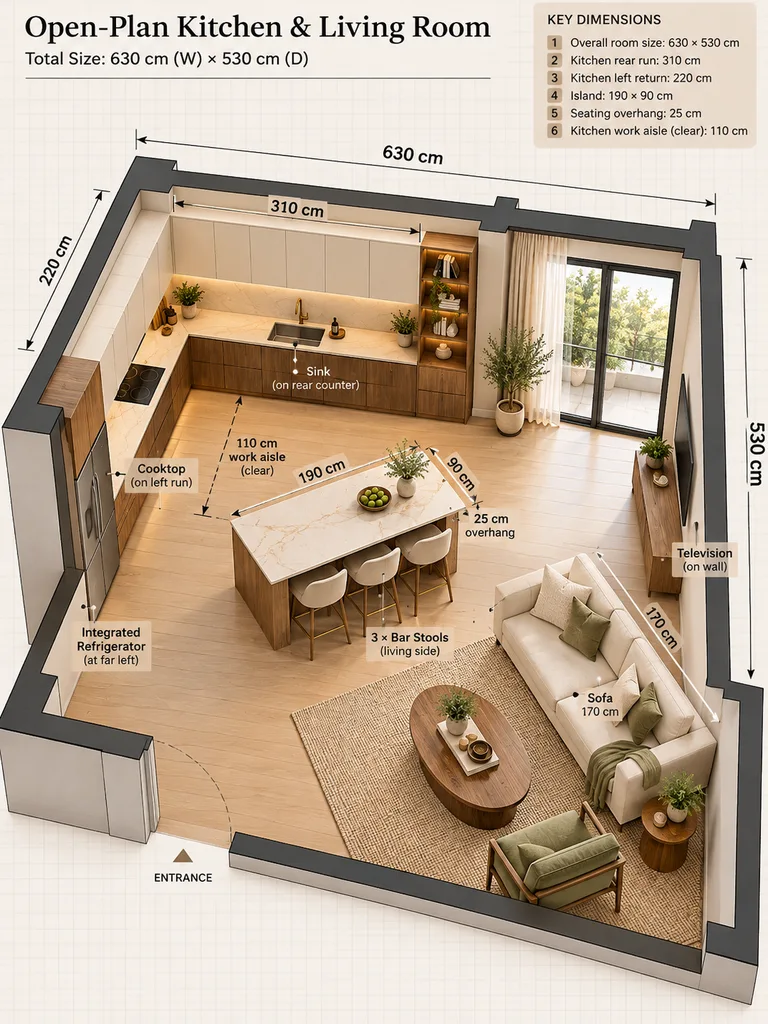
Arrange the sofa beyond the island so people can chat while meals are prepared without crowding the cooking zone. This layout is especially effective for households that eat casually but still want a comfortable lounge. An island is not automatically the smartest choice: if seating clearance or appliance access becomes tight, a smaller peninsula will usually produce a more practical room.
Practical Design Tips That Make a Small Open Space Work
Keep flooring continuous. Running one suitable floor material through kitchen and lounge reduces visual interruptions. Choose a finish that can handle spills and frequent cleaning near food preparation.
Layer your lighting. Combine under-cabinet task lighting with a dining pendant and softer lamps near the sofa. Independent switches let the kitchen stay functional while the lounge feels relaxed.
Match scale, not necessarily furniture sets. Slim sofa arms, appropriately sized tables, and shallow storage units make a greater difference than buying everything in one color. Repeat two or three materials to help separate zones feel connected.
Use vertical storage thoughtfully. Tall cabinets can reduce countertop clutter, but crowding every wall with full-height units may darken a small room. Concentrate tall storage where it makes the most sense.
Control cooking noise and smells. Choose suitable extraction, consider appliance noise ratings, and avoid positioning the television next to a noisy refrigerator.
Test before purchasing. Outline cabinets and furniture with painter’s tape, then simulate opening doors, pulling out chairs, carrying groceries, and passing someone cooking. A layout that works at full scale is worth more than a perfect-looking sketch.
Frequently Asked Questions
What is the best layout for a small open-plan kitchen and living room?
There is no single best arrangement. A one-wall kitchen generally leaves more open floor area in a narrow studio, while an L-shaped kitchen can use a square room’s corners efficiently. Select the layout that preserves comfortable work aisles and gives the sofa a sensible position without blocking windows or doors.
How can you separate a kitchen and living room without building a wall?
Try placing a sofa with its back toward the kitchen, using a dining table as a transition, or adding a short peninsula. Rugs and different lighting can also signal separate functions. Keep sightlines open and avoid dividers that interrupt important walking routes.
Can you fit a dining table into a small open-plan kitchen living room?
Often, yes. A round pedestal table, wall-side banquette, or fold-down design can fit where a traditional four-chair set cannot. Always measure the space with chairs occupied or pulled out. If a table obstructs the only passage, a breakfast counter may be more practical.
How much walking space should you leave around a kitchen island or peninsula?
NKBA planning recommendations suggest at least 42 inches (107 cm) for a one-cook work aisle and 48 inches (122 cm) for multiple cooks; a general walkway is typically at least 36 inches (91 cm). Seating needs additional room, especially if someone must pass behind occupied stools. Verify local requirements and individual accessibility needs before finalizing dimensions.
Conclusion
A successful small open-plan room is not the one with the most cabinetry or the biggest island. It is the one where cooking, eating, and relaxing can happen comfortably without people getting in one another’s way. Start with the shape of your room, establish clear routes, and choose furniture that earns its footprint.
Whether you prefer a simple one-wall kitchen, an L-shaped corner arrangement, or a flexible dining peninsula, the right plan can make a modest home feel organized, welcoming, and genuinely easy to live in. Measure carefully, test the arrangement, and let daily function guide the finished look.
